
8204 Olympia Drive, McKinney, TX 75072
Local realty services provided by:Better Homes and Gardens Real Estate Edwards & Associates
Listed by: sepideh bayati, saundra hess
Office: premier properties realty
MLS#:21312641
Source:GDAR
Price summary
- Price:$492,000
- Price per sq. ft.:$191.29
- Monthly HOA dues:$87.75
About this home
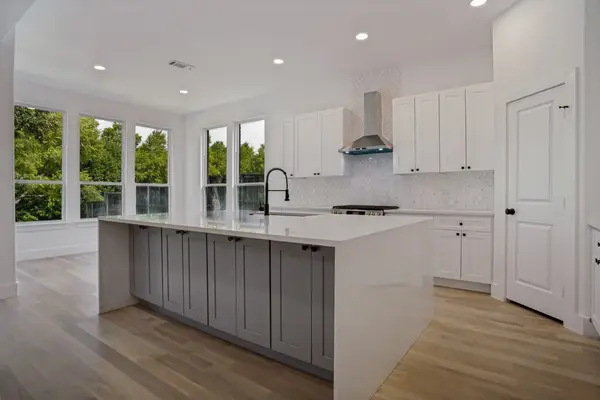
$8,000 Buyer Incentive! Ratified contract by October 1st. Buyer may use incentive at their discretion. This McKinney gem offers peace of mind and modern comfort with a long list of recent improvements. From the moment you arrive, you'll notice the mature, professionally maintained trees that provide shade and curb appeal. Step inside to discover luxurious vinyl plank flooring throughout the downstairs, installed in 2021, and natural light pours in through brand-new windows installed in 2024, enhancing every room with a bright and inviting feel. A new roof, installed in 2017, pairs with two air conditioning units from 2016 to provide reliable comfort year-round. The heart of the home features a large walk-in pantry and a well-appointed kitchen with a new dishwasher, added in 2017, plus a new refrigerator in 2019, and a new stove and microwave in 2021, which round out a kitchen ready for everyday living and entertaining alike. Upstairs, the refinished bathtub provides a fresh, spa-like retreat. Outside, a new backyard fence built in 2023 creates a private space perfect for pets, play, or just unwinding at the end of the day! With a new back and front door added in 2024, and a brand new garage door opener added in 2026, even the smallest conveniences have been taken care of. Storage is truly exceptional here! The primary bedroom and two bedrooms upstairs each offer walk-in U-shape closets, while the upstairs family room boasts three additional large ones. With two attics (one above the garage with floorboards already installed) plus a coated garage floor, there's a place for everything. The lifestyle here is just as appealing. A community playground is just one street away, and both the elementary school and community pool are an easy walk from your front door. Plus, the highly anticipated Stonebridge Beach Club that is currently under renovation and set to open in 2027.
A move-in-ready home within an unbeatable location! Schedule your private showing today!...
Contact an agent
Home facts
- Year built:2005
- Subdivision & Development:Fountainview Ph Three
- Listing ID #:21312641
- Added:92 day(s) ago
- Updated:October 10, 2026 at 11:53 AM
Rooms and interior
- Bedrooms:4
- Total bathrooms:3
- Full bathrooms:2
- Half bathrooms:1
- Flooring:Carpet, Luxury Vinyl Plank, Tile
- Kitchen Description:Dishwasher, Disposal, Electric Range, Microwave, Refrigerator, Water Purifier
- Living area:2,572 sq. ft.
Heating and cooling
- Cooling:Ceiling Fans, Central Air, Electric, Multi Units
- Heating:Natural Gas
- Central air:Yes
Structure and exterior
- Year built:2005
- Building area:2,572 sq. ft.
- Lot area:0.13 Acres
- Lot Features:Hardwood Trees, No Backyard Grass, Sprinkler System, Subdivision
- Architectural Style:Traditional
- Construction Materials:Brick, Stone
- Foundation Description:Slab
- Levels:2 Story
Schools
- High school:Mckinney Boyd
- Middle school:Dowell
- Elementary school:Bennett
Finances and disclosures
- Price:$492,000
- Price per sq. ft.:$191.29
- Tax amount:$8,610
Features and amenities
- Appliances:Dishwasher, Disposal, Dryer, Electric Range, Gas Water Heater, Microwave, Refrigerator, Washer, Water Purifier
- Laundry features:Dryer, Washer
- Amenities:Security Service, Security System, Smoke Detectors, Window Coverings
Parking
- Garage:Yes
- Garage spaces:2
 Information provided, in part, by North Texas Real Estate Information Systems, Inc. Last Updated October 10, 2026 Listings with the NTREIS logo are listed by brokerages other than Better Homes and Gardens Real Estate Edwards & Associates.
New listings near 8204 Olympia Drive
- Open Sun, 12 to 3pmNew
 $838,000Active4 beds 4 baths3,621 sq. ft.
1729 Watersedge Drive, McKinney, TX 75072
MLS# 21408270Listed by: RE/MAX FOUR CORNERS - New
 $2,500Active4 beds 3 baths2,260 sq. ft.
5908 Brittner Drive, Princeton, TX 75071
MLS# 21408600Listed by: JPAR PLANO - New
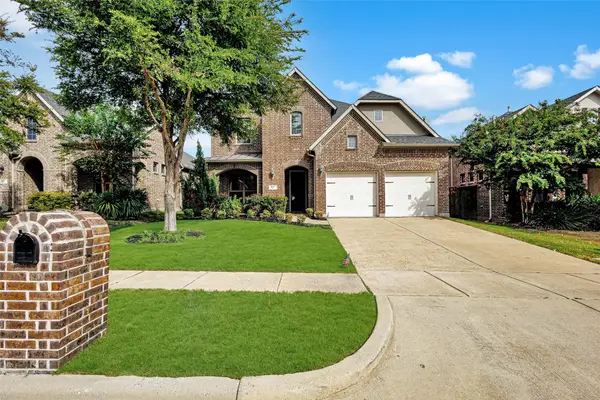 $569,000Active4 beds 4 baths3,183 sq. ft.
401 Mossy Rock Drive, McKinney, TX 75071
MLS# 21394450Listed by: GLOBAL REALTY - New
 $275,999Active4 beds 2 baths1,867 sq. ft.
1009 Cole Street, Howe, TX 75459
MLS# 21408414Listed by: KELLER WILLIAMS CITY-VIEW - New
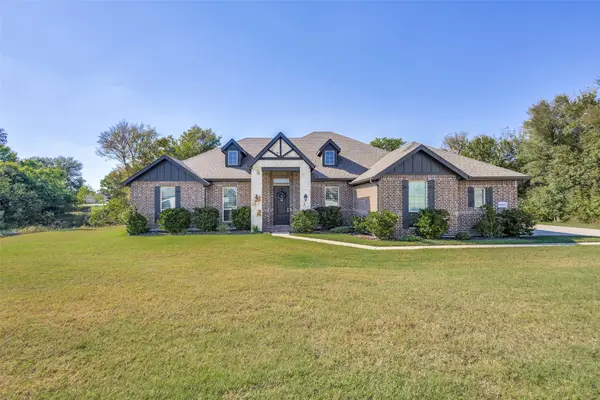 $599,990Active4 beds 2 baths2,251 sq. ft.
6101 Starr Drive, McKinney, TX 75071
MLS# 21405134Listed by: FATHOM REALTY - New
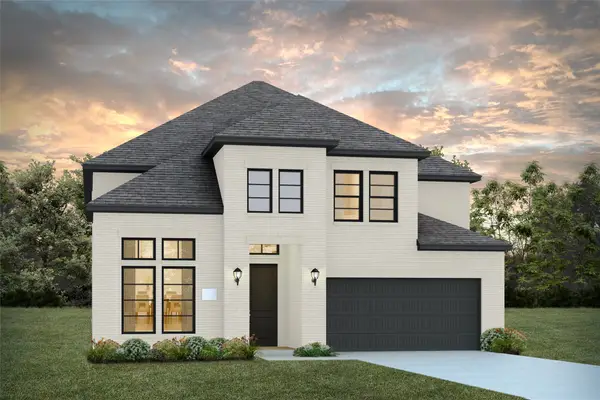 $810,561Active4 beds 5 baths3,172 sq. ft.
5401 Roselyn Way, McKinney, TX 75070
MLS# 21408216Listed by: COLLEEN FROST REAL ESTATE SERV - New
 $460,000Active4 beds 4 baths2,738 sq. ft.
1308 Caney Creek Lane, McKinney, TX 75071
MLS# 21407432Listed by: RE/MAX FOUR CORNERS - New
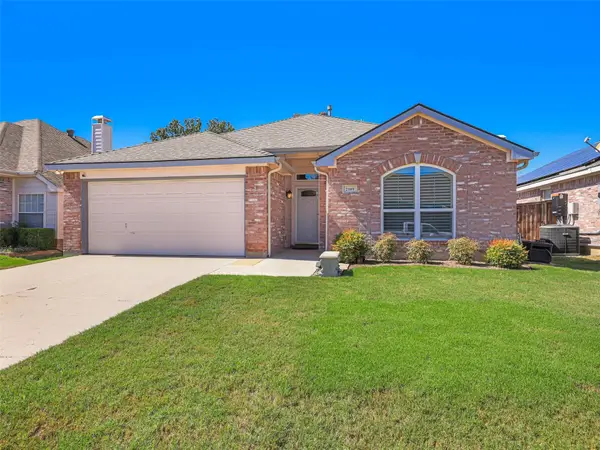 $329,500Active3 beds 2 baths1,406 sq. ft.
2109 Lilac Circle, McKinney, TX 75071
MLS# 21396985Listed by: COLDWELL BANKER APEX, REALTORS - New
 $559,000Active4 beds 3 baths3,017 sq. ft.
3925 Calderwood Drive, McKinney, TX 75071
MLS# 21407755Listed by: PRESTIGE PARTNERS REALTY - New
 $509,900Active5 beds 3 baths3,079 sq. ft.
2845 Laurel Oak Drive, McKinney, TX 75071
MLS# 21399603Listed by: INHOUSE PROPERTY MANAGEMENT


Protect your home and budget from life's surprises with an Assurant Home Warranty, backed by a partner that supports you through every step of homeownership. Explore Plans.
© 2026 Better Homes and Gardens Real Estate LLC. An Anywhere Real Estate company. All rights reserved. Better Homes and Gardens® Real Estate is a registered trademark owned by Meredith Operations Corporation, licensed to Better Homes and Gardens Real Estate LLC and used with permission. Better Homes and Gardens Real Estate LLC fully supports the principles of the Fair Housing Act and the Equal Opportunity Act. Listing information is deemed reliable but is not guaranteed accurate.
Each office is independently owned and operated.
Any services or products provided by third parties are not provided by, affiliated with or related to Better Homes and Gardens Real Estate LLC, or its affiliated companies.