
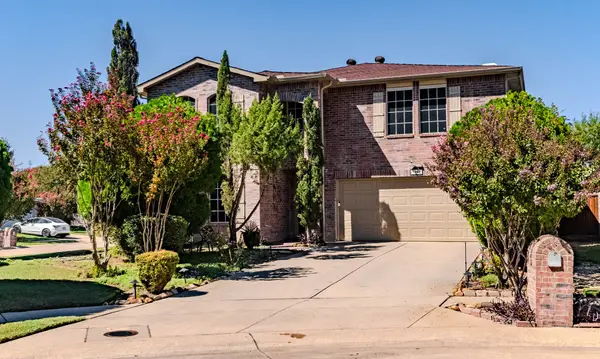
8729 Porch Place, McKinney, TX 75071
Local realty services provided by:Better Homes and Gardens Real Estate Senter, REALTORS(R)
8729 Porch Place,McKinney, TX 75071
$999,900
- 5 Beds
- 6 Baths
- 4,470 sq. ft.
- Single family
- Active
Listed by: carole campbell
Office: colleen frost real estate serv
MLS#:21408152
Source:GDAR
Price summary
- Price:$999,900
- Price per sq. ft.:$223.69
- Monthly HOA dues:$75
About this home
SOUTHGATE HOMES MADISON II floor plan. Welcome to the Madison II in Eliana, a spacious 5-bedroom, 5.5-bath home designed for modern living and entertaining. Step inside to soaring ceilings and a bright entry, with a private study and guest suite near the front. Farther in, you’ll pass the downstairs media room before entering the main living area. The family room features vaulted ceilings, a cast stone fireplace, and an expansive sliding glass door opening to the covered patio. The modern kitchen brings together warm wood tones, black details, and champagne accents, with a window-filled dining area just beyond. A gorgeous downstairs wet bar adds another dedicated space for entertaining. Privately tucked away, the Owner’s Suite features a vaulted ceiling and a window seat, creating a peaceful retreat. The attached Signature Bath and generous walk-in closet complete the private suite. Upstairs, three additional bedrooms each have access to their own bath. A spacious game room connects to a second private study, separate storage room, and dry bar, creating a flexible second-floor retreat. With five bedrooms, five and a half baths, two studies, a media room, game room, bars on both levels, and expansive indoor-outdoor living, this Madison II offers exceptional space and flexibility in Eliana, featuring Prosper ISD schools and a premier McKinney address. See this home anytime dawn through dusk with the NTER NOW system!...
Contact an agent
Home facts
- Year built:2026
- Subdivision & Development:Eliana
- Listing ID #:21408152
- Added:1 day(s) ago
- Updated:October 11, 2026 at 10:48 PM
Rooms and interior
- Bedrooms:5
- Total bathrooms:6
- Full bathrooms:5
- Half bathrooms:1
- Flooring:Carpet, Tile, Wood
- Kitchen Description:Convection Oven, Dishwasher, Disposal, Double Oven, Gas Cooktop, Microwave, Some Commercial Grade, Vented Exhaust Fan
- Living area:4,470 sq. ft.
Heating and cooling
- Cooling:Central Air, Electric, Humidity Control, Zoned
- Heating:Central, Fireplaces, Natural Gas
- Central air:Yes
Structure and exterior
- Roof:Composition
- Year built:2026
- Building area:4,470 sq. ft.
- Lot area:0.18 Acres
- Lot Features:Few Trees, Interior Lot, Landscaped, Lawn, Sprinkler System, Subdivision
- Architectural Style:Traditional
- Construction Materials:Brick, Wood Siding
- Foundation Description:Slab
- Levels:2 Story
Schools
- High school:Walnut Grove
- Middle school:Jim Bridges
- Elementary school:Mike and Janie Reeves
Finances and disclosures
- Price:$999,900
- Price per sq. ft.:$223.69
Features and amenities
- Appliances:Convection Oven, Dishwasher, Disposal, Double Oven, Gas Cooktop, Gas Water Heater, Microwave, Plumbed For Gas, Some Commercial Grade, Some Gas Appliances, Tankless Water Heater, Vented Exhaust Fan
- Amenities:Carbon Monoxide Detectors, Fire Alarm, Prewired, Security System, Smoke Detectors, Wireless
Parking
- Garage:Yes
- Garage spaces:3
 Information provided, in part, by North Texas Real Estate Information Systems, Inc. Last Updated October 11, 2026 Listings with the NTREIS logo are listed by brokerages other than Better Homes and Gardens Real Estate Senter, REALTORS(R).
New listings near 8729 Porch Place
- New
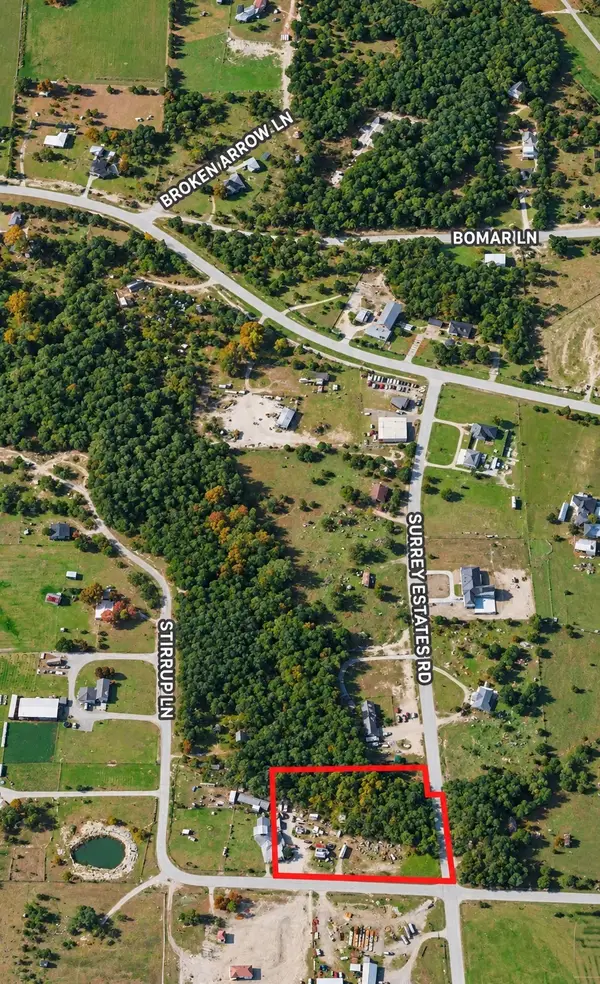 $369,250Active3.17 Acres
5423 Stirrup Lane, McKinney, TX 75071
MLS# 21409055Listed by: SHOWSTOPPER REALTY - New
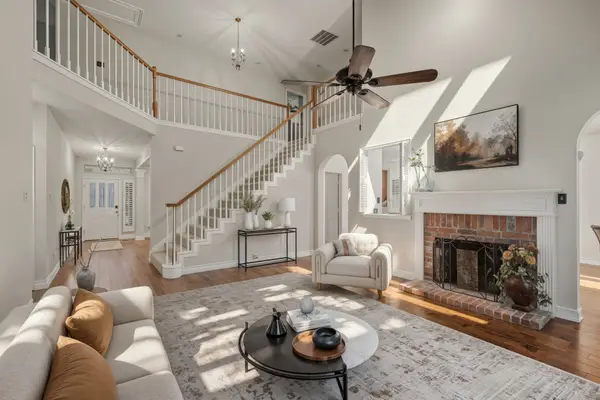 $629,000Active4 beds 4 baths3,225 sq. ft.
2705 Wind Ridge, McKinney, TX 75072
MLS# 21408967Listed by: RE/MAX DFW ASSOCIATES IV - New
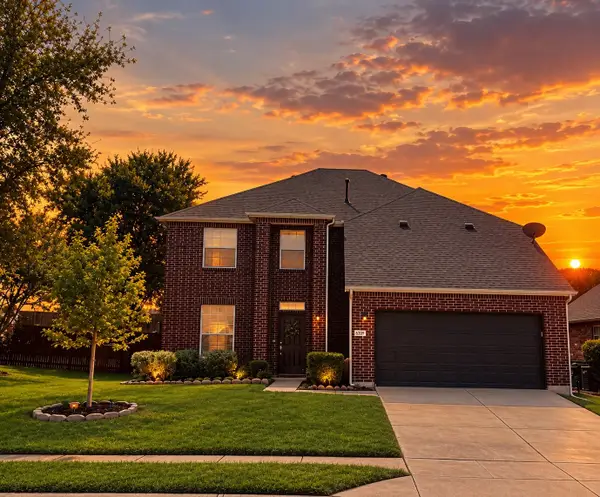 $440,000Active4 beds 3 baths2,592 sq. ft.
6509 Cartier Court, McKinney, TX 75072
MLS# 21402162Listed by: WEICHERT REALTORS/PROPERTY PARTNERS - New
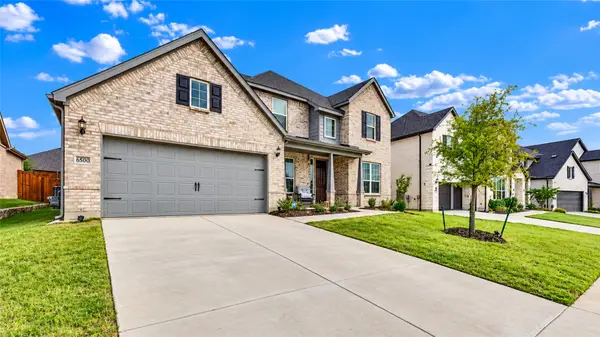 $650,000Active5 beds 4 baths3,696 sq. ft.
6500 Fort Parker Way, McKinney, TX 75071
MLS# 21406341Listed by: KARE INVESTMENT SALES & LEASING - New
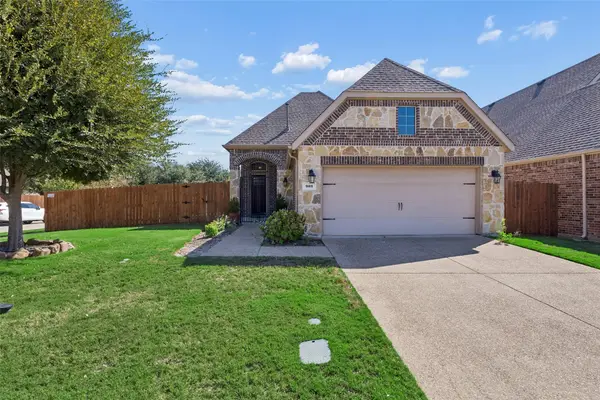 $425,000Active3 beds 2 baths1,770 sq. ft.
901 Memory Lane, McKinney, TX 75072
MLS# 21408005Listed by: COLDWELL BANKER APEX, REALTORS - Open Sun, 2 to 4pmNew
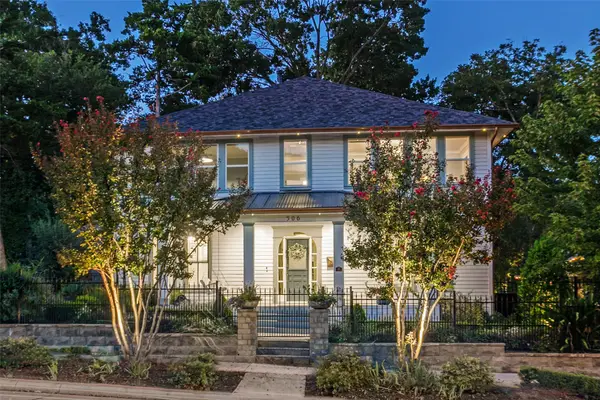 $1,500,000Active5 beds 4 baths4,272 sq. ft.
506 W Virginia Street, McKinney, TX 75069
MLS# 21406240Listed by: EBBY HALLIDAY, REALTORS - New
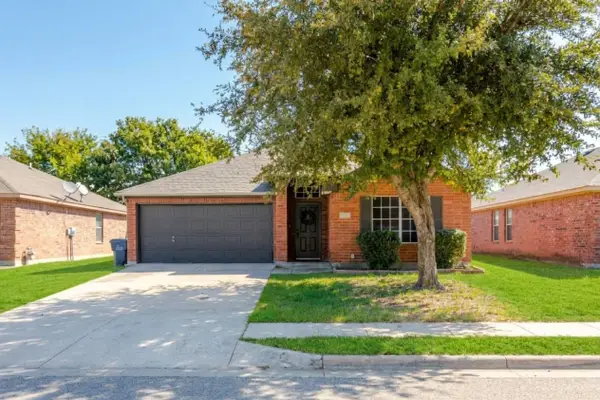 $295,000Active3 beds 2 baths1,364 sq. ft.
417 Joyce Way, McKinney, TX 75069
MLS# 21407558Listed by: KELLER WILLIAMS REALTY DPR - New
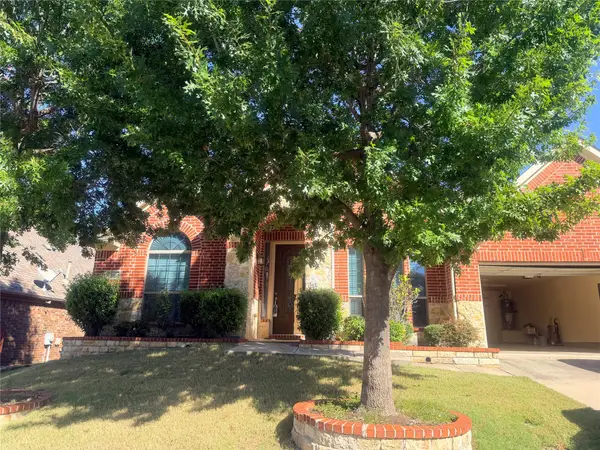 $548,000Active4 beds 3 baths2,449 sq. ft.
412 James Herndon Trail, McKinney, TX 75071
MLS# 21408501Listed by: 1 ONE REALTY - Open Sun, 2:30 to 5pmNew
 $430,000Active4 beds 3 baths2,703 sq. ft.
3002 Cedar Crest Drive, McKinney, TX 75070
MLS# 21408684Listed by: DYNAMIC REAL ESTATE GROUP


Protect your home and budget from life's surprises with an Assurant Home Warranty, backed by a partner that supports you through every step of homeownership. Explore Plans.
© 2026 Better Homes and Gardens Real Estate LLC. An Anywhere Real Estate company. All rights reserved. Better Homes and Gardens® Real Estate is a registered trademark owned by Meredith Operations Corporation, licensed to Better Homes and Gardens Real Estate LLC and used with permission. Better Homes and Gardens Real Estate LLC fully supports the principles of the Fair Housing Act and the Equal Opportunity Act. Listing information is deemed reliable but is not guaranteed accurate.
Each office is independently owned and operated.
Any services or products provided by third parties are not provided by, affiliated with or related to Better Homes and Gardens Real Estate LLC, or its affiliated companies.