
913 Peabody Drive, McKinney, TX 75071
Local realty services provided by:Better Homes and Gardens Real Estate Rhodes Realty
913 Peabody Drive,McKinney, TX 75071
$640,000
- 5 Beds
- 5 Baths
- 4,278 sq. ft.
- Single family
- Active
Listed by: crystal solensky
Office: keller williams realty dpr
MLS#:21398536
Source:GDAR
Price summary
- Price:$640,000
- Price per sq. ft.:$149.6
- Monthly HOA dues:$50
About this home
Welcome to this well maintained 2022 built home in the Willow Wood community of McKinney. Situated within minutes of downtown McKinney and all the great shopping and dining that McKinney has to offer. This home features 5 bedrooms with the primary and office located downstairs, along with 2 living areas, 2 dining areas, and a guest half bath. Upstairs features a gameroom, media room, 4 bedrooms, and 2 full bathrooms- one being a jack and jill. The kitchen offers a gas cooktop, tons of storage, a large island, and tons of natural light. Recently updated with luxury vinyl flooring, this well maintatined home is ready for it's next owners!
Contact an agent
Home facts
- Year built:2022
- Subdivision & Development:Willow Wood Ph 6
- Listing ID #:21398536
- Added:1 day(s) ago
- Updated:October 03, 2026 at 04:55 AM
Rooms and interior
- Bedrooms:5
- Total bathrooms:5
- Full bathrooms:4
- Half bathrooms:1
- Flooring:Carpet, Ceramic Tile, Vinyl
- Kitchen Description:Dishwasher, Disposal, Electric Oven, Gas Cooktop, Microwave, Refrigerator
- Living area:4,278 sq. ft.
Heating and cooling
- Cooling:Central Air, Electric
- Heating:Central, Electric
- Central air:Yes
Structure and exterior
- Roof:Composition
- Year built:2022
- Building area:4,278 sq. ft.
- Lot area:0.18 Acres
- Architectural Style:Traditional
- Construction Materials:Brick, Stone
- Foundation Description:Slab
- Levels:2 Story
Schools
- High school:Melissa
- Middle school:Melissa
- Elementary school:North Creek
Finances and disclosures
- Price:$640,000
- Price per sq. ft.:$149.6
- Tax amount:$14,153
Features and amenities
- Appliances:Dishwasher, Disposal, Electric Oven, Gas Cooktop, Microwave, Refrigerator
- Amenities:Smoke Detectors, Window Coverings
Parking
- Garage:Yes
- Garage spaces:2
 Information provided, in part, by North Texas Real Estate Information Systems, Inc. Last Updated October 3, 2026 Listings with the NTREIS logo are listed by brokerages other than Better Homes and Gardens Real Estate Rhodes Realty.
New listings near 913 Peabody Drive
- New
 $349,999Active4 beds 3 baths2,097 sq. ft.
107 Goosewood Drive, McKinney, TX 75071
MLS# 21349040Listed by: CITIWIDE ALLIANCE REALTY - Open Sun, 2 to 4pmNew
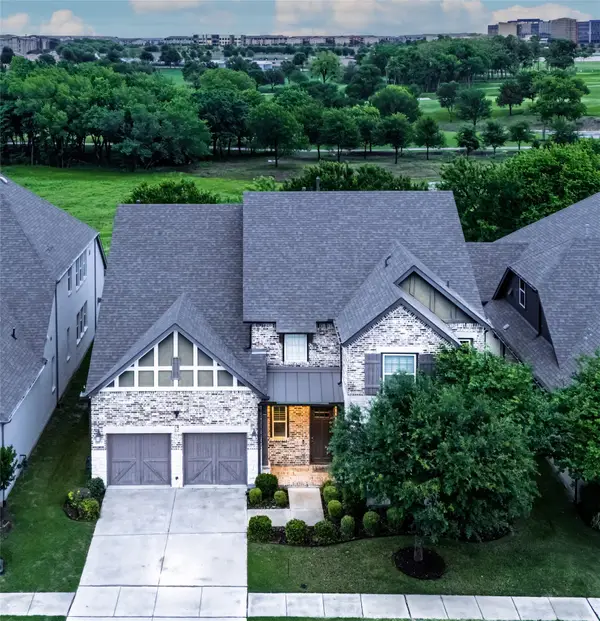 $949,900Active5 beds 5 baths4,337 sq. ft.
6817 Golf Club Drive, McKinney, TX 75070
MLS# 21402743Listed by: LOVEJOY HOMES REALTY, LLC. - Open Sun, 2 to 4pmNew
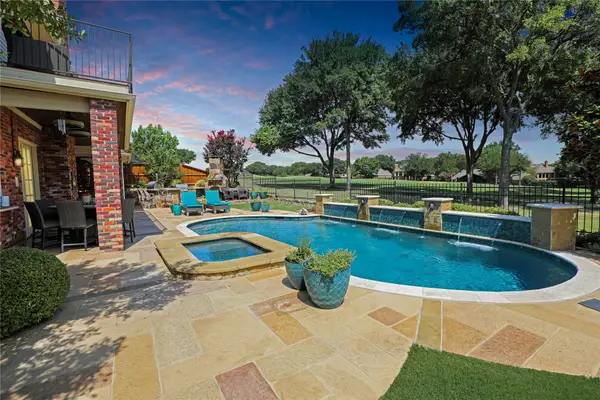 $760,000Active4 beds 3 baths2,988 sq. ft.
1204 Hills Creek Drive, McKinney, TX 75072
MLS# 21401722Listed by: TYE REALTY GROUP - New
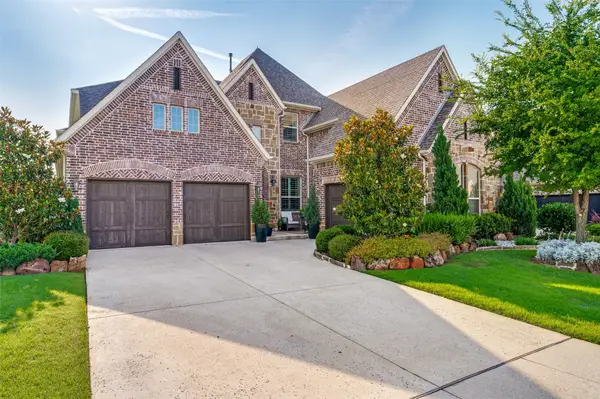 $949,000Active5 beds 5 baths4,186 sq. ft.
2144 Nassau Drive, McKinney, TX 75071
MLS# 21402594Listed by: COLDWELL BANKER APEX, REALTORS - New
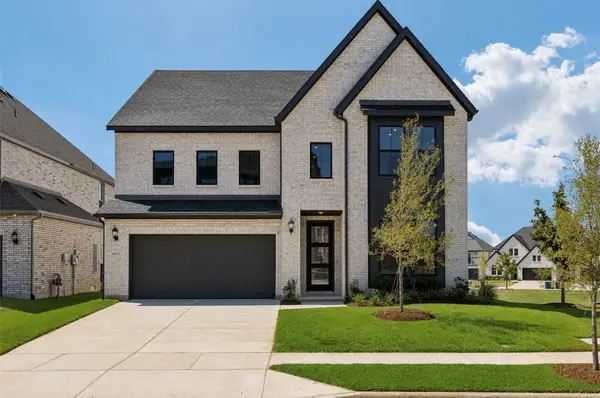 $798,035Active4 beds 5 baths3,393 sq. ft.
6933 Chief Spotted Tail Drive, McKinney, TX 75070
MLS# 21402526Listed by: COLLEEN FROST REAL ESTATE SERV - New
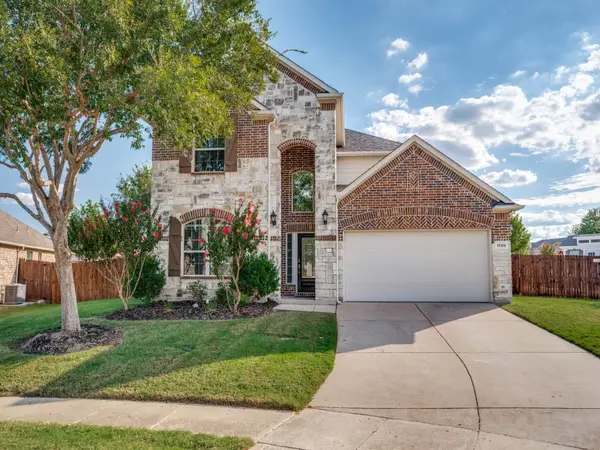 $699,000Active4 beds 4 baths3,114 sq. ft.
12109 Bonifay Court, McKinney, TX 75071
MLS# 21401989Listed by: C21 FINE HOMES JUDGE FITE - Open Sun, 12 to 2pmNew
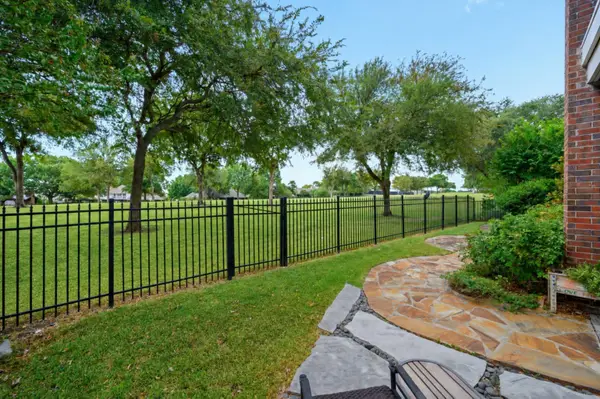 $650,000Active4 beds 4 baths2,796 sq. ft.
2005 Hillcrest Court, McKinney, TX 75072
MLS# 21402142Listed by: COLDWELL BANKER APEX, REALTORS - New
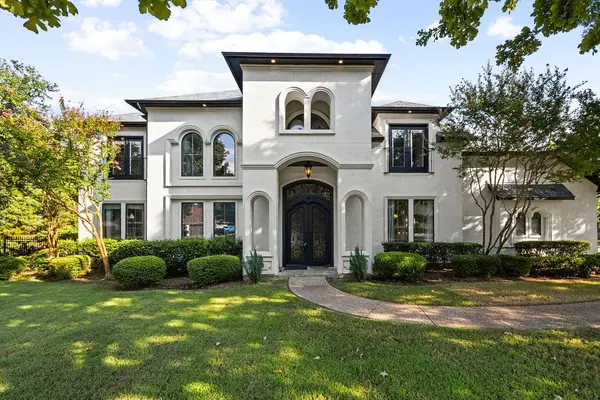 $2,200,000Active5 beds 5 baths5,526 sq. ft.
5601 S Woodcreek Circle, McKinney, TX 75071
MLS# 21390675Listed by: LPT REALTY LLC - New
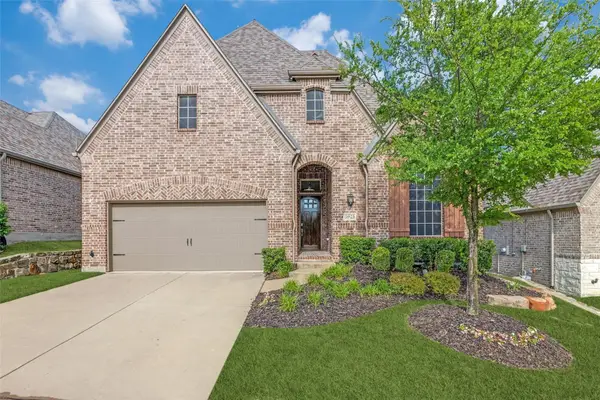 $529,900Active4 beds 3 baths2,307 sq. ft.
3925 Ironbark Way, McKinney, TX 75071
MLS# 21402033Listed by: RE/MAX FOUR CORNERS


Protect your home and budget from life's surprises with an Assurant Home Warranty, backed by a partner that supports you through every step of homeownership. Explore Plans.
© 2026 Better Homes and Gardens Real Estate LLC. An Anywhere Real Estate company. All rights reserved. Better Homes and Gardens® Real Estate is a registered trademark owned by Meredith Operations Corporation, licensed to Better Homes and Gardens Real Estate LLC and used with permission. Better Homes and Gardens Real Estate LLC fully supports the principles of the Fair Housing Act and the Equal Opportunity Act. Listing information is deemed reliable but is not guaranteed accurate.
Each office is independently owned and operated.
Any services or products provided by third parties are not provided by, affiliated with or related to Better Homes and Gardens Real Estate LLC, or its affiliated companies.