
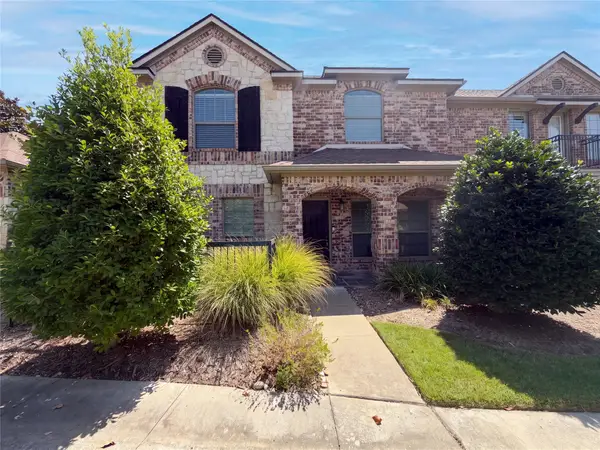
9913 George Bush Drive, McKinney, TX 75072
Local realty services provided by:Better Homes and Gardens Real Estate Edwards & Associates
9913 George Bush Drive,McKinney, TX 75072
$335,000
- 3 Beds
- 2 Baths
- 1,509 sq. ft.
- Single family
- Active
Listed by: wayne warshawsky, gia anderson
Office: blue star realty
MLS#:21305965
Source:GDAR
Price summary
- Price:$335,000
- Price per sq. ft.:$222
- Monthly HOA dues:$34.25
About this home
Located in the highly acclaimed Frisco ISD! The spacious living area is filled with natural light and offers beautiful views of the backyard through an abundance of windows. The open-concept floor plan creates a seamless flow between the kitchen and living area, making it ideal for everyday living and entertaining. Step outside to the extended covered patio, perfect for relaxing, outdoor dining, or hosting family and friends. Well-priced and ready for new owners!
Contact an agent
Home facts
- Year built:2005
- Subdivision & Development:Eagles Nest At Westridge Ph 4
- Listing ID #:21305965
- Added:1 day(s) ago
- Updated:August 27, 2026 at 12:47 AM
Rooms and interior
- Bedrooms:3
- Total bathrooms:2
- Full bathrooms:2
- Flooring:Carpet, Ceramic Tile
- Kitchen Description:Dishwasher, Disposal, Electric Oven, Electric Range, Microwave
- Living area:1,509 sq. ft.
Heating and cooling
- Cooling:Ceiling Fans, Central Air, Electric
- Heating:Central, Electric, Fireplaces
- Central air:Yes
Structure and exterior
- Roof:Composition
- Year built:2005
- Building area:1,509 sq. ft.
- Lot area:0.14 Acres
- Lot Features:Interior Lot, Landscaped
- Architectural Style:Traditional
- Construction Materials:Brick, Fiber Cement
- Foundation Description:Slab
- Levels:1 Story
Schools
- High school:Heritage
- Middle school:Roach
- Elementary school:Sonntag
Finances and disclosures
- Price:$335,000
- Price per sq. ft.:$222
- Tax amount:$5,660
Features and amenities
- Appliances:Dishwasher, Disposal, Electric Oven, Electric Range, Electric Water Heater, Microwave
- Amenities:Smoke Detectors, Window Coverings
Parking
- Garage:Yes
- Garage spaces:2
 Information provided, in part, by North Texas Real Estate Information Systems, Inc. Last Updated August 27, 2026 Listings with the NTREIS logo are listed by brokerages other than Better Homes and Gardens Real Estate Edwards & Associates.
New listings near 9913 George Bush Drive
- New
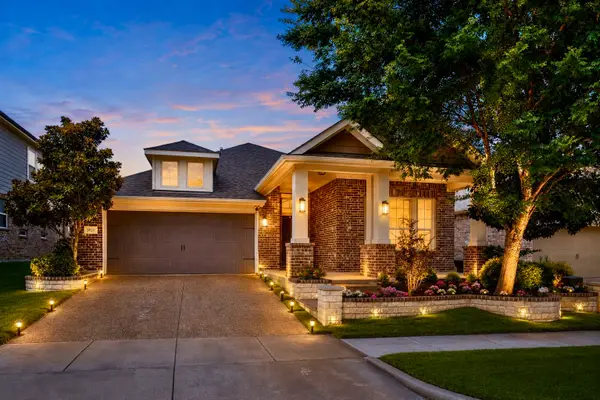 $549,000Active4 beds 3 baths2,391 sq. ft.
5928 Silverton Avenue, McKinney, TX 75070
MLS# 21365846Listed by: LOCAL PRO REALTY LLC - New
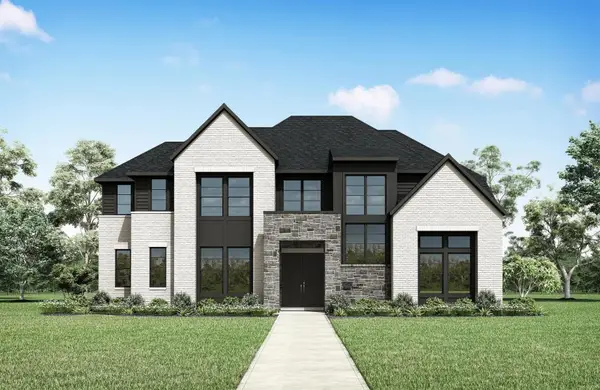 $1,049,990Active5 beds 6 baths4,396 sq. ft.
3359 Andesite Road, McKinney, TX 75071
MLS# 21370497Listed by: HOMESUSA.COM - New
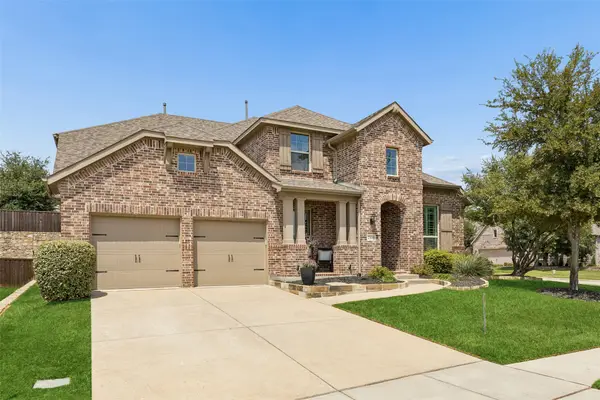 $725,000Active5 beds 5 baths3,765 sq. ft.
2500 Ever Birch Way, McKinney, TX 75071
MLS# 21358725Listed by: REDFIN CORPORATION - Open Sat, 2 to 4pmNew
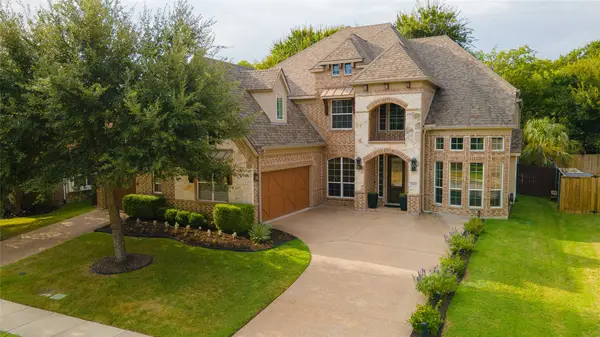 $850,000Active4 beds 5 baths4,120 sq. ft.
8609 Tuscan Oaks Drive, McKinney, TX 75071
MLS# 21366049Listed by: LPT REALTY LLC - Open Sat, 2 to 4pmNew
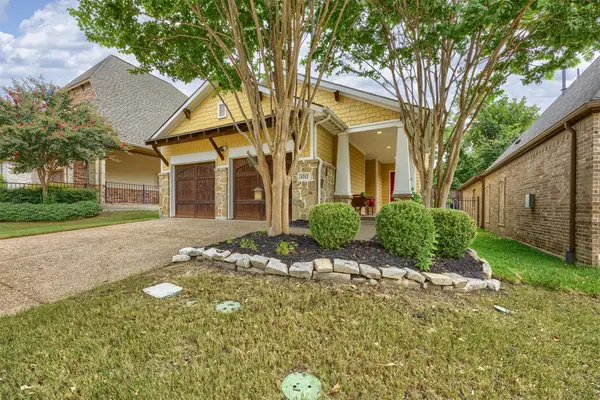 $529,000Active3 beds 2 baths1,602 sq. ft.
1212 Steepleview Lane, McKinney, TX 75069
MLS# 21368008Listed by: RE/MAX FOUR CORNERS - Open Fri, 1 to 3pmNew
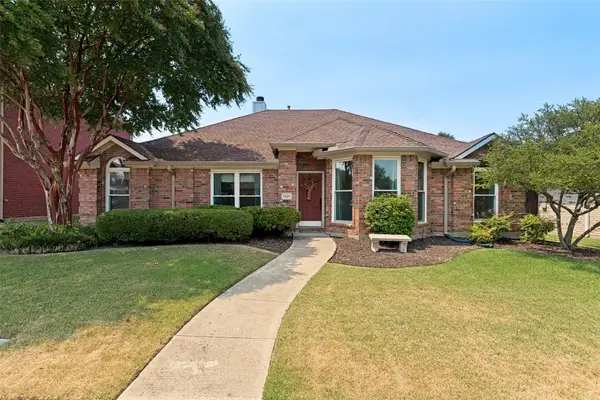 $399,900Active4 beds 2 baths2,224 sq. ft.
3528 Snapdragon Lane, McKinney, TX 75070
MLS# 21367057Listed by: REAL BROKER, LLC - New
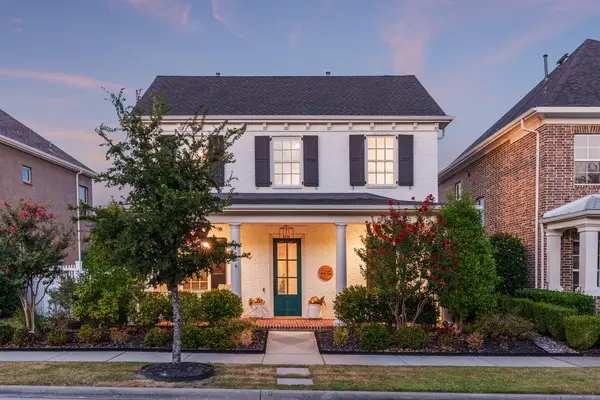 $645,000Active4 beds 3 baths2,335 sq. ft.
2216 Tremont Boulevard, McKinney, TX 75071
MLS# 21367619Listed by: COMPASS RE TEXAS, LLC - New
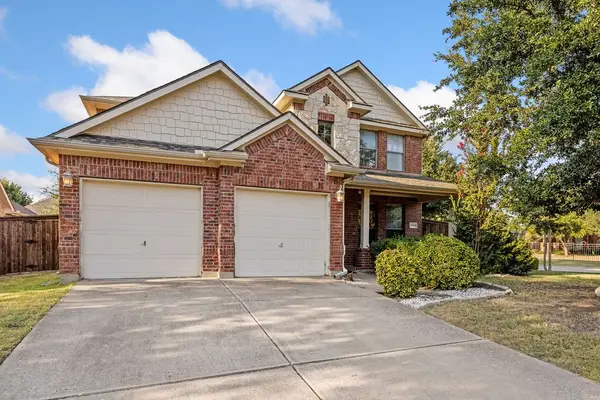 $449,900Active4 beds 3 baths2,604 sq. ft.
9300 Jerico Drive, McKinney, TX 75072
MLS# 21368553Listed by: LPT REALTY LLC - New
 $336,000Active3 beds 3 baths1,710 sq. ft.
3075 Willow Grove Boulevard #1105, McKinney, TX 75070
MLS# 21368615Listed by: MARK SPAIN REAL ESTATE


Protect your home and budget from life's surprises with an Assurant Home Warranty, backed by a partner that supports you through every step of homeownership. Explore Plans.
© 2026 Better Homes and Gardens Real Estate LLC. An Anywhere Real Estate company. All rights reserved. Better Homes and Gardens® Real Estate is a registered trademark owned by Meredith Operations Corporation, licensed to Better Homes and Gardens Real Estate LLC and used with permission. Better Homes and Gardens Real Estate LLC fully supports the principles of the Fair Housing Act and the Equal Opportunity Act. Listing information is deemed reliable but is not guaranteed accurate.
Each office is independently owned and operated.
Any services or products provided by third parties are not provided by, affiliated with or related to Better Homes and Gardens Real Estate LLC, or its affiliated companies.