
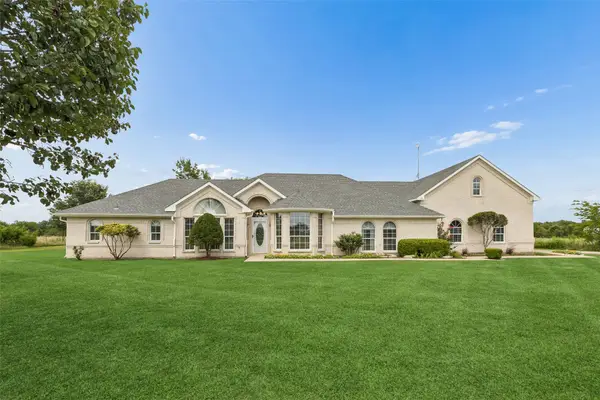
23 Fireside Drive, McLendon Chisholm, TX 75032
Local realty services provided by:Better Homes and Gardens Real Estate Lindsey Realty
23 Fireside Drive,McLendon Chisholm, TX 75032
$949,000Last list price
- 4 Beds
- 4 Baths
- - sq. ft.
- Single family
- Sold
Listed by: angela wadsworth
Office: exp realty llc.
MLS#:21213948
Source:GDAR
Sorry, we are unable to map this address
Price summary
- Price:$949,000
- Monthly HOA dues:$60
About this home
MASSIVE $100,000 TOTAL PRICE ADJUSTMENT! Priced strictly to sell below market value to account for the rear road. Unmatched luxury and square footage for under $950K! Welcome to a resort-style retreat on 1.5 acres with $300K+ in premium upgrades, a stunning pool, and elite indoor-outdoor living. Boasting over 4,000 sq ft, this masterpiece features 4 spacious bedrooms, 4 full baths, a first-floor primary suite with custom sound-reducing window inserts, an executive office, a main-floor guest suite, a media room, and a versatile game room.
The outdoor oasis is spectacular, featuring a completely remodeled heated pool and spa with upgraded Pentair equipment, a WhisperFlo pump, a BeatBot cleaner, and a detached covered patio with a dedicated gas line for grilling. Enjoy year-round comfort with a custom screened-in porch, newly added landscaped trees with a drip irrigation system for natural buffering, a Class 4 impact-resistant roof, two brand-new HVAC units, and a full-home 26kW Generac generator. Complete with hand-scraped hardwoods, a theater room projector, a game room sound system, and top-tier finishes throughout. Located near highly rated Rockwall schools with easy highway access. This is the ultimate luxury bargain. Schedule your tour today!...
Contact an agent
Home facts
- Year built:2005
- Listing ID #:21213948
- Added:111 day(s) ago
- Updated:July 10, 2026 at 06:29 AM
Rooms and interior
- Bedrooms:4
- Total bathrooms:4
- Full bathrooms:4
- Flooring:Carpet, Hardwood, Tile, Wood
- Kitchen Description:Dishwasher, Electric Oven, Gas Cooktop, Microwave, Refrigerator
Heating and cooling
- Cooling:Ceiling Fans, Central Air, Electric
- Heating:Central, Electric, Fireplaces, Propane
- Central air:Yes
Structure and exterior
- Roof:Composition
- Year built:2005
- Lot Features:Acreage, Few Trees, Hardwood Trees, Interior Lot, Landscaped, Lawn, Level, Many Trees, Sprinkler System, Subdivision, Wooded
- Architectural Style:Craftsman, Ranch, Southwestern, Traditional
- Construction Materials:Brick, Cedar, Stone, Wood Siding
- Foundation Description:Slab
- Levels:1 Story
Schools
- High school:Heath
- Middle school:Cain
- Elementary school:Dorothy Smith Pullen
Finances and disclosures
- Price:$949,000
- Tax amount:$13,921
Features and amenities
- Appliances:Dishwasher, Electric Oven, Gas Cooktop, Microwave, Refrigerator
- Amenities:Fire Alarm, Generator, Home Theater, Prewired, Security Lights, Security System, Security System Owned, Smoke Detectors, Window Coverings, Wireless
- Pool features:Fenced
Parking
- Garage:Yes
- Garage spaces:3
 Information provided, in part, by North Texas Real Estate Information Systems, Inc. Last Updated July 10, 2026 Listings with the NTREIS logo are listed by brokerages other than Better Homes and Gardens Real Estate Lindsey Realty.
New listings near 23 Fireside Drive
- New
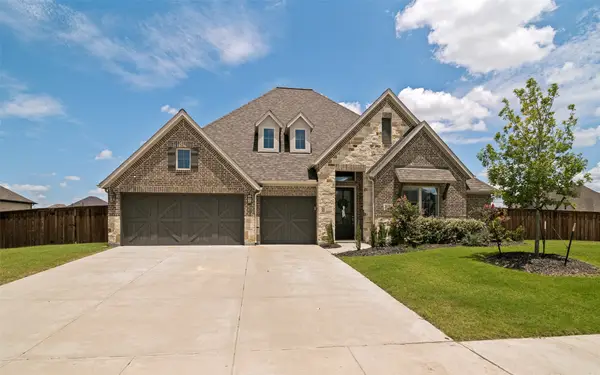 $725,000Active4 beds 4 baths3,305 sq. ft.
1440 Arezzo Lane, McLendon Chisholm, TX 75032
MLS# 21309338Listed by: BRIGGS FREEMAN SOTHEBY'S INT'L - Open Sat, 1 to 3pmNew
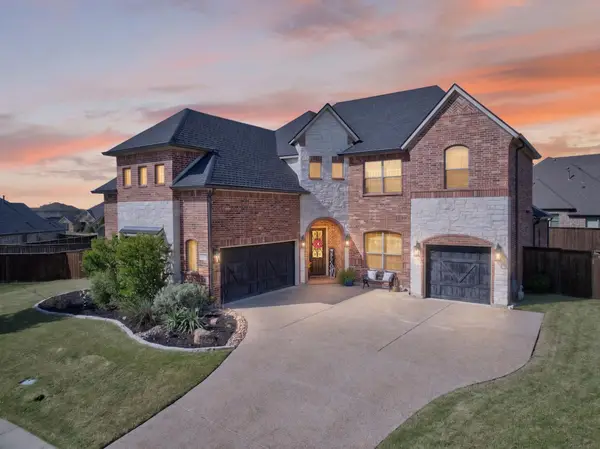 $574,900Active4 beds 4 baths3,605 sq. ft.
1327 Livorno Drive, McLendon Chisholm, TX 75032
MLS# 21313034Listed by: REGAL, REALTORS - New
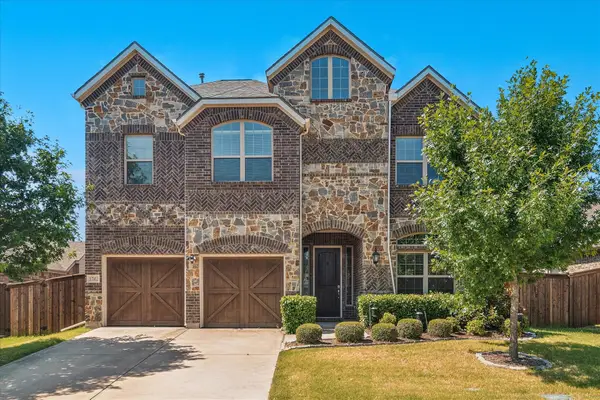 $449,000Active4 beds 4 baths2,632 sq. ft.
1742 Amalfi Drive, McLendon Chisholm, TX 75032
MLS# 21321927Listed by: COLDWELL BANKER APEX, REALTORS - Open Sat, 12 to 2pmNew
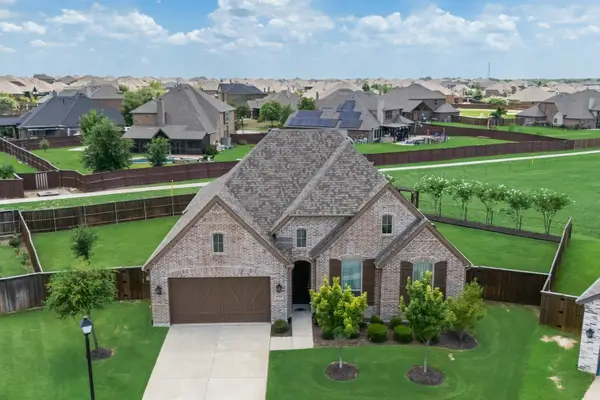 $545,000Active4 beds 4 baths2,776 sq. ft.
1733 Puglia Court, McLendon Chisholm, TX 75032
MLS# 21312957Listed by: KELLER WILLIAMS ROCKWALL - New
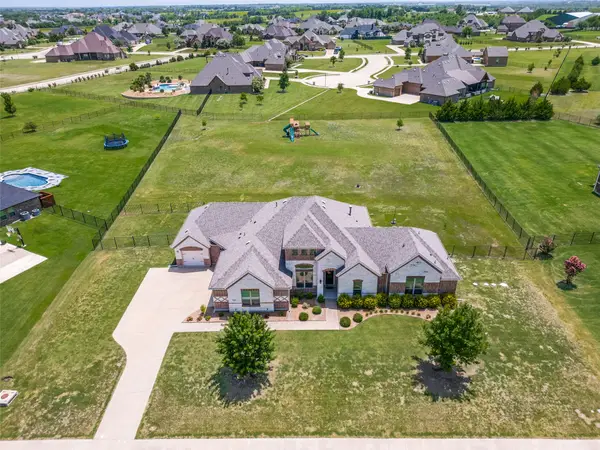 $725,000Active4 beds 4 baths2,855 sq. ft.
821 Abington Way, McLendon Chisholm, TX 75032
MLS# 21306306Listed by: EBBY HALLIDAY, REALTORS - Open Sun, 1 to 3pmNew
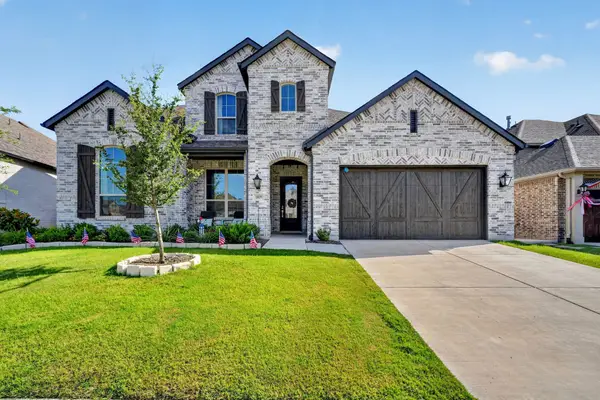 $525,000Active5 beds 4 baths3,790 sq. ft.
1819 Moscatel Lane, McLendon Chisholm, TX 75032
MLS# 21317124Listed by: REGAL, REALTORS - Open Sat, 2 to 4pmNew
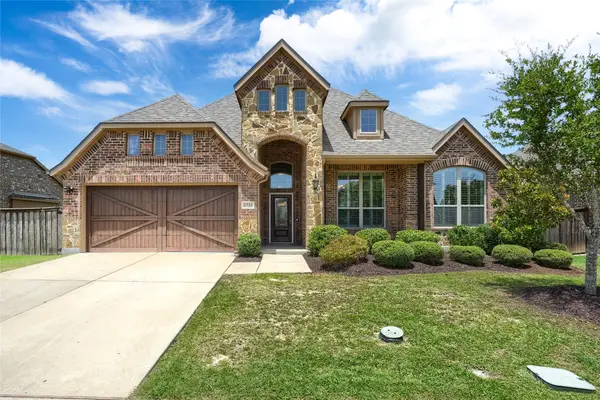 $430,000Active4 beds 2 baths2,066 sq. ft.
1733 Amalfi Drive, McLendon Chisholm, TX 75032
MLS# 21317728Listed by: KELLER WILLIAMS ROCKWALL - New
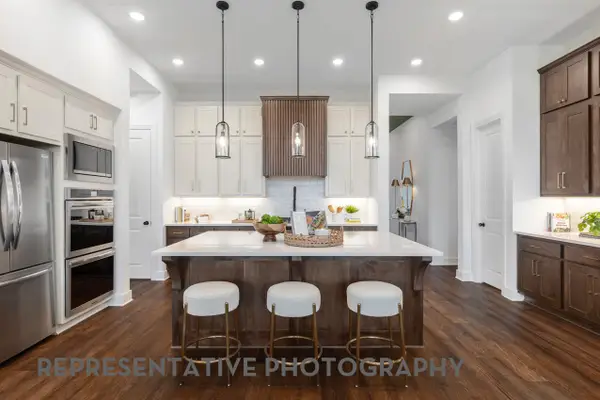 $641,953Active4 beds 5 baths2,842 sq. ft.
2328 Flora Drive, McLendon Chisholm, TX 75032
MLS# 21317331Listed by: HIGHLAND HOMES REALTY  $1,400,000Active4 beds 5 baths5,920 sq. ft.
1061 Kingsbridge Lane, McLendon Chisholm, TX 75032
MLS# 21313895Listed by: THE AGENCY ROCKWALL- Open Sat, 11am to 1pm
 $750,000Active4 beds 3 baths2,605 sq. ft.
408 Herron Circle, McLendon Chisholm, TX 75032
MLS# 21306603Listed by: REDFIN CORPORATION


Protect your home and budget from life's surprises with an Assurant Home Warranty, backed by a partner that supports you through every step of homeownership. Explore Plans.
© 2026 Better Homes and Gardens Real Estate LLC. An Anywhere Real Estate company. All rights reserved. Better Homes and Gardens® Real Estate is a registered trademark owned by Meredith Operations Corporation, licensed to Better Homes and Gardens Real Estate LLC and used with permission. Better Homes and Gardens Real Estate LLC fully supports the principles of the Fair Housing Act and the Equal Opportunity Act. Listing information is deemed reliable but is not guaranteed accurate.
Each office is independently owned and operated.
Any services or products provided by third parties are not provided by, affiliated with or related to Better Homes and Gardens Real Estate LLC, or its affiliated companies.