
2 Trailridge Drive, Melissa, TX 75454
Local realty services provided by:Better Homes and Gardens Real Estate Senter, REALTORS(R)
Listed by: cindy o'gorman, ellen myers
Office: ebby halliday, realtors
MLS#:21376045
Source:GDAR
Price summary
- Price:$794,000
- Price per sq. ft.:$242.96
- Monthly HOA dues:$84.83
About this home
Beautiful country Victorian home on nearly 2 acres in a highly sought-after gated community in Melissa. Approved for horses, this unique property offers the rare combination of acreage, equestrian and hobby-farm potential, privacy, and modern updates just outside the city.
A charming wrap-around porch welcomes you into a home surrounded by mature trees & wide-open space, creating an inviting country setting. Recent improvements include a roof, smart siding, gutters, garage doors, luxury vinyl plank flooring, carpet, and fresh interior and exterior paint, making this character-filled home move-in ready.
The remodeled kitchen features stainless steel KitchenAid appliances, butcher-block countertops, and updated cabinetry, providing a warm and functional space for everyday living, cooking, and entertaining. The primary suite offers a peaceful retreat with a fully remodeled bathroom featuring a walk-in spa tub.
A covered breezeway connects the home to an oversized two-car garage with its own full bathroom. Above the garage is approximately 550 sqft of versatile finished space that can serve as a guest suite, home office, classroom, playroom, gym, or art studio.
The nearly 2-acre property is well suited for hobby farming, gardening, and equestrian living. Outdoor features include a chicken coop, a workshop with electricity, and nearly 2 acres of usable land well suited for gardening, small-scale farming, and outdoor projects. With horse approval and ample usable acreage, there is room to create outdoor gathering areas, or simply enjoy peaceful country living.
Located in Melissa Texas, this property offers a small-town atmosphere, highly regarded schools, & convenient access to Dallas and the surrounding Collin County communities. If you're searching for a gated acreage property with horse potential, a chicken coop, workshop, oversized garage, guest or flex space, & classic Victorian charm, this rare property offers country living with modern convenience....
Contact an agent
Home facts
- Year built:1983
- Subdivision & Development:Country Ridge Ph II
- Listing ID #:21376045
- Added:4 day(s) ago
- Updated:September 14, 2026 at 09:54 PM
Rooms and interior
- Bedrooms:3
- Total bathrooms:4
- Full bathrooms:3
- Half bathrooms:1
- Flooring:Carpet, Ceramic Tile, Luxury Vinyl Plank
- Kitchen Description:Convection Oven, Dishwasher, Disposal, Electric Cooktop, Electric Oven, Microwave, Vented Exhaust Fan, Warming Drawer
- Living area:3,268 sq. ft.
Heating and cooling
- Cooling:Attic Fan, Ceiling Fans, Central Air, Electric, Heat Pump, Wall Window Units
- Heating:Central, Electric, Fireplaces, Heat Pump
- Central air:Yes
Structure and exterior
- Year built:1983
- Building area:3,268 sq. ft.
- Lot area:1.98 Acres
- Lot Features:Acreage, Corner Lot, Hardwood Trees, Interior Lot, Landscaped, Many Trees, Pasture, Subdivision
- Architectural Style:Victorian
- Foundation Description:Slab
- Levels:2 Story
Schools
- High school:Melissa
- Middle school:Melissa
- Elementary school:Melissa
Finances and disclosures
- Price:$794,000
- Price per sq. ft.:$242.96
- Tax amount:$9,836
Features and amenities
- Appliances:Convection Oven, Dishwasher, Disposal, Electric Cooktop, Electric Oven, Microwave, Vented Exhaust Fan, Warming Drawer
- Amenities:Fire Alarm, Gated Community, Security Gate, Smoke Detectors
Parking
- Garage:Yes
- Garage spaces:2
 Information provided, in part, by North Texas Real Estate Information Systems, Inc. Last Updated September 14, 2026 Listings with the NTREIS logo are listed by brokerages other than Better Homes and Gardens Real Estate Senter, REALTORS(R).
New listings near 2 Trailridge Drive
- New
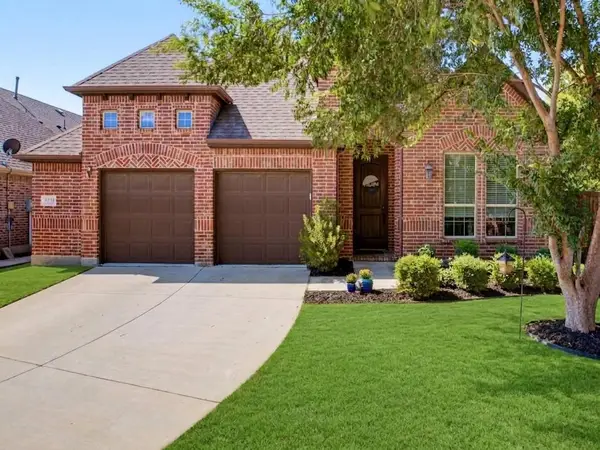 $560,000Active4 beds 3 baths2,947 sq. ft.
3539 Camden Drive, Melissa, TX 75454
MLS# 21382577Listed by: COMPASS RE TEXAS, LLC - New
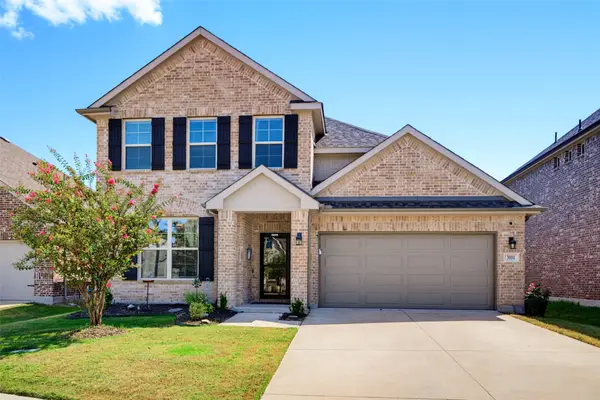 $474,990Active4 beds 3 baths2,751 sq. ft.
3004 Chestnut Lane, Melissa, TX 75454
MLS# 21383793Listed by: EBBY HALLIDAY, REALTORS - New
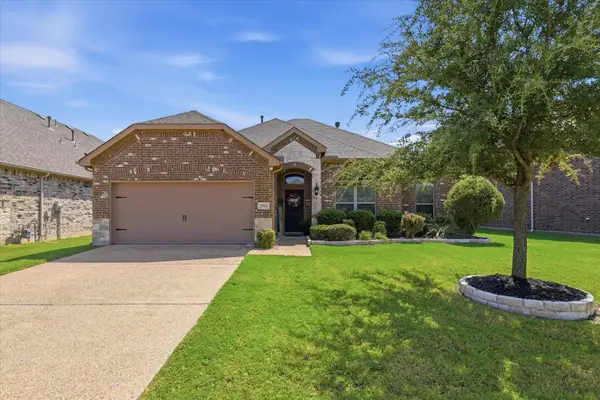 $384,900Active3 beds 2 baths1,878 sq. ft.
2918 Winchester Avenue, Melissa, TX 75454
MLS# 21381095Listed by: KELLER WILLIAMS LEGACY - New
 $541,346Active4 beds 4 baths2,689 sq. ft.
4304 Goldenrod Drive, Melissa, TX 75454
MLS# 21384258Listed by: HOMESUSA.COM - New
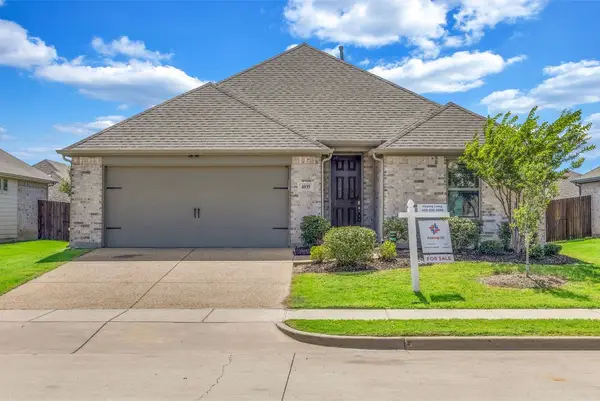 $359,000Active4 beds 3 baths1,937 sq. ft.
4035 Sparrow Trail, Melissa, TX 75454
MLS# 21384273Listed by: AOXIANG US REALTY - New
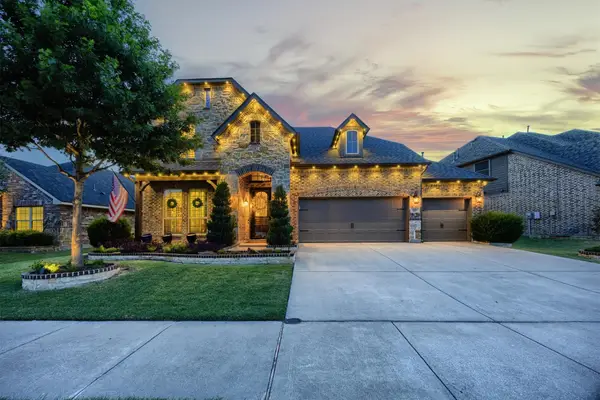 $599,000Active4 beds 4 baths3,481 sq. ft.
4301 Mimosa Drive, Melissa, TX 75454
MLS# 21383832Listed by: COLDWELL BANKER APEX, REALTORS - New
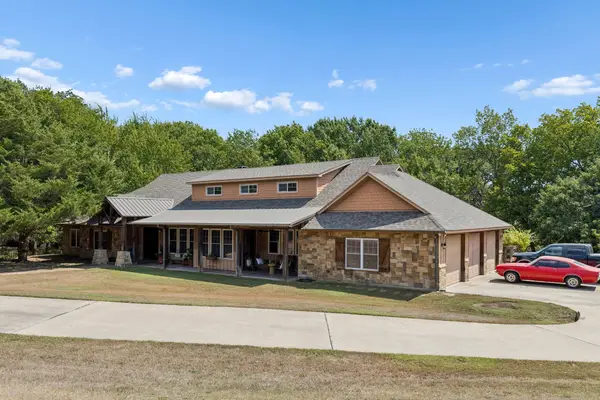 $975,000Active4 beds 6 baths4,245 sq. ft.
3227 Berry Hollow, Melissa, TX 75454
MLS# 21381654Listed by: ASTRA REALTY LLC - New
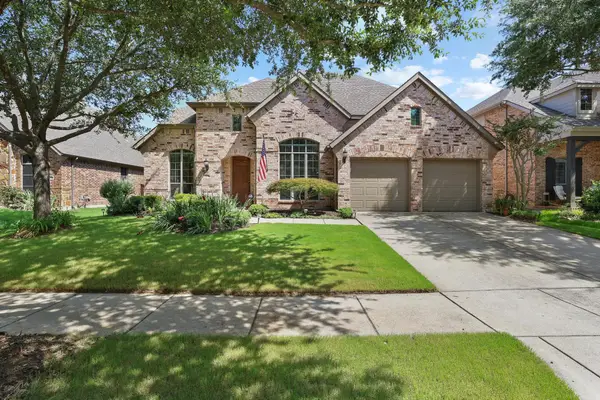 $534,900Active4 beds 4 baths3,627 sq. ft.
2816 Madison Drive, Melissa, TX 75454
MLS# 21380549Listed by: KELLER WILLIAMS REALTY DPR - New
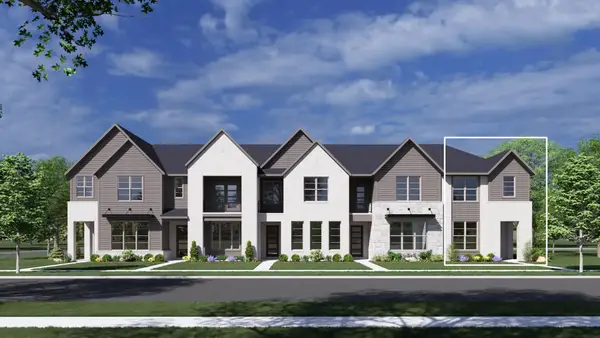 $424,990Active3 beds 3 baths1,912 sq. ft.
307 Creek View Drive, Melissa, TX 75454
MLS# 21381547Listed by: HOMESUSA.COM


Protect your home and budget from life's surprises with an Assurant Home Warranty, backed by a partner that supports you through every step of homeownership. Explore Plans.
© 2026 Better Homes and Gardens Real Estate LLC. An Anywhere Real Estate company. All rights reserved. Better Homes and Gardens® Real Estate is a registered trademark owned by Meredith Operations Corporation, licensed to Better Homes and Gardens Real Estate LLC and used with permission. Better Homes and Gardens Real Estate LLC fully supports the principles of the Fair Housing Act and the Equal Opportunity Act. Listing information is deemed reliable but is not guaranteed accurate.
Each office is independently owned and operated.
Any services or products provided by third parties are not provided by, affiliated with or related to Better Homes and Gardens Real Estate LLC, or its affiliated companies.