
3004 Chestnut Lane, Melissa, TX 75454
Local realty services provided by:Better Homes and Gardens Real Estate Lindsey Realty
Listed by: johanna mattox
Office: ebby halliday, realtors
MLS#:21383793
Source:GDAR
Price summary
- Price:$474,990
- Price per sq. ft.:$172.66
- Monthly HOA dues:$63.33
About this home
Welcome to 3004 Chestnut Ln, located in the desirable North Creek Estates community of Melissa and served by sought-after Melissa ISD. This home offers a desirable floor plan with an open-concept design that brings the kitchen, dining, and living areas together, while also offering a traditional dining room for additional dining and entertaining space. The kitchen features quartz countertops and stainless steel appliances and opens easily to the main living area, where a gas-burning fireplace adds a welcoming focal point. The ample-sized primary bedroom features a well-appointed bath and spacious walk-in closet. A secondary bedroom with a full bath downstairs provides added flexibility for guests or family.
The second floor feels private from the main level, with two additional bedrooms and a full bath, along with a large game room and separate media room. Step outside to the covered back patio overlooking the huge backyard, with endless possibilities for a pool, additional outdoor living, play space, or simply enjoying the extra room.
North Creek Estates is a thoughtfully designed master-planned community offering multiple community pools, playgrounds, walking trails, scenic ponds, and plenty of outdoor spaces to enjoy. With Melissa ISD schools conveniently located nearby, and the new Melissa Lake Park, this home offers a great combination of space, community amenities, and a wonderful place to call home!
**Roof is 2025, and home comes equipped with a full home EcoWater brand water softening system....
Contact an agent
Home facts
- Year built:2019
- Subdivision & Development:North Creek Estates Ph 5a
- Listing ID #:21383793
- Added:2 day(s) ago
- Updated:September 14, 2026 at 11:56 AM
Rooms and interior
- Bedrooms:4
- Total bathrooms:3
- Full bathrooms:3
- Flooring:Carpet, Tile
- Kitchen Description:Dishwasher, Disposal, Electric Oven, Gas Cooktop, Microwave, Refrigerator, Water Softener
- Living area:2,751 sq. ft.
Heating and cooling
- Cooling:Ceiling Fans, Central Air, Electric
- Heating:Central, Fireplaces, Natural Gas
- Central air:Yes
Structure and exterior
- Roof:Composition
- Year built:2019
- Building area:2,751 sq. ft.
- Lot area:0.16 Acres
- Lot Features:Few Trees, Interior Lot, Lawn, Sprinkler System, Subdivision
- Architectural Style:Traditional
- Construction Materials:Brick, Frame
- Foundation Description:Slab
- Levels:2 Story
Schools
- High school:Melissa
- Middle school:East Cardinal
- Elementary school:North Creek
Finances and disclosures
- Price:$474,990
- Price per sq. ft.:$172.66
- Tax amount:$9,141
Features and amenities
- Appliances:Dishwasher, Disposal, Electric Oven, Gas Cooktop, Microwave, Refrigerator, Washer, Water Softener
- Laundry features:Washer
- Amenities:Security Lights, Security System, Smoke Detectors, Window Coverings
Parking
- Garage:Yes
- Garage spaces:2
 Information provided, in part, by North Texas Real Estate Information Systems, Inc. Last Updated September 14, 2026 Listings with the NTREIS logo are listed by brokerages other than Better Homes and Gardens Real Estate Lindsey Realty.
New listings near 3004 Chestnut Lane
- New
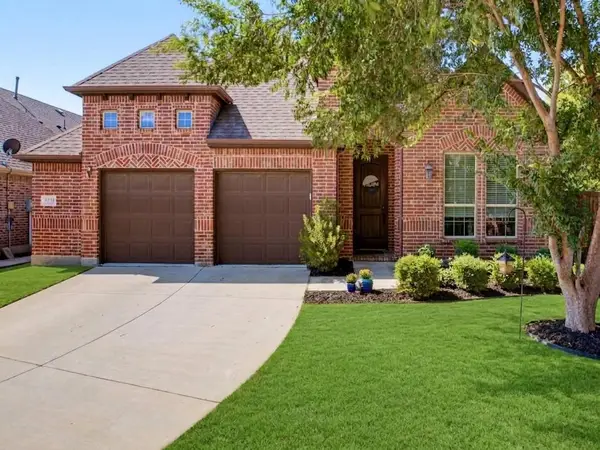 $560,000Active4 beds 3 baths2,947 sq. ft.
3539 Camden Drive, Melissa, TX 75454
MLS# 21382577Listed by: COMPASS RE TEXAS, LLC - New
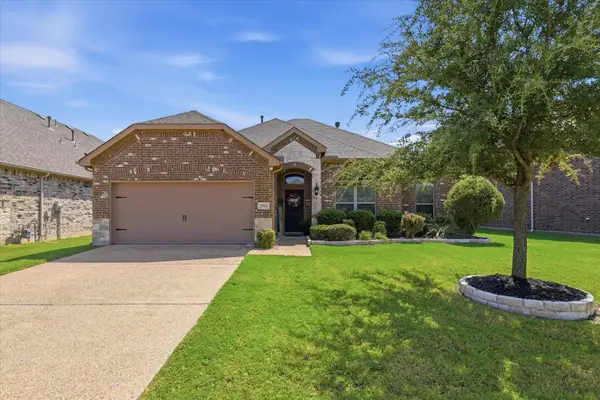 $384,900Active3 beds 2 baths1,878 sq. ft.
2918 Winchester Avenue, Melissa, TX 75454
MLS# 21381095Listed by: KELLER WILLIAMS LEGACY - New
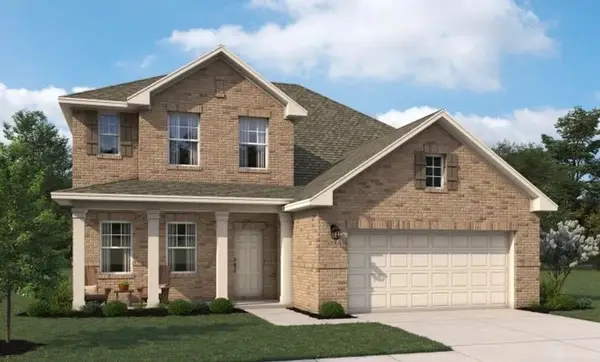 $541,346Active4 beds 4 baths2,689 sq. ft.
4304 Goldenrod Drive, Melissa, TX 75454
MLS# 21384258Listed by: HOMESUSA.COM - New
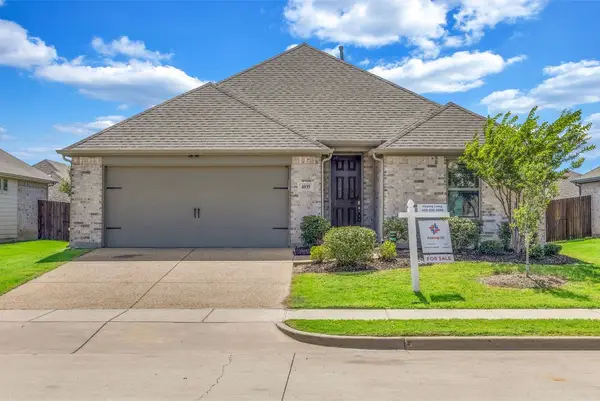 $359,000Active4 beds 3 baths1,937 sq. ft.
4035 Sparrow Trail, Melissa, TX 75454
MLS# 21384273Listed by: AOXIANG US REALTY - New
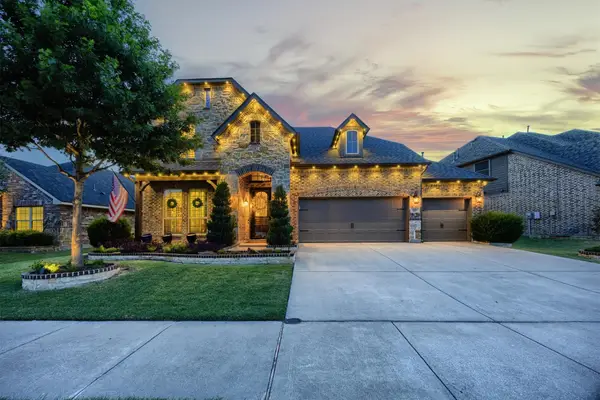 $625,000Active4 beds 4 baths3,481 sq. ft.
4301 Mimosa Drive, Melissa, TX 75454
MLS# 21383832Listed by: COLDWELL BANKER APEX, REALTORS - New
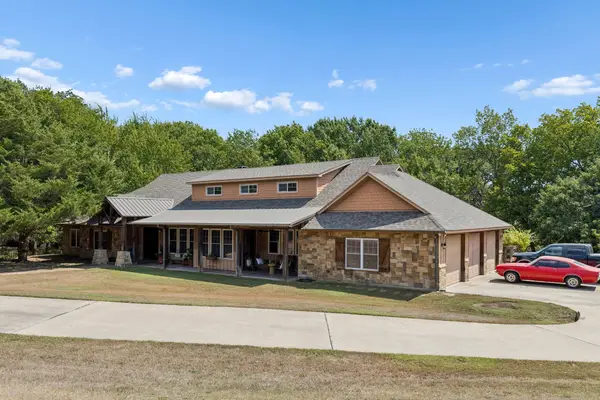 $975,000Active4 beds 6 baths4,245 sq. ft.
3227 Berry Hollow, Melissa, TX 75454
MLS# 21381654Listed by: ASTRA REALTY LLC - New
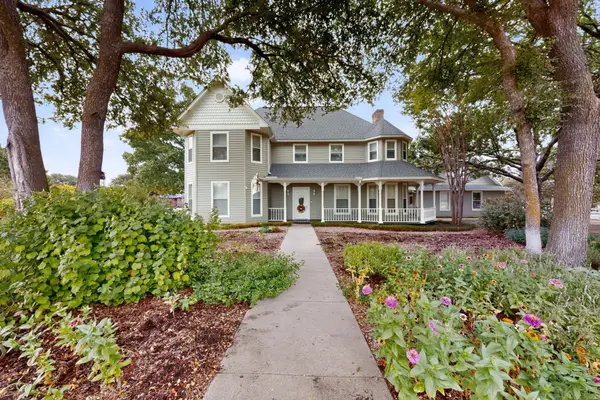 $794,000Active3 beds 4 baths3,268 sq. ft.
2 Trailridge Drive, Melissa, TX 75454
MLS# 21376045Listed by: EBBY HALLIDAY, REALTORS - New
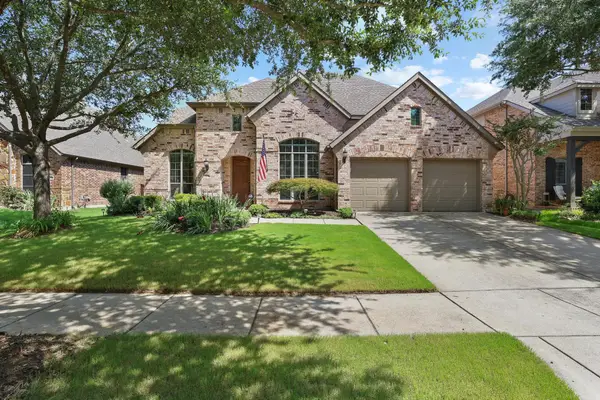 $534,900Active4 beds 4 baths3,627 sq. ft.
2816 Madison Drive, Melissa, TX 75454
MLS# 21380549Listed by: KELLER WILLIAMS REALTY DPR - New
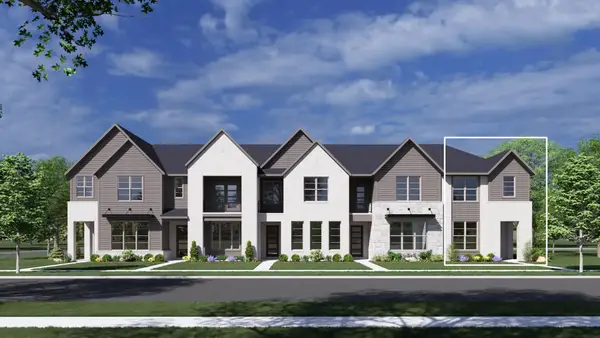 $424,990Active3 beds 3 baths1,912 sq. ft.
307 Creek View Drive, Melissa, TX 75454
MLS# 21381547Listed by: HOMESUSA.COM


Protect your home and budget from life's surprises with an Assurant Home Warranty, backed by a partner that supports you through every step of homeownership. Explore Plans.
© 2026 Better Homes and Gardens Real Estate LLC. An Anywhere Real Estate company. All rights reserved. Better Homes and Gardens® Real Estate is a registered trademark owned by Meredith Operations Corporation, licensed to Better Homes and Gardens Real Estate LLC and used with permission. Better Homes and Gardens Real Estate LLC fully supports the principles of the Fair Housing Act and the Equal Opportunity Act. Listing information is deemed reliable but is not guaranteed accurate.
Each office is independently owned and operated.
Any services or products provided by third parties are not provided by, affiliated with or related to Better Homes and Gardens Real Estate LLC, or its affiliated companies.