
3525 Charleston Drive, Melissa, TX 75454
Local realty services provided by:Better Homes and Gardens Real Estate Senter, REALTORS(R)
Upcoming open houses
- Sun, Sep 0601:00 pm - 03:00 pm
Listed by: nancy proehl, rayne anderson
Office: compass re texas, llc.
MLS#:21377523
Source:GDAR
Price summary
- Price:$498,000
- Price per sq. ft.:$178.11
- Monthly HOA dues:$67
About this home
Welcome to 3525 Charleston Drive, tucked away in highly desirable Liberty in Melissa! Situated on a quiet, low-traffic street surrounded by beautiful mature trees, this home offers a peaceful setting while keeping you close to everything. Just down the road from the elementary school and conveniently located for easy access to nearby highways, the location makes everyday life and commuting a breeze. Inside, you will find a thoughtfully designed floor plan featuring 4 bedrooms, 3 FULL bathrooms, and a spacious game room that provides the perfect second living area for movie nights, kids, guests, or entertaining. Custom wall finishes and special touches throughout give the home warmth, character, and a style that stands apart from the ordinary. But just wait until you step outside! The backyard was made for the Texas living and entertaining, the incredible covered outdoor living space features a built-in Bull grill for outdoor cooking, a fireplace accented by a beautiful cedar wood beam mantel that adds a streamlined, modern touch, so you can watch movies or football games in comfort. It truly feels like an extension of the home. Imagine grilling dinner with friends, watching the game outside, or cozying up by the fireplace on crisp fall evenings. There's even room to create an additional fire-pit seating area while still leaving plenty of green yard for kids and pets to play. From quiet mornings under the mature trees to summer evenings outdoors and cool fall nights by the fire, this backyard is one you'll want to enjoy year round. With all of these features and a prime Liberty neighborhood location, this home offers a combination that is hard to find. Warm, welcoming, and ready to be enjoyed! Don't miss 3525 Charleston Drive. There simply aren't many homes with this price in Liberty!...
Contact an agent
Home facts
- Year built:2018
- Subdivision & Development:Liberty Ph 4
- Listing ID #:21377523
- Added:1 day(s) ago
- Updated:September 05, 2026 at 11:53 AM
Rooms and interior
- Bedrooms:4
- Total bathrooms:3
- Full bathrooms:3
- Flooring:Carpet, Ceramic Tile, Wood
- Kitchen Description:Dishwasher, Disposal, Electric Oven, Gas Cooktop, Microwave
- Living area:2,796 sq. ft.
Heating and cooling
- Cooling:Central Air, Electric
- Heating:Central, Natural Gas
- Central air:Yes
Structure and exterior
- Roof:Composition
- Year built:2018
- Building area:2,796 sq. ft.
- Lot area:0.14 Acres
- Foundation Description:Slab
- Levels:1 Story
Schools
- High school:Melissa
- Middle school:Melissa
- Elementary school:Harry Mckillop
Finances and disclosures
- Price:$498,000
- Price per sq. ft.:$178.11
- Tax amount:$9,838
Features and amenities
- Appliances:Dishwasher, Disposal, Electric Oven, Gas Cooktop, Gas Water Heater, Microwave, Plumbed For Gas, Some Gas Appliances
- Amenities:Carbon Monoxide Detectors, Prewired, Security Lights, Security System, Smoke Detectors, Window Coverings
Parking
- Garage:Yes
- Garage spaces:2
- Carport spaces:2
 Information provided, in part, by North Texas Real Estate Information Systems, Inc. Last Updated September 5, 2026 Listings with the NTREIS logo are listed by brokerages other than Better Homes and Gardens Real Estate Senter, REALTORS(R).
New listings near 3525 Charleston Drive
- New
 $327,500Active3 beds 2 baths1,994 sq. ft.
2301 Arrowhead Pass, Melissa, TX 75454
MLS# 21370759Listed by: AMERICAN REALTY - New
 $530,000Active4 beds 3 baths2,855 sq. ft.
2216 Terry Avenue, Melissa, TX 75454
MLS# 21376263Listed by: KELLER WILLIAMS NO. COLLIN CTY - New
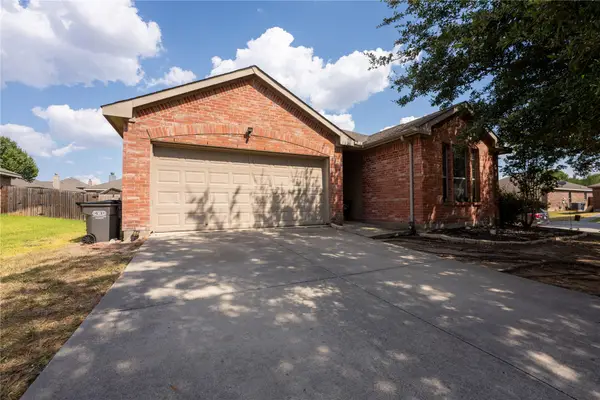 $305,000Active3 beds 2 baths1,411 sq. ft.
482 Hunters Ridge Drive, Melissa, TX 75454
MLS# 21374008Listed by: MONUMENT REALTY - New
 $288,000Active3 beds 2 baths1,583 sq. ft.
3007 Pinyon Place, Melissa, TX 75454
MLS# 21378411Listed by: COLDWELL BANKER APEX, REALTORS - New
 $459,990Active5 beds 3 baths2,609 sq. ft.
2013 Meadow Park Drive, Melissa, TX 75454
MLS# 21377023Listed by: SUNSHINE REALTY EXPERTS - New
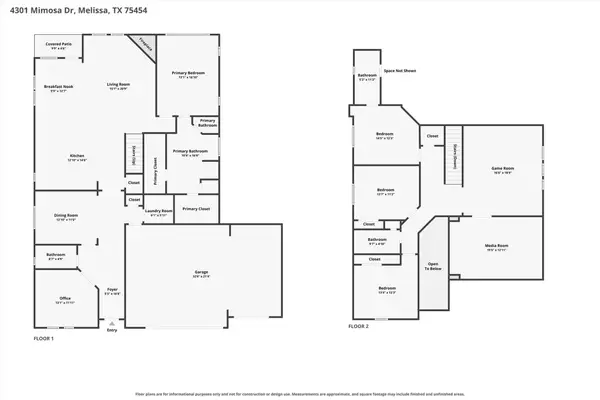 $660,000Active4 beds 4 baths3,481 sq. ft.
4301 Mimosa Drive, Melissa, TX 75454
MLS# 21365933Listed by: COLDWELL BANKER APEX, REALTORS - New
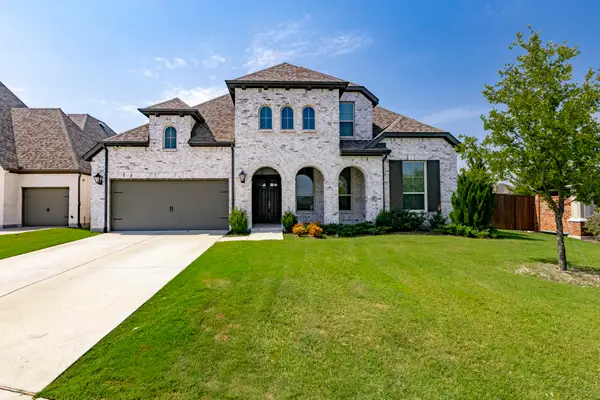 $769,000Active5 beds 5 baths3,969 sq. ft.
2602 Delta Drive, Melissa, TX 75454
MLS# 21376805Listed by: STARPRO REALTY INC. - Open Sun, 1 to 3pmNew
 $380,000Active4 beds 2 baths1,883 sq. ft.
3816 Chicory Court, Melissa, TX 75454
MLS# 21375553Listed by: EBBY HALLIDAY REALTORS - Open Sun, 10am to 5pmNew
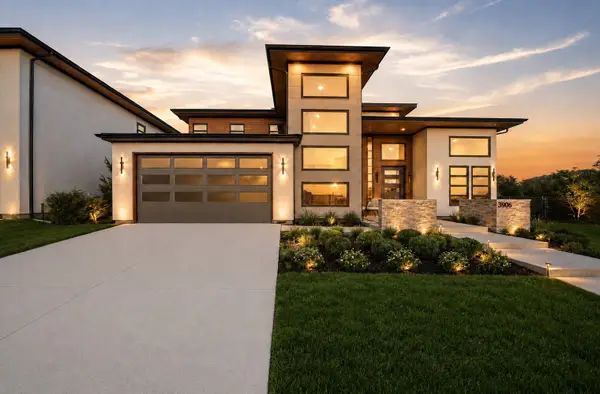 $809,000Active4 beds 4 baths3,186 sq. ft.
3906 Longhorn Road, Melissa, TX 75454
MLS# 21374905Listed by: HOMESUSA.COM


Protect your home and budget from life's surprises with an Assurant Home Warranty, backed by a partner that supports you through every step of homeownership. Explore Plans.
© 2026 Better Homes and Gardens Real Estate LLC. An Anywhere Real Estate company. All rights reserved. Better Homes and Gardens® Real Estate is a registered trademark owned by Meredith Operations Corporation, licensed to Better Homes and Gardens Real Estate LLC and used with permission. Better Homes and Gardens Real Estate LLC fully supports the principles of the Fair Housing Act and the Equal Opportunity Act. Listing information is deemed reliable but is not guaranteed accurate.
Each office is independently owned and operated.
Any services or products provided by third parties are not provided by, affiliated with or related to Better Homes and Gardens Real Estate LLC, or its affiliated companies.