
3906 Longhorn Road, Melissa, TX 75454
Local realty services provided by:Better Homes and Gardens Real Estate Lindsey Realty
Upcoming open houses
- Thu, Nov 0511:00 am - 05:00 pm
- Fri, Nov 0611:00 am - 05:00 pm
- Sat, Nov 0710:00 am - 05:00 pm
- Sun, Nov 0810:00 am - 05:00 pm
Listed by: ben caballero
Office: homesusa.com
MLS#:21374905
Source:GDAR
Price summary
- Price:$799,000
- Price per sq. ft.:$250.78
- Monthly HOA dues:$75
About this home
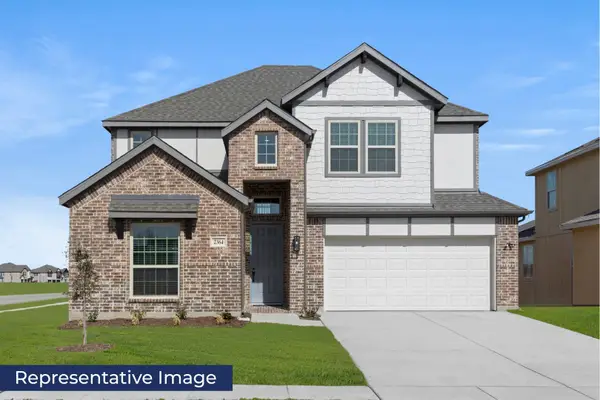
Welcome to 3906 Longhorn Road at The Dawn, a thoughtfully designed pocket community in Melissa. Set on a generous 60' homesite, this move-in-ready Siena floorplan by Netze Homes pairs modern architecture with standard steel-frame construction, spray-foam insulation, and a whole-home dehumidifier. Four bedrooms, three full baths, one half bath, a dedicated study, and an upstairs living area offer room to connect and space to make your own. Light-filled living and dining areas flow into a kitchen with a quartz waterfall island, walk-in pantry, KitchenAid 36-inch five-burner gas range, convection oven, and included refrigerator. Luxury vinyl plank flooring and two electric fireplaces add warmth to the contemporary interiors. A tankless water heater, air filtration, zero-VOC finishes, and a 59 HERS Index Score round out the features. The first-floor primary suite offers a comfortable retreat with dual vanities, a feature tub, and a walk-in closet. An additional upstairs living area provides flexibility for movie nights, hobbies, or simply relaxing. Enjoy a covered patio, private fenced yard, and a two-car garage with additional storage. Located in top rated Melissa ISD, this home combines thoughtful construction with a small-neighborhood feel. 3.99% STARTING RATE PROMO! Builder will pay for a 2-1 temporary buydown on a 10-6 ARM. Year 1 at 3.99%, Year 2 at 4.99%, and Years 3–10 locked at a below-market 5.99%. Includes a future no lender fee refinance pledge. Must use preferred lender (CMG Home Loans). Reach out to a sales manager for full details. Come experience life at The Dawn....
Contact an agent
Home facts
- Year built:2026
- Subdivision & Development:Sky Ridge Addition
- Listing ID #:21374905
- Added:63 day(s) ago
- Updated:November 04, 2026 at 05:50 AM
Rooms and interior
- Bedrooms:4
- Total bathrooms:4
- Full bathrooms:3
- Half bathrooms:1
- Flooring:Ceramic Tile, Luxury Vinyl Plank
- Kitchen Description:Convection Oven, Dishwasher, Disposal, Gas Range, Microwave, Refrigerator
- Living area:3,186 sq. ft.
Heating and cooling
- Cooling:Ceiling Fans, Central Air, Heat Pump, Humidity Control, Zoned
- Heating:Heat Pump, Zoned
- Central air:Yes
Structure and exterior
- Roof:Composition
- Year built:2026
- Building area:3,186 sq. ft.
- Lot area:0.19 Acres
- Lot Features:Few Trees, Interior Lot, Lawn, Sprinkler System, Subdivision
- Architectural Style:Prairie
- Construction Materials:Fiber Cement, Steel Siding
- Foundation Description:Slab
- Levels:2 Story
Schools
- High school:Melissa
- Middle school:Melissa
- Elementary school:Harry Mckillop
Finances and disclosures
- Price:$799,000
- Price per sq. ft.:$250.78
Features and amenities
- Appliances:Convection Oven, Dishwasher, Disposal, Gas Range, Microwave, Refrigerator, Tankless Water Heater
- Amenities:Air Purifier
Parking
- Garage:Yes
- Garage spaces:2
 Information provided, in part, by North Texas Real Estate Information Systems, Inc. Last Updated November 4, 2026 Listings with the NTREIS logo are listed by brokerages other than Better Homes and Gardens Real Estate Lindsey Realty.
New listings near 3906 Longhorn Road
- New
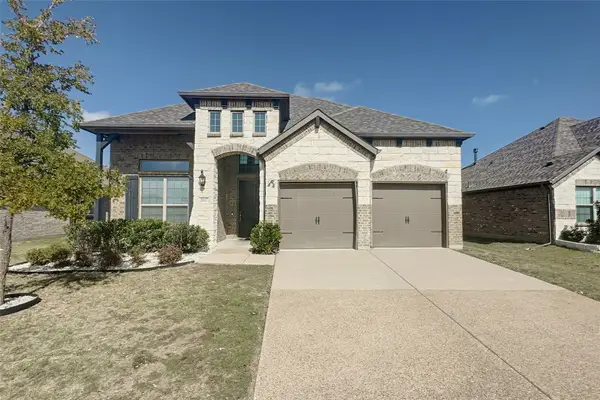 $414,900Active4 beds 4 baths2,544 sq. ft.
2917 Bobcat Drive, Melissa, TX 75454
MLS# 21427569Listed by: LUXELY REAL ESTATE - New
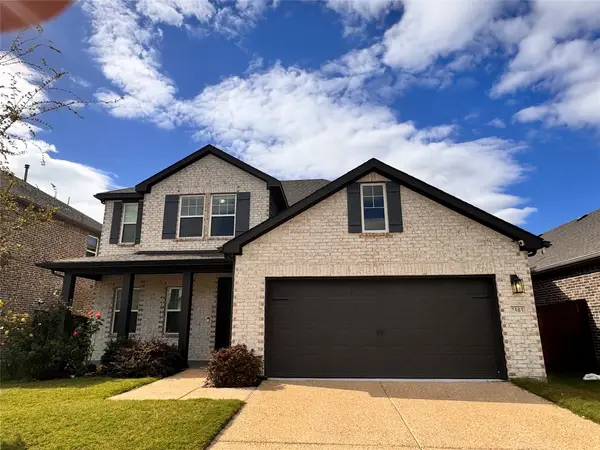 $470,000Active4 beds 4 baths2,739 sq. ft.
2503 Lemon Mint Lane, Melissa, TX 75454
MLS# 21426739Listed by: REKONNECTION, LLC - New
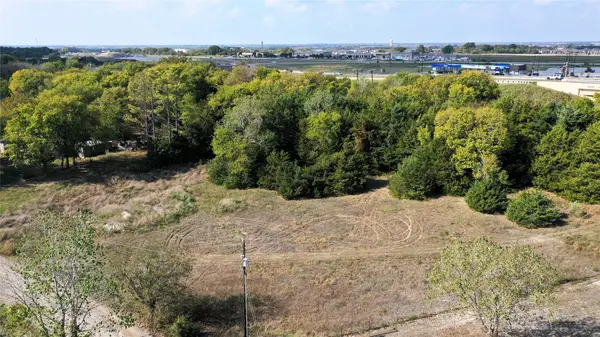 $390,000Active2.33 Acres
5115 Creekside Road, Melissa, TX 75454
MLS# 21426510Listed by: DAVID NORMAN LAND COMPANY - New
 $1,599,990Active5 beds 4 baths4,674 sq. ft.
3100 E Melissa Road, Melissa, TX 75454
MLS# 21425715Listed by: COMPASS RE TEXAS, LLC - Open Thu, 10am to 6pmNew
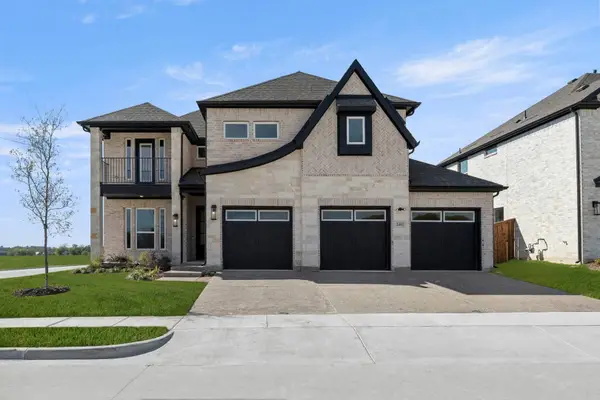 $623,950Active5 beds 4 baths3,594 sq. ft.
2401 Parkway Avenue, Melissa, TX 75454
MLS# 21426288Listed by: HOMESUSA.COM - Open Thu, 10am to 6pmNew
 $499,950Active5 beds 3 baths3,103 sq. ft.
2510 Belmont Road, Melissa, TX 75454
MLS# 21426319Listed by: HOMESUSA.COM - New
 $639,298Active1.33 Acres
000 Miller Road, Melissa, TX 75454
MLS# 21425953Listed by: KD REALTY - New
 $264,000Active3 beds 2 baths1,561 sq. ft.
2007 Dove Crossing, Melissa, TX 75454
MLS# 21425021Listed by: GEORGE JAMES REALTY - New
 $519,970Active4 beds 3 baths2,347 sq. ft.
3519 Honeysuckle Hollow, Melissa, TX 75454
MLS# 21424086Listed by: RANDOL J. VICK, BROKER - Open Thu, 9am to 7pmNew
 $649,990Active4 beds 3 baths3,345 sq. ft.
413 Buttercup Way, Melissa, TX 75454
MLS# 21422658Listed by: HOMESUSA.COM


Protect your home and budget from life's surprises with an Assurant Home Warranty, backed by a partner that supports you through every step of homeownership. Explore Plans.
© 2026 Better Homes and Gardens Real Estate LLC. An Anywhere Real Estate company. All rights reserved. Better Homes and Gardens® Real Estate is a registered trademark owned by Meredith Operations Corporation, licensed to Better Homes and Gardens Real Estate LLC and used with permission. Better Homes and Gardens Real Estate LLC fully supports the principles of the Fair Housing Act and the Equal Opportunity Act. Listing information is deemed reliable but is not guaranteed accurate.
Each office is independently owned and operated.
Any services or products provided by third parties are not provided by, affiliated with or related to Better Homes and Gardens Real Estate LLC, or its affiliated companies.