
2329 Baretta Drive, Mesquite, TX 75181
Local realty services provided by:Better Homes and Gardens Real Estate Senter, REALTORS(R)
Listed by: trina mauk
Office: coldwell banker apex, realtors
MLS#:21212217
Source:GDAR
Price summary
- Price:$295,500
- Price per sq. ft.:$192.89
About this home
NEW AC, NO HOA, move-in ready, and meticulously maintained, this charming Mesquite home is the kind of property buyers hope to find! Beautiful curb appeal and a manicured lawn welcome you home, while the pride of ownership continues through every thoughtfully cared-for space inside and out. Step through the door to a bright, inviting floor plan filled with natural light and designed to make everyday living feel easy. The spacious living room is anchored by a beautiful fireplace, creating a warm gathering place for quiet evenings at home or entertaining family and friends. The kitchen keeps everyone connected with generous counter space, abundant cabinetry, and an easy flow into the dining and living areas. Tucked privately on the main floor, the primary suite offers a peaceful place to unwind with its own ensuite bath, while a convenient half bath completes the first floor. Upstairs, two wonderfully spacious bedrooms provide plenty of room for family, guests, a home office, or hobbies, along with a pristine full bath featuring dual sinks. Storage is another unexpected bonus, with generous closets and thoughtfully designed spaces throughout the home. Then step outside and discover a backyard that truly sets this property apart! Situated on a desirable corner lot, this home boasts one of the largest yards in the neighborhood with beautiful green space and a spacious deck ready for weekend cookouts, morning coffee, playtime, pets, or simply relaxing under the Texas sky. With a NEW AC providing added peace of mind, no HOA, exceptional upkeep, wonderful indoor and outdoor space, and a truly move-in-ready condition, this home offers an incredible combination of comfort, value, and charm. All that is missing is YOU. Come see it, fall in love, and make it HOME!...
Contact an agent
Home facts
- Year built:1990
- Subdivision & Development:Creek Crossing Estates
- Listing ID #:21212217
- Added:357 day(s) ago
- Updated:October 08, 2026 at 12:11 PM
Rooms and interior
- Bedrooms:3
- Total bathrooms:3
- Full bathrooms:2
- Half bathrooms:1
- Flooring:Carpet, Ceramic Tile, Linoleum
- Kitchen Description:Dishwasher, Electric Cooktop, Electric Oven, Microwave
- Living area:1,532 sq. ft.
Heating and cooling
- Cooling:Attic Fan, Ceiling Fans, Central Air
- Heating:Electric, Fireplaces
- Central air:Yes
Structure and exterior
- Roof:Composition
- Year built:1990
- Building area:1,532 sq. ft.
- Lot area:0.11 Acres
- Lot Features:Corner Lot, Landscaped, Lawn, Level
- Architectural Style:Traditional
- Construction Materials:Brick
- Foundation Description:Slab
- Levels:2 Story
Schools
- High school:Horn
- Middle school:Berry
- Elementary school:Smith
Finances and disclosures
- Price:$295,500
- Price per sq. ft.:$192.89
- Tax amount:$6,238
Features and amenities
- Appliances:Dishwasher, Electric Cooktop, Electric Oven, Electric Water Heater, Microwave
Parking
- Garage:Yes
- Garage spaces:2
- Carport spaces:2
 Information provided, in part, by North Texas Real Estate Information Systems, Inc. Last Updated October 8, 2026 Listings with the NTREIS logo are listed by brokerages other than Better Homes and Gardens Real Estate Senter, REALTORS(R).
New listings near 2329 Baretta Drive
- New
 $335,000Active3 beds 2 baths1,456 sq. ft.
2623 San Saba Street, Mesquite, TX 75150
MLS# 21407330Listed by: DAVE PERRY MILLER REAL ESTATE - New
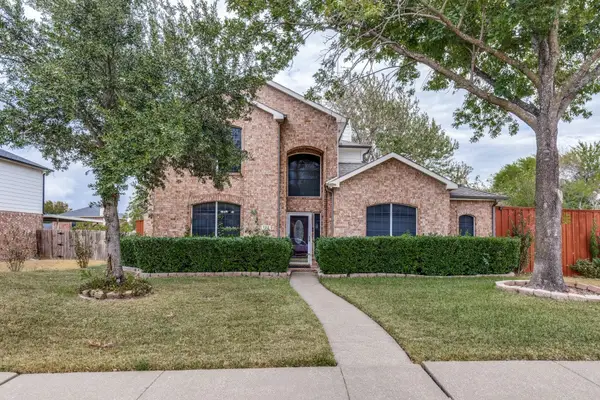 $465,000Active5 beds 3 baths2,990 sq. ft.
702 Garnet Drive, Mesquite, TX 75149
MLS# 21398251Listed by: UNITED REAL ESTATE - New
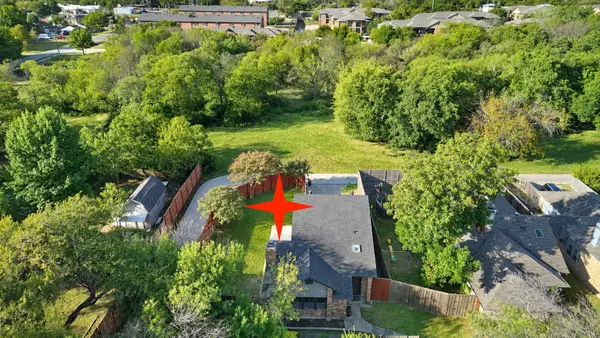 $250,000Active2 beds 3 baths1,468 sq. ft.
1527 Hancock Drive, Mesquite, TX 75149
MLS# 21403213Listed by: COLDWELL BANKER REALTY FRISCO - New
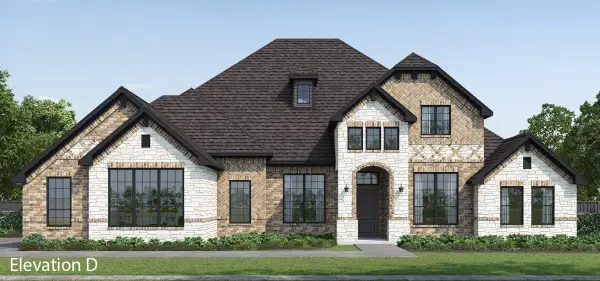 $659,692Active5 beds 5 baths3,522 sq. ft.
6512 Bracknell, Mesquite, TX 75126
MLS# 21407327Listed by: HOMESUSA.COM - New
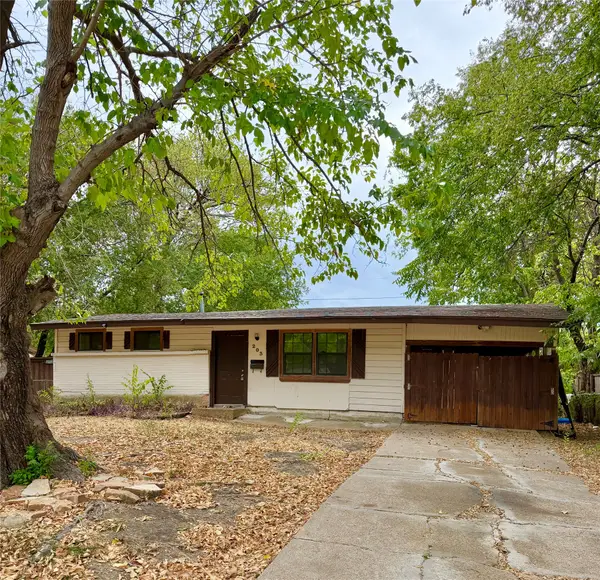 $129,000Active2 beds 1 baths864 sq. ft.
203 Hamden Lane, Mesquite, TX 75149
MLS# 21407194Listed by: PURE BROKER - New
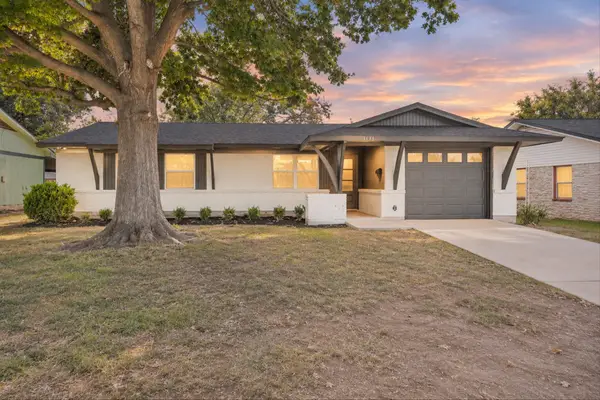 $269,000Active3 beds 2 baths1,164 sq. ft.
3635 Emerald Drive, Mesquite, TX 75150
MLS# 21402148Listed by: MONUMENT REALTY - New
 $175,000Active2 beds 2 baths1,063 sq. ft.
4909 Oak Bluff, Mesquite, TX 75150
MLS# 21406496Listed by: COLDWELL BANKER APEX, REALTORS - New
 $224,900Active3 beds 2 baths1,165 sq. ft.
3209 Karla Drive, Mesquite, TX 75150
MLS# 21406539Listed by: FATHOM REALTY LLC - New
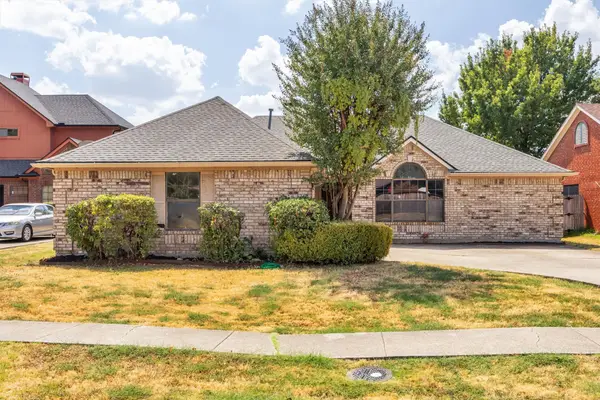 $230,000Active4 beds 2 baths2,118 sq. ft.
308 Clear Springs Drive, Mesquite, TX 75150
MLS# 21394424Listed by: EBBY HALLIDAY, REALTORS - Open Sun, 1 to 3pmNew
 $274,900Active3 beds 3 baths1,808 sq. ft.
3020 Percheron Drive, Mesquite, TX 75150
MLS# 21406359Listed by: MONUMENT REALTY


Protect your home and budget from life's surprises with an Assurant Home Warranty, backed by a partner that supports you through every step of homeownership. Explore Plans.
© 2026 Better Homes and Gardens Real Estate LLC. An Anywhere Real Estate company. All rights reserved. Better Homes and Gardens® Real Estate is a registered trademark owned by Meredith Operations Corporation, licensed to Better Homes and Gardens Real Estate LLC and used with permission. Better Homes and Gardens Real Estate LLC fully supports the principles of the Fair Housing Act and the Equal Opportunity Act. Listing information is deemed reliable but is not guaranteed accurate.
Each office is independently owned and operated.
Any services or products provided by third parties are not provided by, affiliated with or related to Better Homes and Gardens Real Estate LLC, or its affiliated companies.