
2418 Fulton Drive, Mesquite, TX 75150
Local realty services provided by:Better Homes and Gardens Real Estate Edwards & Associates
Listed by: gracie vela
Office: vela realty group llc.
MLS#:21416869
Source:GDAR
Price summary
- Price:$194,500
- Price per sq. ft.:$196.46
About this home
Big possibilities, an inviting price, and a place to make your own! This three-bedroom, two-bath Mesquite home delivers 990 square feet of comfortable living with warm vinyl wood-look flooring, neutral colors, and natural light. The kitchen features wood cabinetry, a tile backsplash, and an easy connection to the dining and living areas. Recent improvements include a new electrical panel, new electrical wiring, and a new garage door. Outside, mature trees provide shade, while the spacious backyard offers room to relax, entertain, or bring your gardening ideas to life. A one-car garage adds everyday convenience. Whether you’re starting your homeownership journey or looking for a space to personalize, 2418 Fulton Drive is ready for its next chapter. Come take a look and imagine the possibilities!
Contact an agent
Home facts
- Year built:1961
- Subdivision & Development:Casa Ridge Heights 03
- Listing ID #:21416869
- Added:1 day(s) ago
- Updated:October 23, 2026 at 12:26 PM
Rooms and interior
- Bedrooms:3
- Total bathrooms:2
- Full bathrooms:2
- Flooring:Laminate
- Kitchen Description:Dishwasher, Disposal, Gas Range, Microwave
- Living area:990 sq. ft.
Heating and cooling
- Cooling:Ceiling Fans, Central Air
- Heating:Central
- Central air:Yes
Structure and exterior
- Roof:Composition
- Year built:1961
- Building area:990 sq. ft.
- Lot area:0.16 Acres
- Lot Features:Cleared, Few Trees, Interior Lot, Subdivision
- Architectural Style:Ranch
- Construction Materials:Brick
- Foundation Description:Slab
- Levels:1 Story
Schools
- High school:Northmesqu
- Middle school:Mcdonald
- Elementary school:Mckenzie
Finances and disclosures
- Price:$194,500
- Price per sq. ft.:$196.46
- Tax amount:$4,226
Features and amenities
- Appliances:Dishwasher, Disposal, Gas Range, Microwave
- Amenities:Window Coverings
Parking
- Garage:Yes
- Garage spaces:1
 Information provided, in part, by North Texas Real Estate Information Systems, Inc. Last Updated October 23, 2026 Listings with the NTREIS logo are listed by brokerages other than Better Homes and Gardens Real Estate Edwards & Associates.
New listings near 2418 Fulton Drive
- New
 $215,000Active4 beds 2 baths1,524 sq. ft.
4808 Sandra Lynn Drive, Mesquite, TX 75150
MLS# 21418017Listed by: EXP REALTY, LLC - New
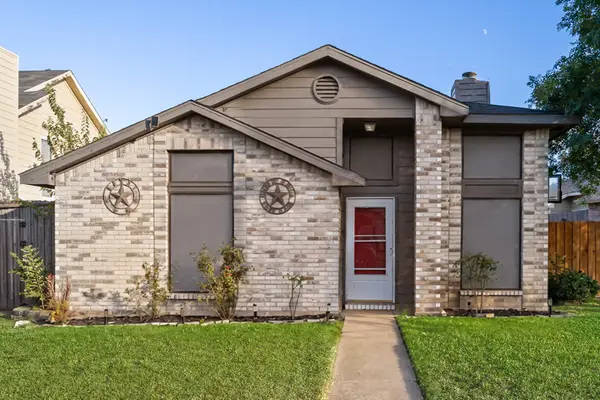 $240,000Active3 beds 2 baths1,353 sq. ft.
446 Appomattox Drive, Mesquite, TX 75149
MLS# 21418945Listed by: COLDWELL BANKER APEX, REALTORS - New
 $287,999Active4 beds 2 baths1,566 sq. ft.
4309 Hibiscus Hollow, Mesquite, TX 75181
MLS# 21418857Listed by: KELLER WILLIAMS CITY-VIEW - New
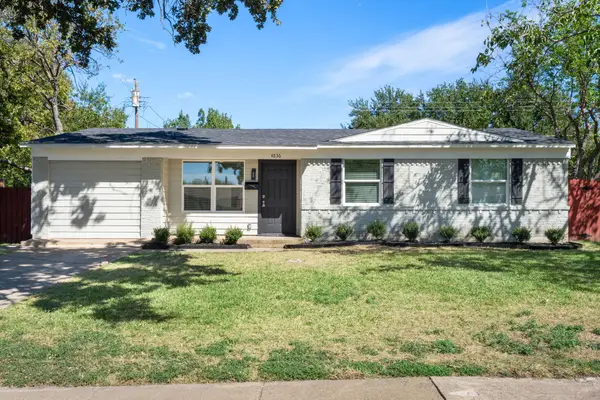 $310,000Active4 beds 3 baths1,648 sq. ft.
4836 Mistletoe Way, Mesquite, TX 75150
MLS# 21417461Listed by: FAIRWAY REALTY - New
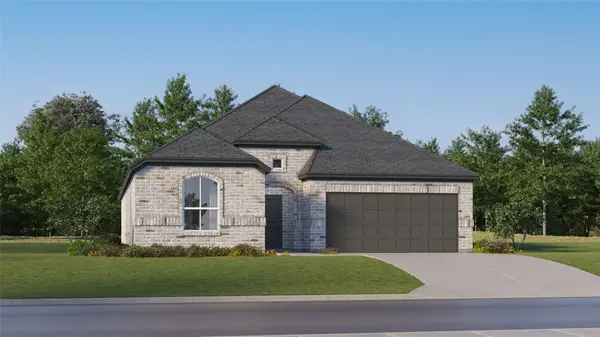 $346,999Active4 beds 3 baths2,232 sq. ft.
4116 Lotus Bloom Lane, Mesquite, TX 75181
MLS# 21418569Listed by: KELLER WILLIAMS CITY-VIEW - New
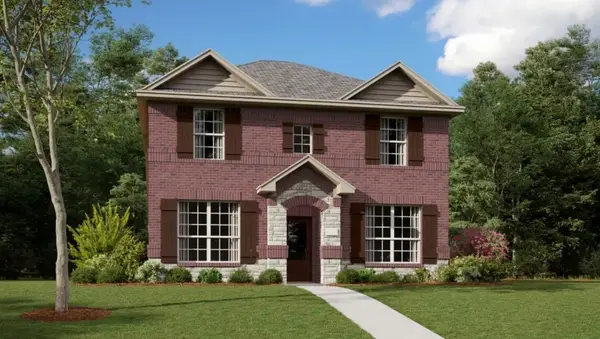 $333,499Active4 beds 3 baths2,176 sq. ft.
4304 Hibiscus Hollow, Mesquite, TX 75181
MLS# 21418576Listed by: KELLER WILLIAMS CITY-VIEW - New
 $350,000Active4 beds 2 baths1,895 sq. ft.
2808 Live Oak Drive, Mesquite, TX 75150
MLS# 21418303Listed by: HOME PROS REAL ESTATE GROUP - Open Sat, 10am to 1pmNew
 $350,000Active3 beds 3 baths2,373 sq. ft.
908 Via Barcelona, Mesquite, TX 75150
MLS# 21389605Listed by: REGAL, REALTORS - New
 $150,000Active3 beds 3 baths1,258 sq. ft.
1421 Haney Lane, Mesquite, TX 75149
MLS# 21412429Listed by: EXP REALTY LLC


Protect your home and budget from life's surprises with an Assurant Home Warranty, backed by a partner that supports you through every step of homeownership. Explore Plans.
© 2026 Better Homes and Gardens Real Estate LLC. An Anywhere Real Estate company. All rights reserved. Better Homes and Gardens® Real Estate is a registered trademark owned by Meredith Operations Corporation, licensed to Better Homes and Gardens Real Estate LLC and used with permission. Better Homes and Gardens Real Estate LLC fully supports the principles of the Fair Housing Act and the Equal Opportunity Act. Listing information is deemed reliable but is not guaranteed accurate.
Each office is independently owned and operated.
Any services or products provided by third parties are not provided by, affiliated with or related to Better Homes and Gardens Real Estate LLC, or its affiliated companies.