
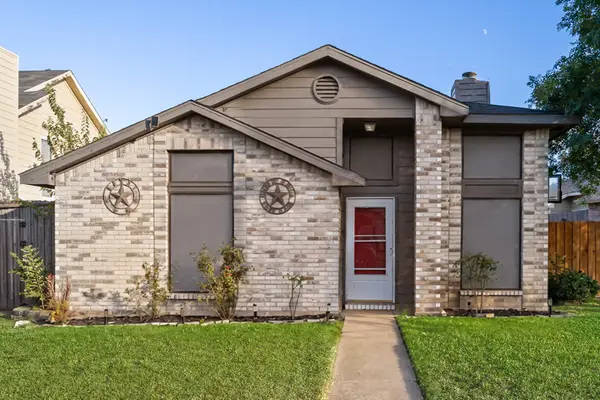
4808 Sandra Lynn Drive, Mesquite, TX 75150
Local realty services provided by:Better Homes and Gardens Real Estate Edwards & Associates
Listed by: kim walker
Office: exp realty, llc.
MLS#:21418017
Source:GDAR
Price summary
- Price:$215,000
- Price per sq. ft.:$141.08
About this home
THE POTENTIAL IS HERE. THE LOCATION IS RIGHT. MUCH OF THE WORK HAS ALREADY BEEN DONE! Ready to roll up your sleeves? THIS HIDDEN GEM IS WAITING FOR YOU! This 4-bedroom, 2-bath Mesquite home offers investors, and renovation-minded homebuyers an opportunity to finish what was started and unlock its potential! Featuring an open-concept layout, modern farmhouse finishes, spacious living and dining areas, and a stylish kitchen with butcher block countertops, floating shelves, herringbone backsplash, updated cabinetry, and modern appliances. Previous improvements include HVAC, plumbing, windows, garage door, recessed lighting, and ceiling fans. BRING YOUR VISION AND TOOL BELT! Foundation repairs and additional TLC are needed. A previously added fourth-bedroom addition experienced water intrusion during heavy rainfall, causing damage to the primary bedroom, bathroom, and laundry areas. Further evaluation and corrective repairs are needed. Located in an established Mesquite neighborhood near highways, shopping, dining, and parks. SOLD AS IS, WHERE IS. Seller will make NO repairs or provide repair credits. ALL OFFERS SUBJECT TO SELLER'S LENDER APPROVAL. Buyers to verify condition, additions, permits, square footage, and all property information. Financing subject to lender requirements. DON'T MISS THE OPPORTUNITY TO TURN POTENTIAL INTO POSSIBILITIES! Contact Listing Agent for offer instructions. Proof of funds or lender pre-approval required with all offers....
Contact an agent
Home facts
- Year built:1955
- Subdivision & Development:Country Club Estates
- Listing ID #:21418017
- Added:1 day(s) ago
- Updated:October 24, 2026 at 04:57 AM
Rooms and interior
- Bedrooms:4
- Total bathrooms:2
- Full bathrooms:2
- Flooring:Carpet, Luxury Vinyl Plank, Tile
- Kitchen Description:Dishwasher, Disposal, Electric Range
- Living area:1,524 sq. ft.
Structure and exterior
- Year built:1955
- Building area:1,524 sq. ft.
- Lot area:0.16 Acres
- Architectural Style:Traditional
- Construction Materials:Brick, Wood Siding
- Foundation Description:Slab
- Levels:1 Story
Schools
- High school:Northmesqu
- Middle school:Vanston
- Elementary school:Shands
Finances and disclosures
- Price:$215,000
- Price per sq. ft.:$141.08
- Tax amount:$6,617
Features and amenities
- Appliances:Dishwasher, Disposal, Electric Range
Parking
- Garage:Yes
- Garage spaces:1
 Information provided, in part, by North Texas Real Estate Information Systems, Inc. Last Updated October 24, 2026 Listings with the NTREIS logo are listed by brokerages other than Better Homes and Gardens Real Estate Edwards & Associates.
New listings near 4808 Sandra Lynn Drive
- New
 $240,000Active3 beds 2 baths1,441 sq. ft.
2434 Weatherby Drive, Mesquite, TX 75181
MLS# 21418611Listed by: MONUMENT REALTY - Open Sun, 12:30 to 6pmNew
 $406,870Active4 beds 2 baths2,054 sq. ft.
1808 Garden Gale Place, Mesquite, TX 75181
MLS# 21419448Listed by: HOMESUSA.COM - Open Sun, 12:30 to 6pmNew
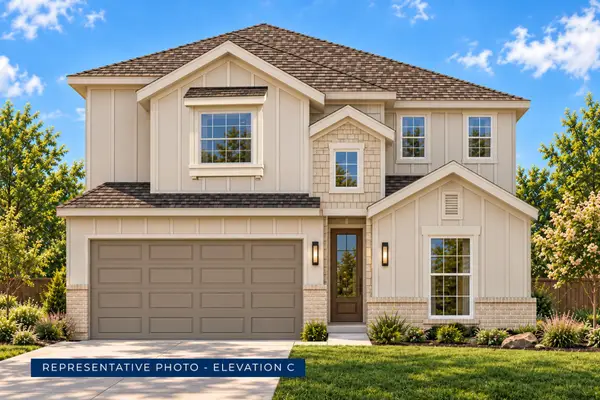 $450,630Active5 beds 3 baths2,921 sq. ft.
1821 Rosemary Road, Mesquite, TX 75181
MLS# 21419449Listed by: HOMESUSA.COM - Open Sun, 12:30 to 6pmNew
 $474,330Active5 beds 3 baths3,103 sq. ft.
1800 Garden Gale Place, Mesquite, TX 75181
MLS# 21419463Listed by: HOMESUSA.COM - Open Sun, 12:30 to 6pmNew
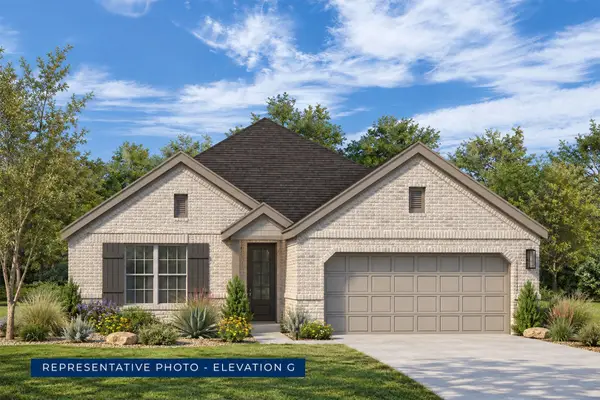 $404,548Active4 beds 3 baths2,056 sq. ft.
1829 Rosemary Road, Mesquite, TX 75181
MLS# 21419470Listed by: HOMESUSA.COM - New
 $269,000Active4 beds 2 baths1,306 sq. ft.
3605 Edgebrook Drive, Mesquite, TX 75150
MLS# 21419573Listed by: COLDWELL BANKER APEX, REALTORS - New
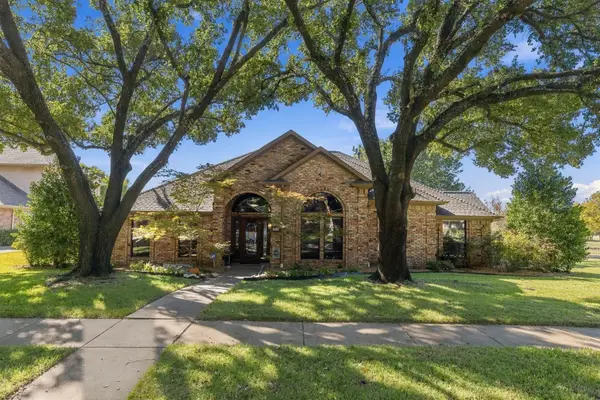 $460,000Active4 beds 3 baths2,609 sq. ft.
824 Parkhaven Drive, Mesquite, TX 75149
MLS# 21417640Listed by: COLDWELL BANKER APEX, REALTORS - Open Sun, 12 to 2pmNew
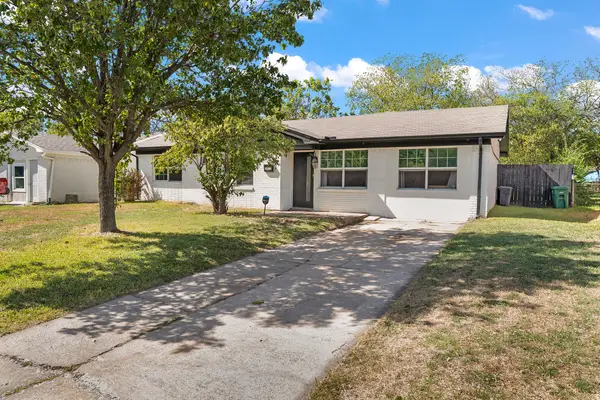 $281,500Active4 beds 2 baths1,345 sq. ft.
1013 Irene Drive, Mesquite, TX 75149
MLS# 21419150Listed by: NEXTHOME NTX LUXE LIVING - New
 $240,000Active3 beds 2 baths1,353 sq. ft.
446 Appomattox Drive, Mesquite, TX 75149
MLS# 21418945Listed by: COLDWELL BANKER APEX, REALTORS


Protect your home and budget from life's surprises with an Assurant Home Warranty, backed by a partner that supports you through every step of homeownership. Explore Plans.
© 2026 Better Homes and Gardens Real Estate LLC. An Anywhere Real Estate company. All rights reserved. Better Homes and Gardens® Real Estate is a registered trademark owned by Meredith Operations Corporation, licensed to Better Homes and Gardens Real Estate LLC and used with permission. Better Homes and Gardens Real Estate LLC fully supports the principles of the Fair Housing Act and the Equal Opportunity Act. Listing information is deemed reliable but is not guaranteed accurate.
Each office is independently owned and operated.
Any services or products provided by third parties are not provided by, affiliated with or related to Better Homes and Gardens Real Estate LLC, or its affiliated companies.