
2434 Weatherby Drive, Mesquite, TX 75181
Local realty services provided by:Better Homes and Gardens Real Estate Rhodes Realty
Listed by: chris holmes-hill
Office: monument realty
MLS#:21418611
Source:GDAR
Price summary
- Price:$240,000
- Price per sq. ft.:$166.55
About this home
Vaulted ceilings, two fireplaces, and abundant natural light make this Mesquite home stand out. Located at 2434 Weatherby Drive, the home features an airy living room with a brick fireplace, tall windows, and wood-look flooring that continues throughout the photographed living spaces. Neutral finishes provide a versatile backdrop for your personal style.
The kitchen offers white cabinetry, subway tile backsplash, generous counter space, and an adjacent dining area with sliding glass doors to the outdoor patio. The layout connects cooking, dining, and living spaces for comfortable everyday living and entertaining.
Upstairs, the spacious bedroom retreat features vaulted ceilings, a second fireplace, a ceiling fan, and sliding glass doors opening to an elevated outdoor deck. The adjoining bathroom includes a double-sink vanity, a soaking tub beneath an arched window, and a separate shower. Closet space and built-in shelving add practical storage.
Enjoy distinctive architectural details, inviting indoor spaces, and outdoor areas ready for your personal touch. Schedule your private showing of this Mesquite property today!
*Some photos are virtually staged to illustrate potential furniture placement and décor.*...
Contact an agent
Home facts
- Year built:1987
- Subdivision & Development:Creek Crossing Estates
- Listing ID #:21418611
- Added:1 day(s) ago
- Updated:October 24, 2026 at 04:57 AM
Rooms and interior
- Bedrooms:3
- Total bathrooms:2
- Full bathrooms:2
- Flooring:Luxury Vinyl Plank
- Kitchen Description:Dishwasher, Electric Range
- Living area:1,441 sq. ft.
Structure and exterior
- Roof:Composition
- Year built:1987
- Building area:1,441 sq. ft.
- Lot area:0.09 Acres
- Foundation Description:Slab
- Levels:2 Story
Schools
- High school:Horn
- Middle school:Berry
- Elementary school:Smith
Finances and disclosures
- Price:$240,000
- Price per sq. ft.:$166.55
- Tax amount:$5,954
Features and amenities
- Appliances:Dishwasher, Electric Range, Electric Water Heater
Parking
- Garage:Yes
- Garage spaces:2
 Information provided, in part, by North Texas Real Estate Information Systems, Inc. Last Updated October 24, 2026 Listings with the NTREIS logo are listed by brokerages other than Better Homes and Gardens Real Estate Rhodes Realty.
New listings near 2434 Weatherby Drive
- Open Sun, 12:30 to 6pmNew
 $406,870Active4 beds 2 baths2,054 sq. ft.
1808 Garden Gale Place, Mesquite, TX 75181
MLS# 21419448Listed by: HOMESUSA.COM - Open Sun, 12:30 to 6pmNew
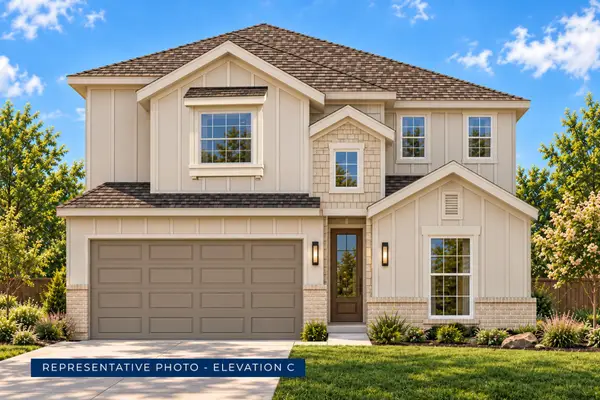 $450,630Active5 beds 3 baths2,921 sq. ft.
1821 Rosemary Road, Mesquite, TX 75181
MLS# 21419449Listed by: HOMESUSA.COM - Open Sun, 12:30 to 6pmNew
 $474,330Active5 beds 3 baths3,103 sq. ft.
1800 Garden Gale Place, Mesquite, TX 75181
MLS# 21419463Listed by: HOMESUSA.COM - Open Sun, 12:30 to 6pmNew
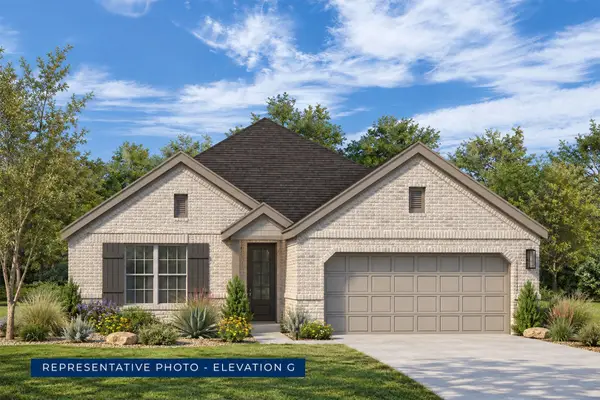 $404,548Active4 beds 3 baths2,056 sq. ft.
1829 Rosemary Road, Mesquite, TX 75181
MLS# 21419470Listed by: HOMESUSA.COM - New
 $269,000Active4 beds 2 baths1,306 sq. ft.
3605 Edgebrook Drive, Mesquite, TX 75150
MLS# 21419573Listed by: COLDWELL BANKER APEX, REALTORS - New
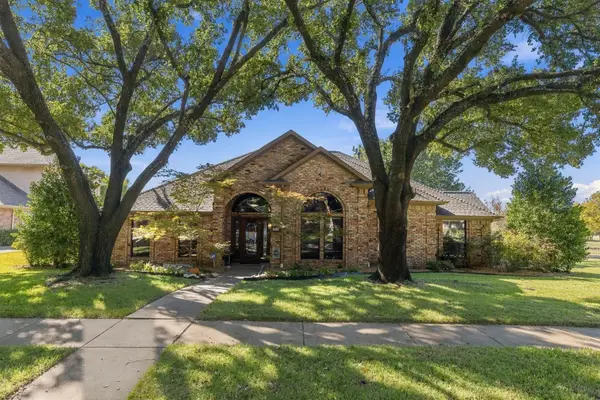 $460,000Active4 beds 3 baths2,609 sq. ft.
824 Parkhaven Drive, Mesquite, TX 75149
MLS# 21417640Listed by: COLDWELL BANKER APEX, REALTORS - Open Sun, 12 to 2pmNew
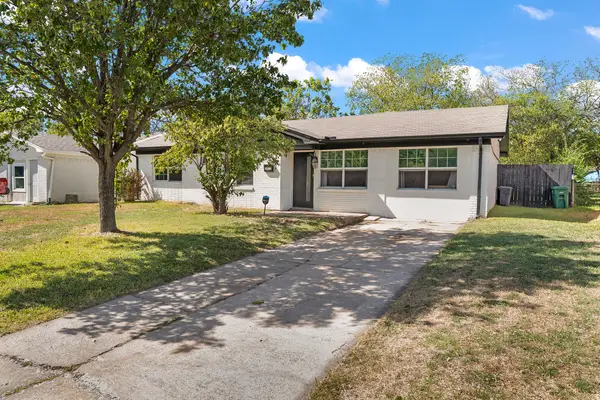 $281,500Active4 beds 2 baths1,345 sq. ft.
1013 Irene Drive, Mesquite, TX 75149
MLS# 21419150Listed by: NEXTHOME NTX LUXE LIVING - New
 $215,000Active4 beds 2 baths1,524 sq. ft.
4808 Sandra Lynn Drive, Mesquite, TX 75150
MLS# 21418017Listed by: EXP REALTY, LLC - New
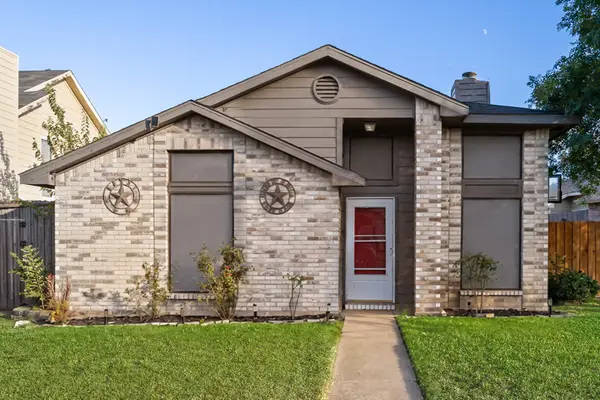 $240,000Active3 beds 2 baths1,353 sq. ft.
446 Appomattox Drive, Mesquite, TX 75149
MLS# 21418945Listed by: COLDWELL BANKER APEX, REALTORS


Protect your home and budget from life's surprises with an Assurant Home Warranty, backed by a partner that supports you through every step of homeownership. Explore Plans.
© 2026 Better Homes and Gardens Real Estate LLC. An Anywhere Real Estate company. All rights reserved. Better Homes and Gardens® Real Estate is a registered trademark owned by Meredith Operations Corporation, licensed to Better Homes and Gardens Real Estate LLC and used with permission. Better Homes and Gardens Real Estate LLC fully supports the principles of the Fair Housing Act and the Equal Opportunity Act. Listing information is deemed reliable but is not guaranteed accurate.
Each office is independently owned and operated.
Any services or products provided by third parties are not provided by, affiliated with or related to Better Homes and Gardens Real Estate LLC, or its affiliated companies.