
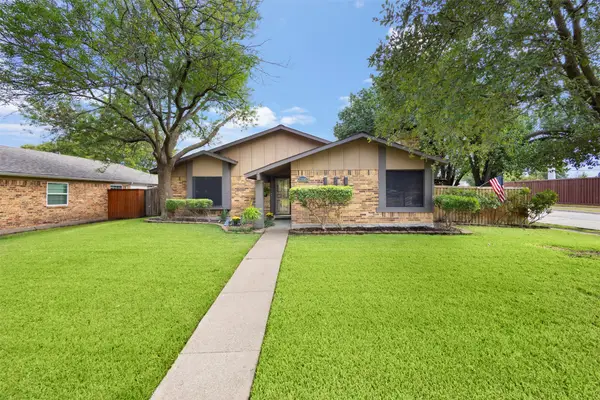
5536 Club Crest Drive, Mesquite, TX 75150
Local realty services provided by:Better Homes and Gardens Real Estate Lindsey Realty
Listed by: kristy purtle
Office: purtle realty group
MLS#:21360067
Source:GDAR
Price summary
- Price:$200,000
- Price per sq. ft.:$173.16
- Monthly HOA dues:$90
About this home
Welcome home to this inviting one-story property featuring a desirable split-bedroom floor plan with 2 bedrooms, 2 full baths, an attached garage, and a private backyard. Conveniently located across from the Dallas Athletic Club, this home offers a flexible layout ideal for a first-time buyer, investor, roommate arrangement, or dedicated home office. Step inside to find vaulted ceilings, spacious walk-in closets, and laminate wood flooring throughout the main living areas. The private primary suite features its own vanity and bath area and a walk in closet, while the secondary bedroom is thoughtfully positioned for added privacy and has two walk in closets. Enjoy low-maintenance living with the homeowners association providing lawn care, giving you more time to relax and enjoy your home.With its functional floor plan, private outdoor space, and convenient location, this home offers a wonderful opportunity to add your personal touches and make it your own. Schedule your showing and come see the possibilities! Newly constructed concrete on the street to be finished soon. Buyer or buyers agent to verify all data above for accuracy....
Contact an agent
Home facts
- Year built:1983
- Subdivision & Development:Stoney Glen
- Listing ID #:21360067
- Added:54 day(s) ago
- Updated:October 08, 2026 at 12:11 PM
Rooms and interior
- Bedrooms:2
- Total bathrooms:2
- Full bathrooms:2
- Kitchen Description:Dishwasher, Disposal, Electric Range, Microwave
- Living area:1,155 sq. ft.
Structure and exterior
- Year built:1983
- Building area:1,155 sq. ft.
- Lot area:0.09 Acres
- Lot Features:Zero Lot Line
- Levels:1 Story
Schools
- High school:Northmesqu
- Middle school:Kimbrough
- Elementary school:Shands
Finances and disclosures
- Price:$200,000
- Price per sq. ft.:$173.16
- Tax amount:$4,783
Features and amenities
- Appliances:Dishwasher, Disposal, Electric Range, Microwave
Parking
- Garage:Yes
- Garage spaces:1
- Carport spaces:1
 Information provided, in part, by North Texas Real Estate Information Systems, Inc. Last Updated October 8, 2026 Listings with the NTREIS logo are listed by brokerages other than Better Homes and Gardens Real Estate Lindsey Realty.
New listings near 5536 Club Crest Drive
- New
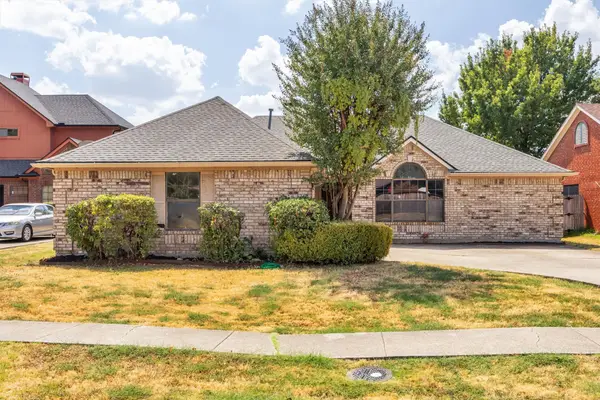 $230,000Active4 beds 2 baths2,118 sq. ft.
308 Clear Springs Drive, Mesquite, TX 75150
MLS# 21394424Listed by: EBBY HALLIDAY, REALTORS - Open Sun, 1 to 3pmNew
 $274,900Active3 beds 3 baths1,808 sq. ft.
3020 Percheron Drive, Mesquite, TX 75150
MLS# 21406359Listed by: MONUMENT REALTY - New
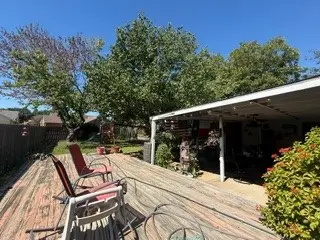 $245,000Active3 beds 2 baths1,707 sq. ft.
4305 Coryell Way, Mesquite, TX 75150
MLS# 21406480Listed by: SOLUTIONS REALTY LLC - New
 $184,000Active3 beds 1 baths935 sq. ft.
2008 Mount Pleasant Drive, Mesquite, TX 75149
MLS# 21406431Listed by: EXP REALTY - New
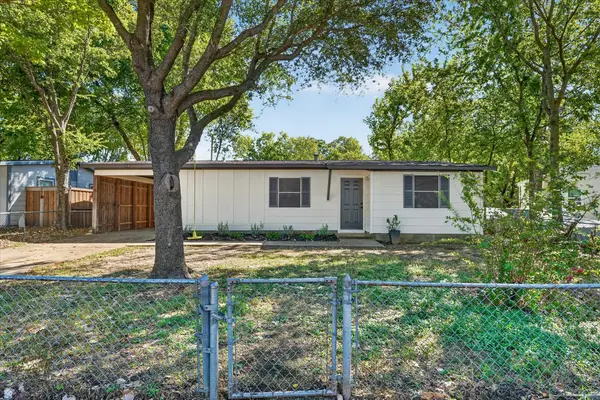 $184,900Active3 beds 1 baths977 sq. ft.
1018 Jardin Drive, Mesquite, TX 75149
MLS# 21392168Listed by: UNITED REAL ESTATE - New
 $169,000Active3 beds 1 baths928 sq. ft.
3609 Edgebrook Drive, Mesquite, TX 75150
MLS# 21406171Listed by: RED HORSE REALTY - New
 $369,900Active3 beds 3 baths2,121 sq. ft.
4410 Meadowview Drive, Mesquite, TX 75150
MLS# 21403168Listed by: JOHN D'ANGELO, INC. - New
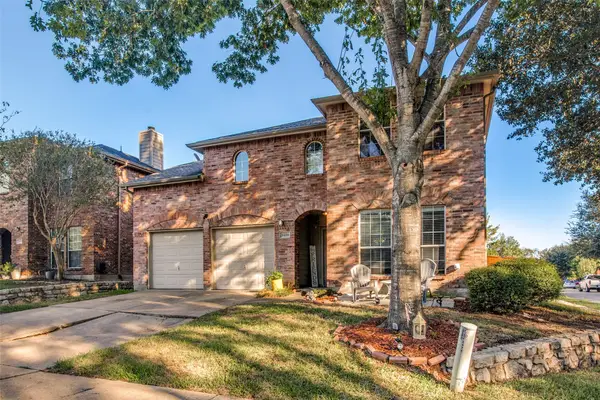 $320,000Active4 beds 3 baths3,136 sq. ft.
2428 Becard Drive, Mesquite, TX 75181
MLS# 21405389Listed by: SERHANT TEXAS, LLC - New
 $288,000Active3 beds 2 baths1,503 sq. ft.
1700 Culberson Drive, Mesquite, TX 75150
MLS# 21402168Listed by: KELLER WILLIAMS REALTY - New
 $239,999Active3 beds 2 baths1,512 sq. ft.
206 Southerland Avenue, Mesquite, TX 75150
MLS# 21401113Listed by: SIMPLE SELL


Protect your home and budget from life's surprises with an Assurant Home Warranty, backed by a partner that supports you through every step of homeownership. Explore Plans.
© 2026 Better Homes and Gardens Real Estate LLC. An Anywhere Real Estate company. All rights reserved. Better Homes and Gardens® Real Estate is a registered trademark owned by Meredith Operations Corporation, licensed to Better Homes and Gardens Real Estate LLC and used with permission. Better Homes and Gardens Real Estate LLC fully supports the principles of the Fair Housing Act and the Equal Opportunity Act. Listing information is deemed reliable but is not guaranteed accurate.
Each office is independently owned and operated.
Any services or products provided by third parties are not provided by, affiliated with or related to Better Homes and Gardens Real Estate LLC, or its affiliated companies.