
6616 Thames Drive, Mesquite, TX 75126
Local realty services provided by:Better Homes and Gardens Real Estate Edwards & Associates
Listed by: elizabeth siller, david siller
Office: jpar dallas
MLS#:21366109
Source:GDAR
Price summary
- Price:$624,900
- Price per sq. ft.:$198.63
- Monthly HOA dues:$41.25
About this home
Single story home on 1 acre with a shop. 6616 Thames Dr. brings together space, versatility, and country-style living with convenient access to everything you need. Situated on a fully fenced 1-acre lot, this single-story home offers 5 spacious bedrooms, 4.5 bathrooms, 2 living areas, and an incredible approximately 1,200-square-foot shop, providing plenty of room for the next owners.
The spacious kitchen is the heart of the home, featuring abundant cabinetry, generous counter space, and a gas range. The kitchen flows seamlessly into the living spaces, creating the open, connected feel today’s buyers are looking for.
The primary suite offers a relaxing retreat and features a large primary bathroom with separate double closets. With two living areas, the possibilities are endless—create a traditional media room, game room or additional entertaining space.
A true standout feature is the approximately 1,200-square-foot shop. Complete with two bay doors, electricity, and pre-plumbing for water and sewer, this versatile building is ready for a variety of uses. Whether you need space for vehicles, equipment, a workshop, storage or a home-based business, this shop adds tremendous value and flexibility to the property.
Outside, the fully fenced 1-acre lot offers room to spread out and enjoy the space. There is plenty of room for recreation, outdoor entertaining, or future improvements. The combination of a spacious home, large homesite, and substantial shop makes this property an exceptional option for buyers.
Near I-20, with easy access to Dallas, Terrell, Kaufman, and Forney, making commuting and travel throughout the area convenient. Shopping, dining, entertainment, and everyday conveniences are just a short drive away. The property is also located within FORNEY ISD.
With over $50,000 in upgrades, this is an incredible opportunity to own a property with space and features. Don't miss the opportunity to make 6616 Thames Dr. your own. No MUD, No PID...
Contact an agent
Home facts
- Year built:2021
- Subdivision & Development:Berkshire Estates Ph 1
- Listing ID #:21366109
- Added:45 day(s) ago
- Updated:October 09, 2026 at 12:19 PM
Rooms and interior
- Bedrooms:5
- Total bathrooms:5
- Full bathrooms:4
- Half bathrooms:1
- Kitchen Description:Dishwasher, Disposal, Electric Oven, Gas Cooktop, Gas Oven, Microwave, Vented Exhaust Fan
- Living area:3,146 sq. ft.
Heating and cooling
- Cooling:Ceiling Fans, Central Air
- Heating:Central, Fireplaces, Propane
- Central air:Yes
Structure and exterior
- Year built:2021
- Building area:3,146 sq. ft.
- Lot area:1.03 Acres
- Lot Features:Acreage, Few Trees, Landscaped, Sprinkler System, Subdivision
- Architectural Style:Traditional
- Construction Materials:Brick, Stone
- Foundation Description:Slab
- Levels:1 Story
Schools
- High school:Forney
- Middle school:Themer,Nell Hill Rhea
- Elementary school:Johnson
Finances and disclosures
- Price:$624,900
- Price per sq. ft.:$198.63
- Tax amount:$14,926
Features and amenities
- Appliances:Dishwasher, Disposal, Electric Oven, Gas Cooktop, Gas Oven, Microwave, Plumbed For Gas, Some Gas Appliances, Tankless Water Heater, Vented Exhaust Fan
- Amenities:Carbon Monoxide Detectors, Fire Alarm, Smoke Detectors
Parking
- Garage:Yes
- Garage spaces:3
 Information provided, in part, by North Texas Real Estate Information Systems, Inc. Last Updated October 9, 2026 Listings with the NTREIS logo are listed by brokerages other than Better Homes and Gardens Real Estate Edwards & Associates.
New listings near 6616 Thames Drive
- New
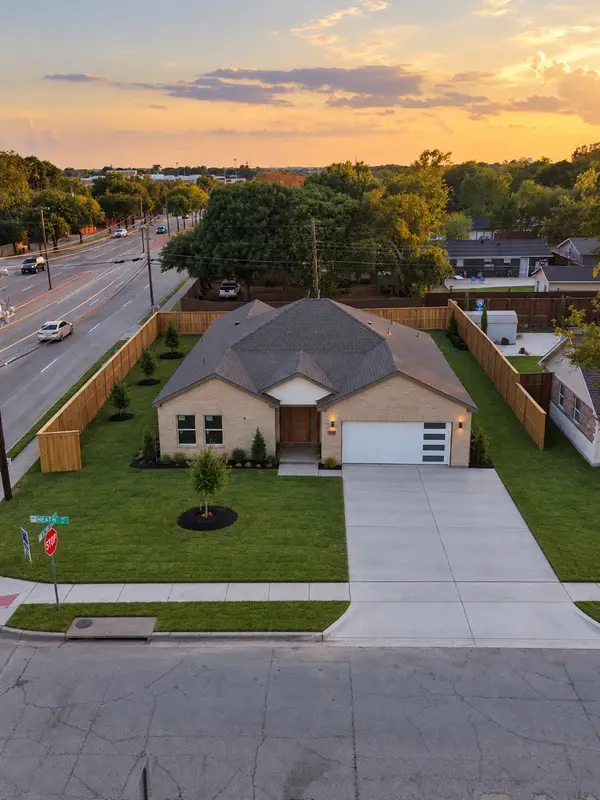 $380,000Active4 beds 3 baths2,258 sq. ft.
3501 Heath Lane, Mesquite, TX 75150
MLS# 21381041Listed by: ONLY 1 REALTY GROUP NORTH DALLAS - New
 $335,000Active3 beds 2 baths1,456 sq. ft.
2623 San Saba Street, Mesquite, TX 75150
MLS# 21407330Listed by: DAVE PERRY MILLER REAL ESTATE - New
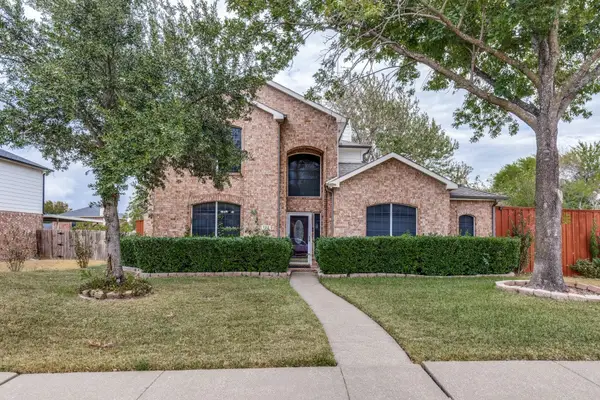 $465,000Active5 beds 3 baths2,990 sq. ft.
702 Garnet Drive, Mesquite, TX 75149
MLS# 21398251Listed by: UNITED REAL ESTATE - New
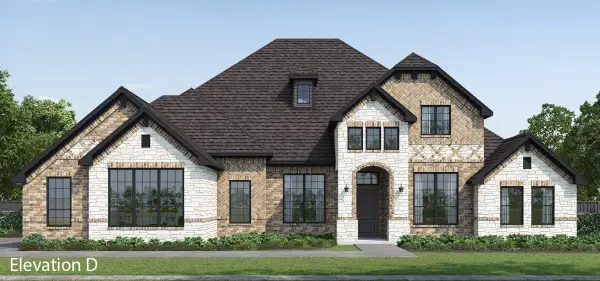 $659,692Active5 beds 5 baths3,522 sq. ft.
6512 Bracknell, Mesquite, TX 75126
MLS# 21407327Listed by: HOMESUSA.COM - New
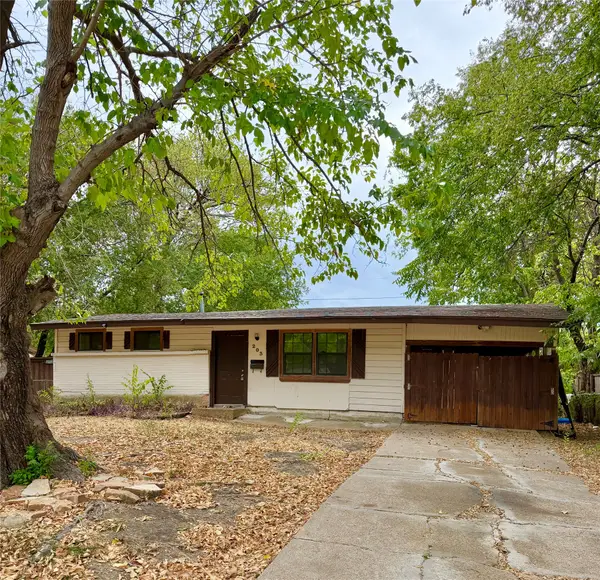 $129,000Active2 beds 1 baths864 sq. ft.
203 Hamden Lane, Mesquite, TX 75149
MLS# 21407194Listed by: PURE BROKER - New
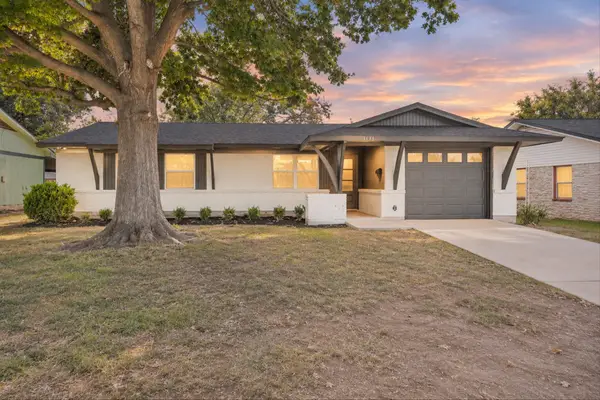 $269,000Active3 beds 2 baths1,164 sq. ft.
3635 Emerald Drive, Mesquite, TX 75150
MLS# 21402148Listed by: MONUMENT REALTY - New
 $175,000Active2 beds 2 baths1,063 sq. ft.
4909 Oak Bluff, Mesquite, TX 75150
MLS# 21406496Listed by: COLDWELL BANKER APEX, REALTORS - New
 $224,900Active3 beds 2 baths1,165 sq. ft.
3209 Karla Drive, Mesquite, TX 75150
MLS# 21406539Listed by: FATHOM REALTY LLC - New
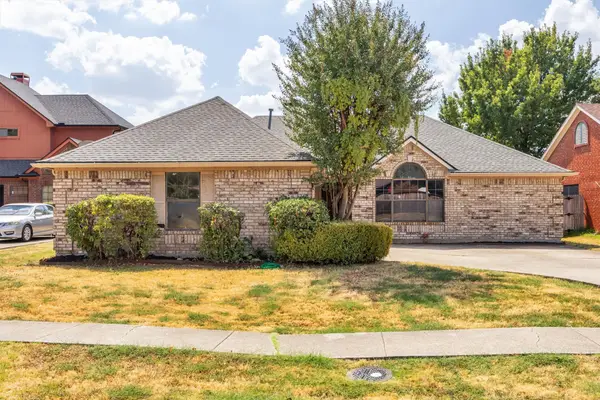 $230,000Active4 beds 2 baths2,118 sq. ft.
308 Clear Springs Drive, Mesquite, TX 75150
MLS# 21394424Listed by: EBBY HALLIDAY, REALTORS - Open Sun, 1 to 3pmNew
 $274,900Active3 beds 3 baths1,808 sq. ft.
3020 Percheron Drive, Mesquite, TX 75150
MLS# 21406359Listed by: MONUMENT REALTY


Protect your home and budget from life's surprises with an Assurant Home Warranty, backed by a partner that supports you through every step of homeownership. Explore Plans.
© 2026 Better Homes and Gardens Real Estate LLC. An Anywhere Real Estate company. All rights reserved. Better Homes and Gardens® Real Estate is a registered trademark owned by Meredith Operations Corporation, licensed to Better Homes and Gardens Real Estate LLC and used with permission. Better Homes and Gardens Real Estate LLC fully supports the principles of the Fair Housing Act and the Equal Opportunity Act. Listing information is deemed reliable but is not guaranteed accurate.
Each office is independently owned and operated.
Any services or products provided by third parties are not provided by, affiliated with or related to Better Homes and Gardens Real Estate LLC, or its affiliated companies.