
2750 N Mockingbird Lane, Midlothian, TX 76065
Local realty services provided by:Better Homes and Gardens Real Estate Senter, REALTORS(R)
Upcoming open houses
- Sat, Oct 2411:00 am - 01:00 pm
Listed by: angela hudson
Office: century 21 judge fite co.
MLS#:21414575
Source:GDAR
Price summary
- Price:$545,000
- Price per sq. ft.:$235.32
About this home
One acre, endless possibilities, and room to enjoy the lifestyle you've been dreaming of! Welcome to 2750 N Mockingbird Lane, where wide-open spaces, comfortable living, and country charm come together beautifully, all OUTSIDE CITY limits! This inviting single-story home offers 4 bedrooms, 2 bathrooms, and a thoughtfully designed floor plan. Step inside to discover beautiful wood flooring, plantation shutters, and a spacious living room anchored by a floor-to-ceiling brick fireplace. The formal dining room offers flexibility for entertaining, a home office, or whatever fits your lifestyle. The kitchen features abundant cabinetry, generous counter space, and a cheerful breakfast nook overlooking the backyard. The split primary suite provides a peaceful retreat with a tray ceiling, ensuite bath featuring a jetted soaking tub, separate shower, and two walk-in closets. Three additional bedrooms offer options for guests, hobbies, or a growing household. And just wait until you see the sunroom! This glass-enclosed retreat brings the outdoors in, creating the perfect spot for morning coffee, a good book, or enjoying the peaceful views of your sprawling one-acre property. But the possibilities don't stop there! Imagine weekend cookouts, evenings under the stars, and room to create your own backyard paradise. The well-maintained above-ground pool is ready for those warm Texas afternoons, while the detached storage building offers space for tools, equipment, and hobbies. The expansive yard provides opportunities for gardening, outdoor entertaining, or simply enjoying the freedom of having room to breathe. Whether you're dreaming of creating your own outdoor oasis, pursuing your favorite hobbies, or simply enjoying a little more space and a little less hustle, this property offers the opportunity to make it your own. The space is here, the possibilities are endless, and the next chapter is yours to write. Come see it for yourself!...
Contact an agent
Home facts
- Year built:2002
- Subdivision & Development:Westchester Ph II
- Listing ID #:21414575
- Added:2 day(s) ago
- Updated:October 21, 2026 at 06:11 PM
Rooms and interior
- Bedrooms:4
- Total bathrooms:2
- Full bathrooms:2
- Flooring:Carpet, Ceramic Tile
- Kitchen Description:Dishwasher, Disposal, Electric Cooktop, Electric Oven, Microwave, Refrigerator
- Living area:2,316 sq. ft.
Heating and cooling
- Cooling:Ceiling Fans, Central Air, Electric
- Heating:Central, Electric, Fireplaces
- Central air:Yes
Structure and exterior
- Roof:Composition
- Year built:2002
- Building area:2,316 sq. ft.
- Lot area:1.03 Acres
- Lot Features:Acreage, Few Trees, Interior Lot, Landscaped, Lawn, Sprinkler System, Subdivision
- Foundation Description:Slab
- Levels:1 Story
Schools
- High school:Heritage
- Middle school:Walnut Grove
- Elementary school:Dolores McClatchey
Finances and disclosures
- Price:$545,000
- Price per sq. ft.:$235.32
- Tax amount:$6,175
Features and amenities
- Appliances:Dishwasher, Disposal, Dryer, Electric Cooktop, Electric Oven, Electric Water Heater, Microwave, Refrigerator, Washer
- Laundry features:Dryer, Washer
- Amenities:Window Coverings
Parking
- Garage:Yes
- Garage spaces:2
 Information provided, in part, by North Texas Real Estate Information Systems, Inc. Last Updated October 21, 2026 Listings with the NTREIS logo are listed by brokerages other than Better Homes and Gardens Real Estate Senter, REALTORS(R).
New listings near 2750 N Mockingbird Lane
- Open Sat, 12 to 2pmNew
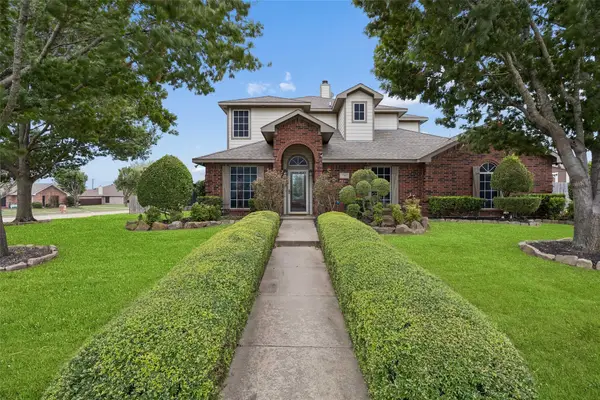 $549,900Active6 beds 3 baths3,322 sq. ft.
730 S Ridge Drive, Midlothian, TX 76065
MLS# 21380939Listed by: REAL BROKER, LLC - New
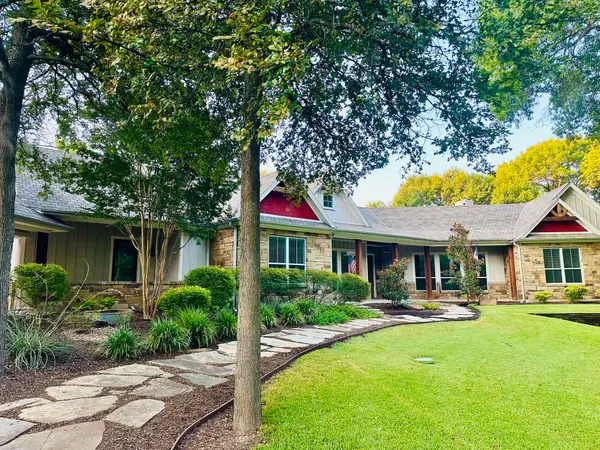 $1,275,000Active5 beds 4 baths3,704 sq. ft.
3830 Skinner Road, Midlothian, TX 76065
MLS# 29535696Listed by: KELLER WILLIAMS REALTY BRAZOS VALLEY OFFICE - New
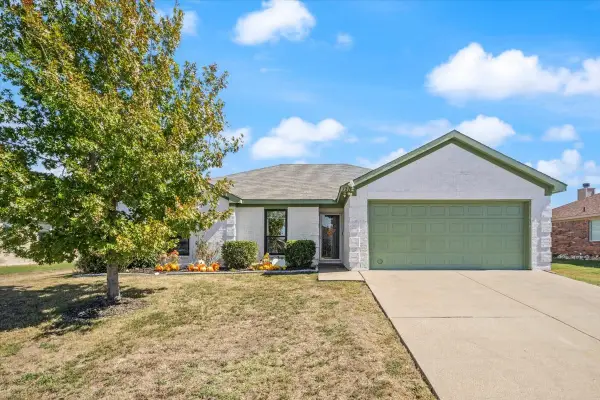 $350,000Active3 beds 2 baths1,482 sq. ft.
1218 Beacon Hill Drive, Midlothian, TX 76065
MLS# 21410990Listed by: RAFTER H REALTY, LLC - Open Sat, 10am to 12pmNew
 $500,000Active4 beds 3 baths2,732 sq. ft.
120 Crestbrook Court, Midlothian, TX 76065
MLS# 21402990Listed by: CENTURY 21 JUDGE FITE COMPANY - New
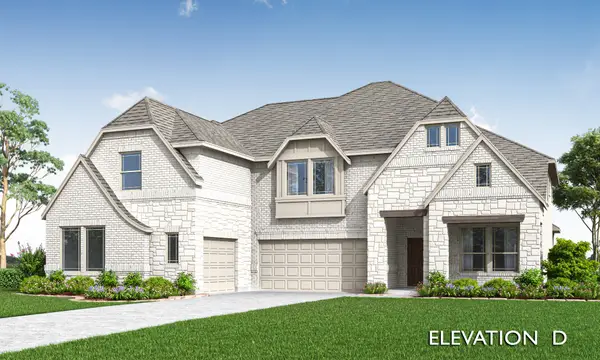 $754,101Active5 beds 5 baths4,238 sq. ft.
4370 Michigan Avenue, Midlothian, TX 76065
MLS# 21416344Listed by: VISIONS REALTY & INVESTMENTS - New
 $620,000Active5 beds 5 baths4,070 sq. ft.
3842 Foot Hills Drive, Midlothian, TX 76065
MLS# 21415416Listed by: VISIONS REALTY & INVESTMENTS - New
 $535,000Active4 beds 3 baths2,519 sq. ft.
4362 Michigan Avenue, Midlothian, TX 76065
MLS# 21415242Listed by: VISIONS REALTY & INVESTMENTS - New
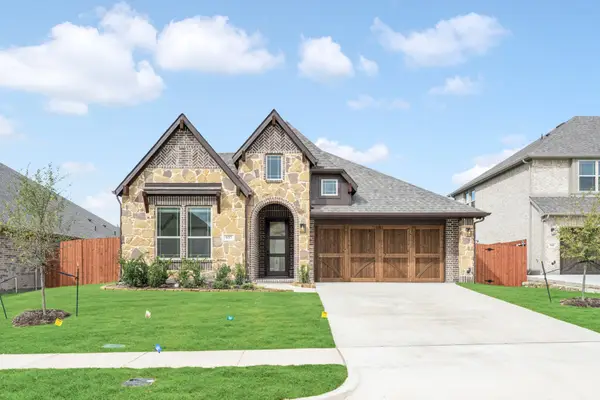 $445,000Active4 beds 2 baths2,102 sq. ft.
937 Cardinal Drive, Midlothian, TX 76065
MLS# 21415141Listed by: VISIONS REALTY & INVESTMENTS - New
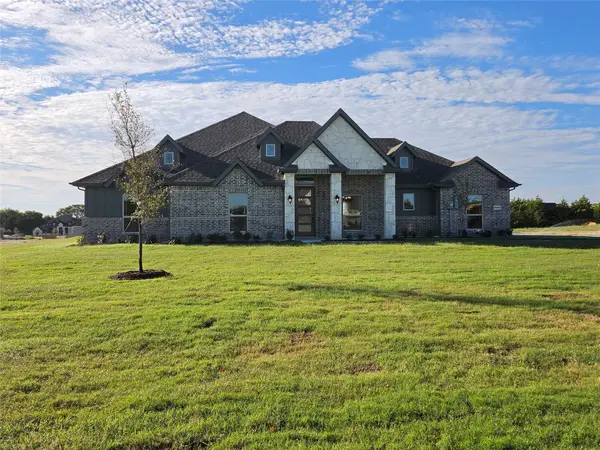 $599,990Active4 beds 2 baths2,445 sq. ft.
6840 Hayes Road, Midlothian, TX 76065
MLS# 21415161Listed by: RGP REALTY GROUP, LLC - New
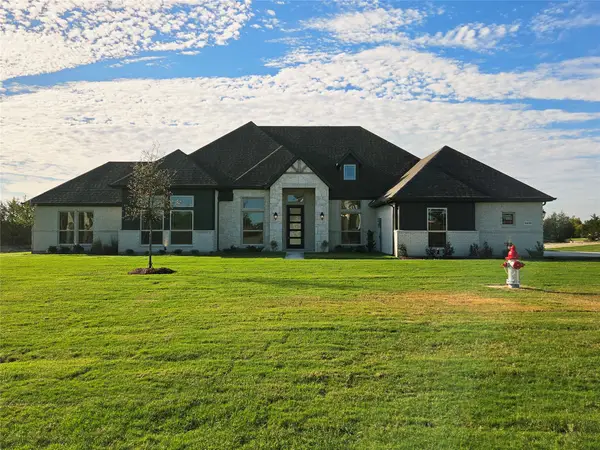 $669,990Active4 beds 3 baths3,030 sq. ft.
6850 Hayes Road, Midlothian, TX 76065
MLS# 21415167Listed by: RGP REALTY GROUP, LLC


Protect your home and budget from life's surprises with an Assurant Home Warranty, backed by a partner that supports you through every step of homeownership. Explore Plans.
© 2026 Better Homes and Gardens Real Estate LLC. An Anywhere Real Estate company. All rights reserved. Better Homes and Gardens® Real Estate is a registered trademark owned by Meredith Operations Corporation, licensed to Better Homes and Gardens Real Estate LLC and used with permission. Better Homes and Gardens Real Estate LLC fully supports the principles of the Fair Housing Act and the Equal Opportunity Act. Listing information is deemed reliable but is not guaranteed accurate.
Each office is independently owned and operated.
Any services or products provided by third parties are not provided by, affiliated with or related to Better Homes and Gardens Real Estate LLC, or its affiliated companies.