
3150 Pelican Way, Midlothian, TX 76065
Local realty services provided by:Better Homes and Gardens Real Estate Edwards & Associates
3150 Pelican Way,Midlothian, TX 76065
$729,900Last list price
- 4 Beds
- 4 Baths
- - sq. ft.
- Single family
- Sold
Listed by: bill anderson
Office: ebby halliday, realtors
MLS#:21337026
Source:GDAR
Sorry, we are unable to map this address
Price summary
- Price:$729,900
About this home
Situated on 1.4 acres, this beautiful home offers space, comfort, and exceptional amenities both inside and out. Step inside to a grand open staircase and a homey formal dining room before entering the spacious living room, where large windows overlook the backyard, and a cozy gas-log fireplace creates the perfect gathering space. The living area flows seamlessly into the kitchen and breakfast nook, making it ideal for everyday living and entertaining. The U-shaped kitchen features abundant counter space, a built-in oven and microwave, an electric cooktop, and a center island for additional prep. Just beyond the kitchen, you'll find a generous utility closet and a full-size laundry room. The private first-floor primary suite is tucked away on the opposite side of the home. It features beautiful bay windows, a spacious ensuite bath with dual vanities, a separate shower, a jetted soaking tub, and a large walk-in closet. Located just outside the primary suite is a dedicated office that could easily serve as a fourth bedroom. It includes French doors, a walk-in closet, and an attached full bath with direct access to the pool, making it an ideal guest suite or flexible living space. Upstairs, you'll find a second living area, two additional bedrooms, and a convenient split bath. The expansive backyard is designed for relaxation and recreation, featuring a sparkling, 2024 resurfaced pool with a recently re-stained patio. The waterfall pump was replaced in 2025, and the property also enjoys access to the shared pond located at the rear of the lot. A 20' x 31' workshop provides endless possibilities as a fourth garage, hobby space, workshop, or additional storage. The attached three-car garage offers even more storage and includes an EV charging station. This exceptional property combines generous indoor living spaces, outstanding outdoor amenities, and the privacy of a 1.4-acre homesite, creating the perfect place to call home. HVAC replaced in 2022 and 2023...
Contact an agent
Home facts
- Year built:2005
- Subdivision & Development:The Splendor Ph II
- Listing ID #:21337026
- Added:54 day(s) ago
- Updated:September 24, 2026 at 06:06 AM
Rooms and interior
- Bedrooms:4
- Total bathrooms:4
- Full bathrooms:3
- Half bathrooms:1
- Flooring:Ceramic Tile, Luxury Vinyl Plank
- Kitchen Description:Dishwasher, Disposal, Electric Cooktop, Electric Oven, Microwave
Heating and cooling
- Cooling:Ceiling Fans, Central Air
- Heating:Central
- Central air:Yes
Structure and exterior
- Roof:Composition
- Year built:2005
- Lot Features:Acreage, Sprinkler System, Subdivision
- Architectural Style:Traditional
- Construction Materials:Brick, Fiber Cement, Stone
- Foundation Description:Slab
- Levels:2 Story
Schools
- High school:Heritage
- Middle school:Walnut Grove
- Elementary school:Dolores McClatchey
Finances and disclosures
- Price:$729,900
- Tax amount:$8,552
Features and amenities
- Appliances:Dishwasher, Disposal, Electric Cooktop, Electric Oven, Microwave
- Amenities:Smoke Detectors, Window Coverings
Parking
- Garage:Yes
- Garage spaces:3
 Information provided, in part, by North Texas Real Estate Information Systems, Inc. Last Updated September 24, 2026 Listings with the NTREIS logo are listed by brokerages other than Better Homes and Gardens Real Estate Edwards & Associates.
New listings near 3150 Pelican Way
- New
 $449,000Active3 beds 3 baths2,253 sq. ft.
2237 Wispy Meadow Lane, Midlothian, TX 76065
MLS# 21394435Listed by: AMERICAN LEGEND HOMES - Open Fri, 10am to 8pmNew
 $484,270Active4 beds 3 baths2,965 sq. ft.
4348 Noble Lane, Midlothian, TX 76065
MLS# 21394400Listed by: HOMESUSA.COM - Open Sat, 11am to 1pmNew
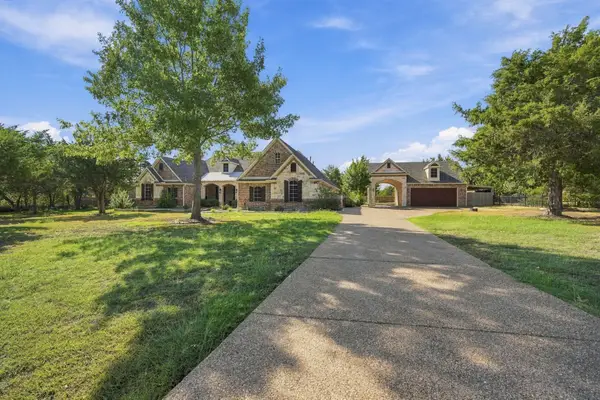 $849,000Active4 beds 4 baths3,614 sq. ft.
4050 Wisteria Trail, Midlothian, TX 76065
MLS# 21376104Listed by: CENTURY 21 JUDGE FITE COMPANY - New
 $590,000Active4 beds 4 baths3,445 sq. ft.
441 Green Terrace Court, Midlothian, TX 76065
MLS# 21392598Listed by: THE EXCLUSIVE - Open Sun, 2 to 4pmNew
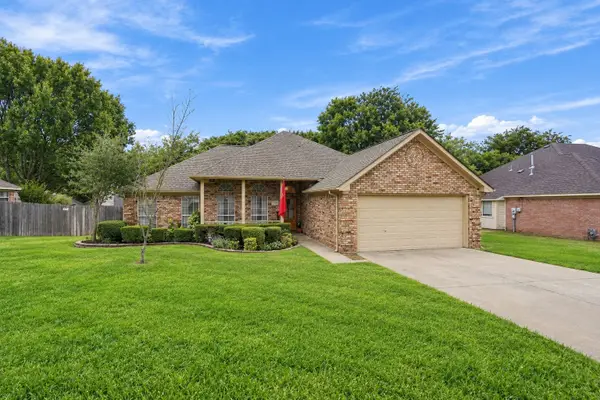 $349,900Active3 beds 2 baths1,613 sq. ft.
1639 Catherine Street, Midlothian, TX 76065
MLS# 21385691Listed by: NEXTHOME PROPERTY ADVISORS - New
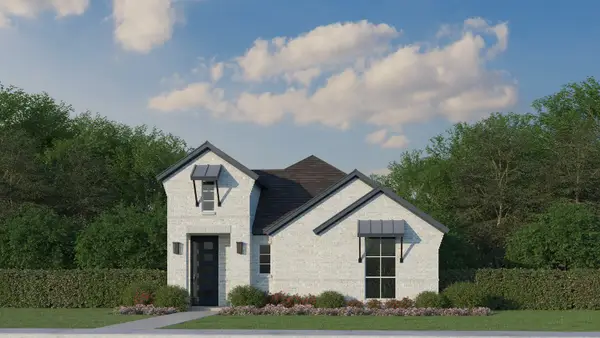 $394,000Active3 beds 2 baths1,619 sq. ft.
2236 Wispy Meadow Lane, Midlothian, TX 76065
MLS# 21393436Listed by: AMERICAN LEGEND HOMES - New
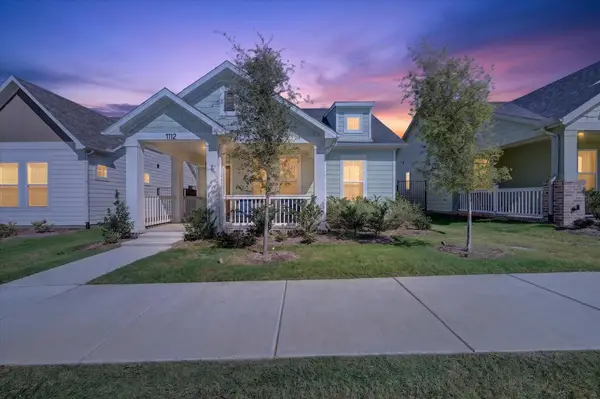 $425,000Active3 beds 2 baths1,776 sq. ft.
1112 Abigail Way, Midlothian, TX 76065
MLS# 21389847Listed by: PATH - New
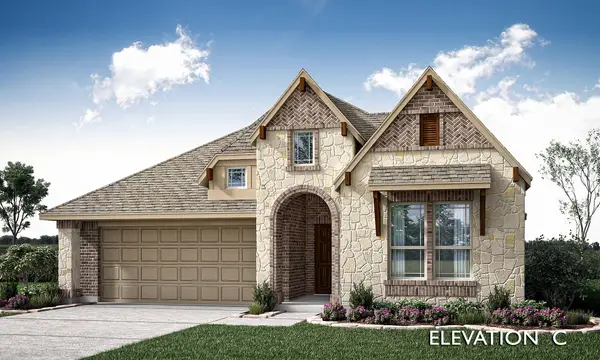 $576,791Active4 beds 3 baths2,102 sq. ft.
3410 Nightingale Lane, Midlothian, TX 76065
MLS# 21393355Listed by: VISIONS REALTY & INVESTMENTS - New
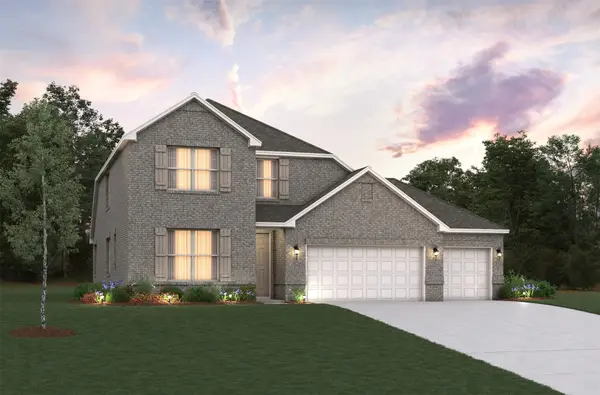 $519,365Active4 beds 3 baths3,098 sq. ft.
7123 Mallow Lane, Midlothian, TX 76065
MLS# 21393415Listed by: RE/MAX DFW ASSOCIATES - New
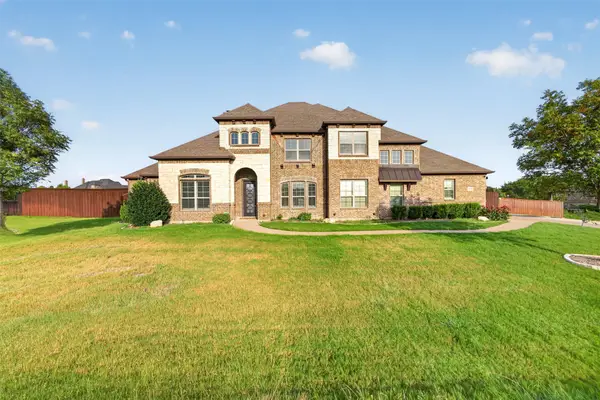 $999,999Active5 beds 4 baths3,733 sq. ft.
6010 Limestone Lane, Midlothian, TX 76065
MLS# 21374174Listed by: MONUMENT REALTY


Protect your home and budget from life's surprises with an Assurant Home Warranty, backed by a partner that supports you through every step of homeownership. Explore Plans.
© 2026 Better Homes and Gardens Real Estate LLC. An Anywhere Real Estate company. All rights reserved. Better Homes and Gardens® Real Estate is a registered trademark owned by Meredith Operations Corporation, licensed to Better Homes and Gardens Real Estate LLC and used with permission. Better Homes and Gardens Real Estate LLC fully supports the principles of the Fair Housing Act and the Equal Opportunity Act. Listing information is deemed reliable but is not guaranteed accurate.
Each office is independently owned and operated.
Any services or products provided by third parties are not provided by, affiliated with or related to Better Homes and Gardens Real Estate LLC, or its affiliated companies.