
3410 Nightingale Lane, Midlothian, TX 76065
Local realty services provided by:Better Homes and Gardens Real Estate Edwards & Associates
Listed by: marsha ashlock
Office: visions realty & investments
MLS#:21393355
Source:GDAR
Price summary
- Price:$576,791
- Price per sq. ft.:$274.4
- Monthly HOA dues:$83.33
About this home
NEW! NEVER LIVED IN. Finishing December 2026! Bloomfield Homes' Jasmine is a single-story plan with 4 bedrooms, 3 full baths, and a 3-car garage, packed with upgrades from the curb all the way through the backyard. Cedar garage doors, an 8' front door, upgraded exterior lighting package (even specialized for holiday light installs!), gutters, and a covered front porch give the exterior a more finished presence, while the backyard features a covered patio with 17x10 extended flatwork. Upgraded wood-look tile flooring runs through the main living areas and sets up a Family Room where a stone-to-ceiling fireplace with gas logs and a cedar mantel takes center stage. The Deluxe Kitchen is equally dialed in with quartz countertops, painted cabinetry extended to the ceiling, upgraded backsplash, island cabinet wrap, pendant and under-cabinet lighting; and a professional appliance package that includes double ovens and a 5-burner gas cooktop. The Primary Suite is positioned privately at the rear and carries the upgraded finish into the bath with extensive tile work and a generous walk-in closet. Across the plan, 3 secondary bedrooms are supported by 2 additional full baths, including the added Bath 3 option, with upgraded tile selections continuing the custom look. The details keep going with 8' interior doors, window seats, blinds, a mud bench, utility upper cabinet, dedicated freezer plug, tankless water heater, and cabinet hardware pulls. Mockingbird Heights adds a playground, basketball court, and soccer field. Visit the Bloomfield Homes model in Mockingbird Heights to see just how much has been built into this Jasmine!...
Contact an agent
Home facts
- Year built:2026
- Subdivision & Development:Mockingbird Heights Classic 60
- Listing ID #:21393355
- Added:1 day(s) ago
- Updated:September 23, 2026 at 04:56 AM
Rooms and interior
- Bedrooms:4
- Total bathrooms:3
- Full bathrooms:3
- Flooring:Carpet, Tile, Wood
- Kitchen Description:Dishwasher, Disposal, Double Oven, Electric Oven, Gas Cooktop, Microwave, Vented Exhaust Fan
- Living area:2,102 sq. ft.
Heating and cooling
- Cooling:Ceiling Fans, Central Air, Electric
- Heating:Central, Fireplaces, Natural Gas
- Central air:Yes
Structure and exterior
- Roof:Composition
- Year built:2026
- Building area:2,102 sq. ft.
- Lot area:0.18 Acres
- Lot Features:Few Trees, Interior Lot, Landscaped, Sprinkler System, Subdivision
- Architectural Style:Traditional
- Construction Materials:Brick, Stone
- Foundation Description:Slab
- Levels:1 Story
Schools
- High school:Heritage
- Middle school:Walnut Grove
- Elementary school:Baxter
Finances and disclosures
- Price:$576,791
- Price per sq. ft.:$274.4
Features and amenities
- Appliances:Dishwasher, Disposal, Double Oven, Electric Oven, Gas Cooktop, Gas Water Heater, Microwave, Tankless Water Heater, Vented Exhaust Fan
- Amenities:Carbon Monoxide Detectors, Smoke Detectors, Window Coverings
Parking
- Garage:Yes
- Garage spaces:3
 Information provided, in part, by North Texas Real Estate Information Systems, Inc. Last Updated September 23, 2026 Listings with the NTREIS logo are listed by brokerages other than Better Homes and Gardens Real Estate Edwards & Associates.
New listings near 3410 Nightingale Lane
- New
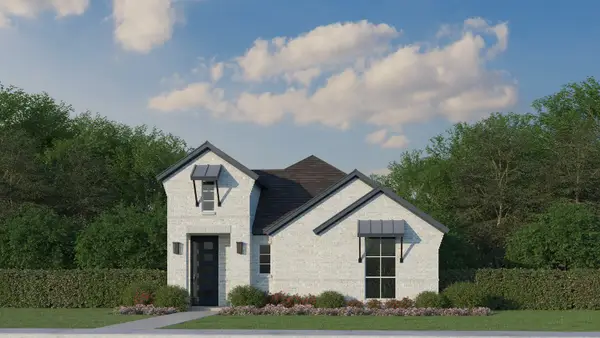 $394,000Active3 beds 2 baths1,619 sq. ft.
2236 Wispy Meadow Lane, Midlothian, TX 76065
MLS# 21393436Listed by: AMERICAN LEGEND HOMES - New
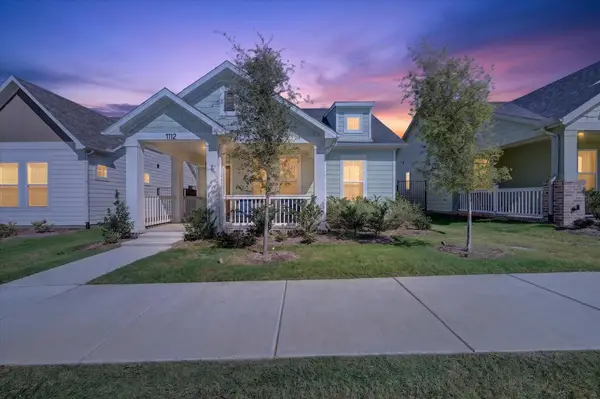 $425,000Active3 beds 2 baths1,776 sq. ft.
1112 Abigail Way, Midlothian, TX 76065
MLS# 21389847Listed by: PATH - New
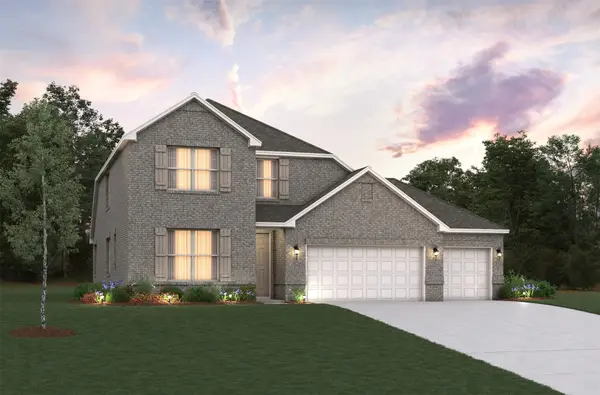 $519,365Active4 beds 3 baths3,098 sq. ft.
7123 Mallow Lane, Midlothian, TX 76065
MLS# 21393415Listed by: RE/MAX DFW ASSOCIATES - New
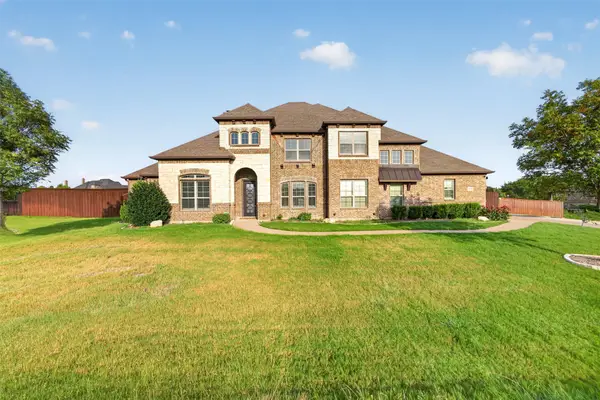 $999,999Active5 beds 4 baths3,733 sq. ft.
6010 Limestone Lane, Midlothian, TX 76065
MLS# 21374174Listed by: MONUMENT REALTY - New
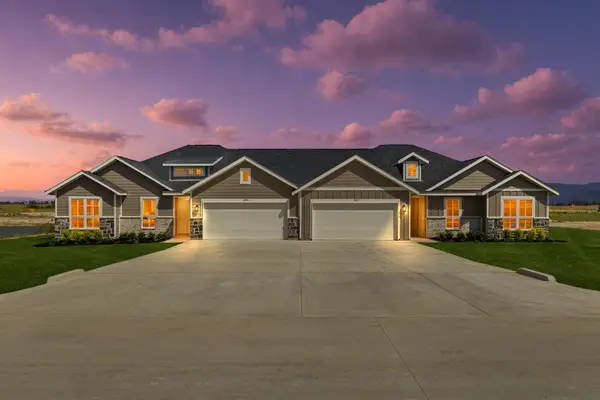 $699,000Active8 beds 4 baths3,306 sq. ft.
4059-4061 Clovis Court, Midlothian, TX 76065
MLS# 21392724Listed by: LEGACY REALTY GROUP - New
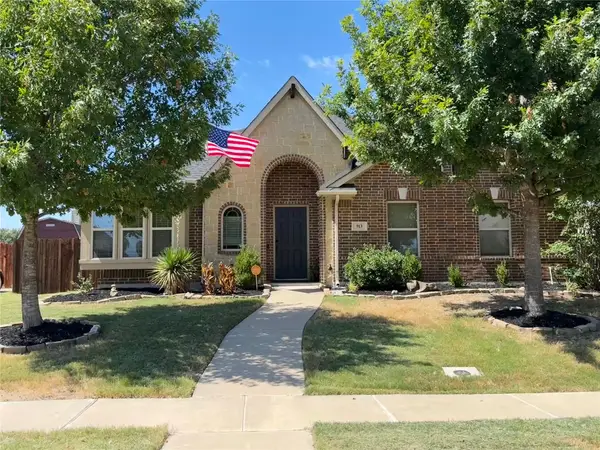 $385,000Active4 beds 2 baths2,067 sq. ft.
913 Mill Pond Drive, Midlothian, TX 76065
MLS# 21392312Listed by: CENTURY 21 JUDGE FITE COMPANY - New
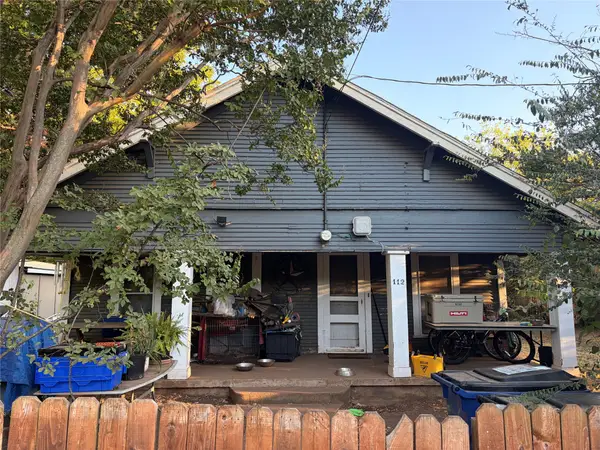 $259,990Active3 beds 1 baths1,155 sq. ft.
112 E Indiana Avenue, Midlothian, TX 76065
MLS# 21392285Listed by: KELLER WILLIAMS FRISCO STARS - New
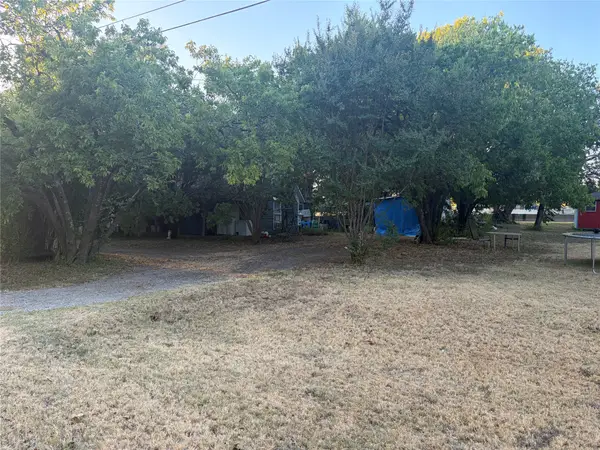 $189,990Active2 beds 1 baths700 sq. ft.
113 E Indiana Avenue, Midlothian, TX 76065
MLS# 21392397Listed by: KELLER WILLIAMS FRISCO STARS - New
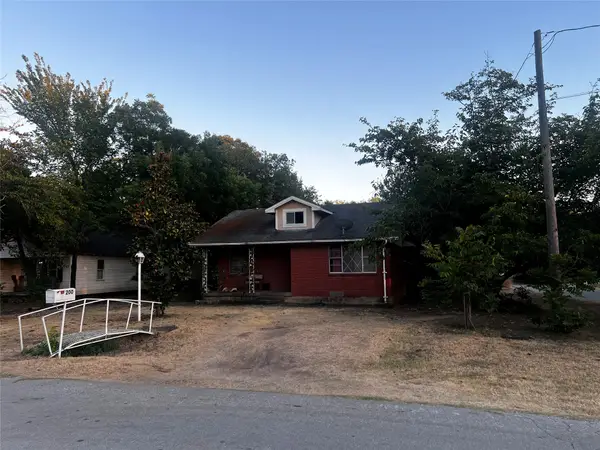 $239,990Active2 beds 1 baths994 sq. ft.
200 E Indiana Avenue, Midlothian, TX 76065
MLS# 21392418Listed by: KELLER WILLIAMS FRISCO STARS


Protect your home and budget from life's surprises with an Assurant Home Warranty, backed by a partner that supports you through every step of homeownership. Explore Plans.
© 2026 Better Homes and Gardens Real Estate LLC. An Anywhere Real Estate company. All rights reserved. Better Homes and Gardens® Real Estate is a registered trademark owned by Meredith Operations Corporation, licensed to Better Homes and Gardens Real Estate LLC and used with permission. Better Homes and Gardens Real Estate LLC fully supports the principles of the Fair Housing Act and the Equal Opportunity Act. Listing information is deemed reliable but is not guaranteed accurate.
Each office is independently owned and operated.
Any services or products provided by third parties are not provided by, affiliated with or related to Better Homes and Gardens Real Estate LLC, or its affiliated companies.