
4316 Biddle Street, Midlothian, TX 76065
Local realty services provided by:Better Homes and Gardens Real Estate Edwards & Associates
4316 Biddle Street,Midlothian, TX 76065
$575,000
- 4 Beds
- 4 Baths
- 3,504 sq. ft.
- Single family
- Active
Listed by: ben caballero
Office: chesmar homes
MLS#:21401348
Source:GDAR
Price summary
- Price:$575,000
- Price per sq. ft.:$164.1
- Monthly HOA dues:$100
About this home
MLS# 21401348 - Built by Chesmar Homes - January 2027 completion ~ The Cameron floor plan offers 3,504 square feet of thoughtfully designed two-story living with generous gathering spaces and flexible rooms to fit your lifestyle. The heart of the home features a vaulted family room that opens seamlessly to the kitchen and dining area, creating an ideal space for entertaining. The kitchen includes a large center island, walk-in pantry, and ample cabinetry, while the adjacent dining area connects to a covered outdoor living space. The private primary suite is tucked away for relaxation and includes a spa-inspired bath with dual vanities, soaking tub, separate shower, and a spacious walk-in closet. Three secondary bedrooms are well-positioned for privacy, with a nearby flex room ideal for a playroom, home gym, or hobby space. A dedicated study near the foyer adds work-from-home convenience. Additional highlights include a powder bath, utility room, and a three-car garage. This make the Cameronl a versatile, well-balanced home designed for modern living....
Contact an agent
Home facts
- Year built:2026
- Subdivision & Development:Westside Preserve
- Listing ID #:21401348
- Added:1 day(s) ago
- Updated:October 03, 2026 at 12:42 PM
Rooms and interior
- Bedrooms:4
- Total bathrooms:4
- Full bathrooms:3
- Half bathrooms:1
- Flooring:Carpet, Ceramic Tile, Luxury Vinyl Plank
- Kitchen Description:Built In Gas Range, Dishwasher, Disposal, Double Oven, Gas Cooktop, Gas Oven, Microwave, Vented Exhaust Fan, Water Purifier
- Living area:3,504 sq. ft.
Heating and cooling
- Cooling:Ceiling Fans, Central Air, Electric, Humidity Control
- Heating:Central, Electric, Fireplaces, Heat Pump
- Central air:Yes
Structure and exterior
- Roof:Composition
- Year built:2026
- Building area:3,504 sq. ft.
- Lot area:0.21 Acres
- Lot Features:Acreage, Corner Lot, Few Trees, Landscaped, Lawn, Sprinkler System, Subdivision
- Architectural Style:Traditional
- Construction Materials:Brick, Radiant Barrier
- Foundation Description:Slab
- Levels:2 Story
Schools
- High school:Midlothian
- Middle school:Frank Seale
- Elementary school:Vitovsky
Finances and disclosures
- Price:$575,000
- Price per sq. ft.:$164.1
Features and amenities
- Appliances:Built In Gas Range, Dishwasher, Disposal, Double Oven, Gas Cooktop, Gas Oven, Microwave, Tankless Water Heater, Vented Exhaust Fan, Water Purifier
- Amenities:Carbon Monoxide Detectors, Security System, Security System Owned, Smoke Detectors
Parking
- Garage:Yes
- Garage spaces:3
 Information provided, in part, by North Texas Real Estate Information Systems, Inc. Last Updated October 3, 2026 Listings with the NTREIS logo are listed by brokerages other than Better Homes and Gardens Real Estate Edwards & Associates.
New listings near 4316 Biddle Street
- Open Sat, 1 to 4pmNew
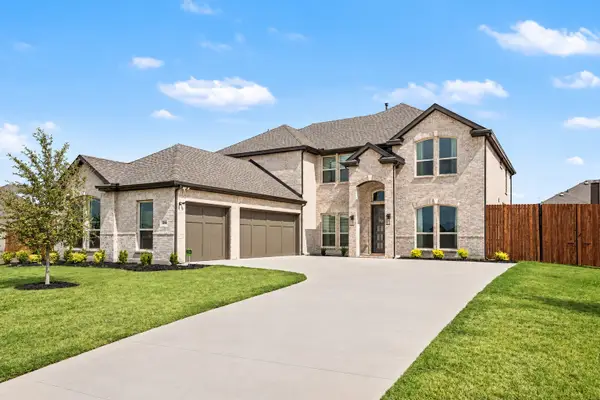 $724,000Active5 beds 4 baths3,950 sq. ft.
1806 Whisperwood Way, Midlothian, TX 76065
MLS# 21393270Listed by: COLDWELL BANKER REALTY - New
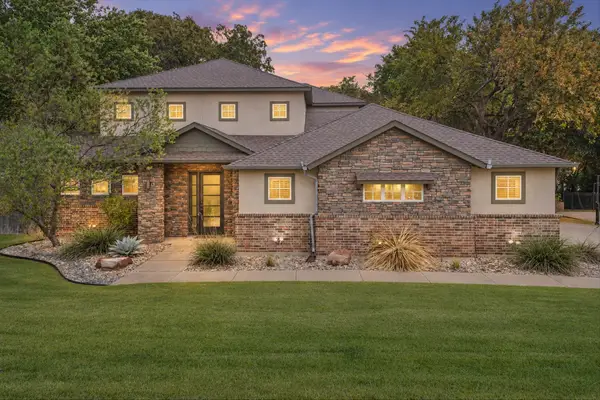 $609,000Active4 beds 4 baths2,797 sq. ft.
2851 Coldwater Court, Midlothian, TX 76065
MLS# 21398545Listed by: ALLIE BETH ALLMAN & ASSOC. - New
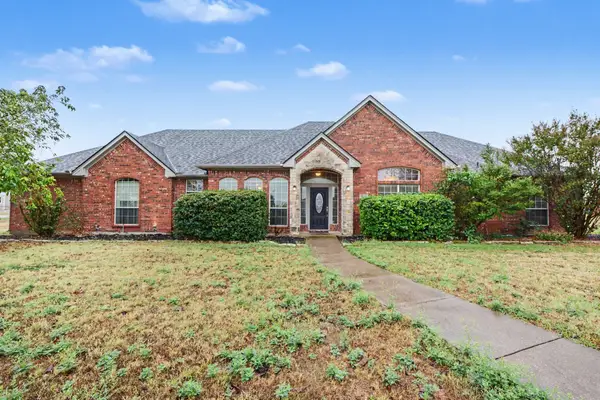 $550,000Active3 beds 2 baths2,179 sq. ft.
5840 Deerfield Lane, Midlothian, TX 76065
MLS# 21399849Listed by: MARK SPAIN REAL ESTATE - New
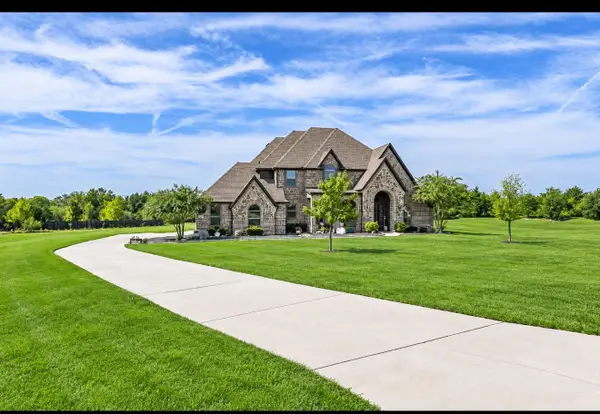 $760,000Active4 beds 6 baths3,784 sq. ft.
4111 Roberts Lane, Midlothian, TX 76065
MLS# 21393913Listed by: KELLER WILLIAMS LONESTAR DFW - New
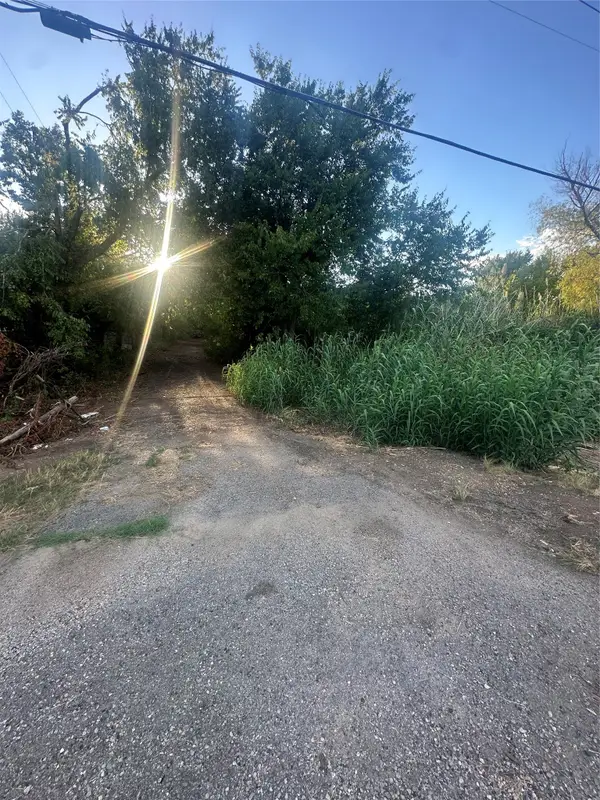 $495,000Active8.35 Acres
5851 Fm 663, Midlothian, TX 76065
MLS# 21397805Listed by: PINNACLE REALTY ADVISORS - New
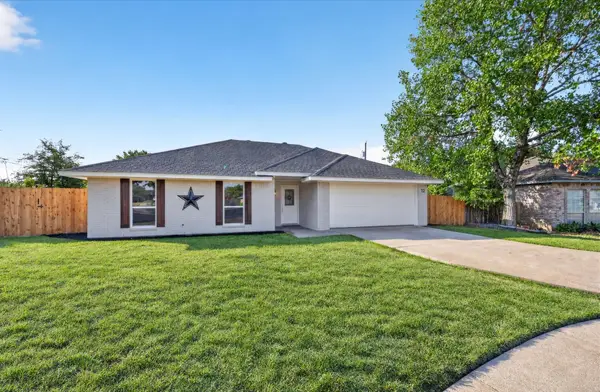 $325,000Active4 beds 2 baths1,403 sq. ft.
12 States Avenue, Midlothian, TX 76065
MLS# 21394711Listed by: HOMESMART - New
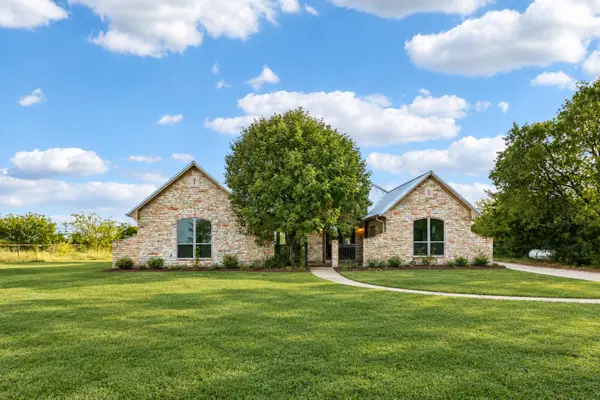 $899,000Active3 beds 3 baths2,832 sq. ft.
6620 Montgomery Road, Midlothian, TX 76065
MLS# 21394697Listed by: ORCHARD BROKERAGE - New
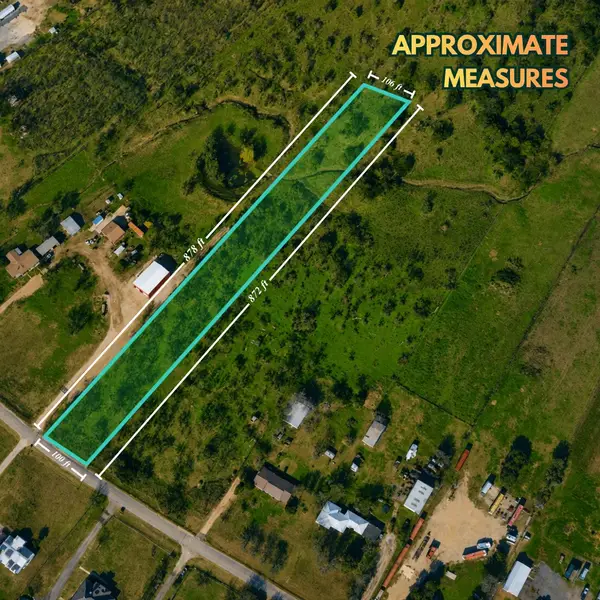 $214,990Active1.93 Acres
0 Cement Valley Road, Midlothian, TX 76065
MLS# 52174854Listed by: STAG & STONE REALTY LLC - New
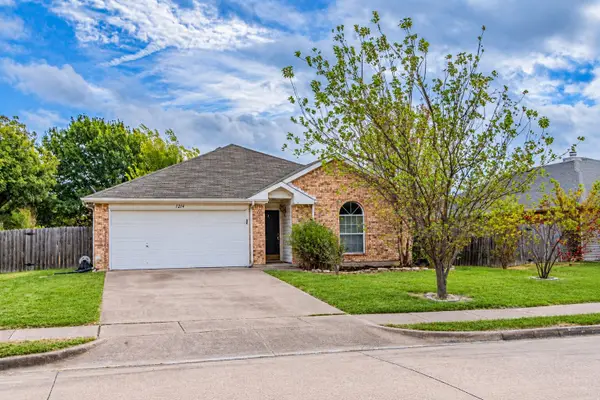 $250,000Active3 beds 2 baths1,265 sq. ft.
1214 Embercrest Drive, Midlothian, TX 76065
MLS# 21401122Listed by: EXP REALTY


Protect your home and budget from life's surprises with an Assurant Home Warranty, backed by a partner that supports you through every step of homeownership. Explore Plans.
© 2026 Better Homes and Gardens Real Estate LLC. An Anywhere Real Estate company. All rights reserved. Better Homes and Gardens® Real Estate is a registered trademark owned by Meredith Operations Corporation, licensed to Better Homes and Gardens Real Estate LLC and used with permission. Better Homes and Gardens Real Estate LLC fully supports the principles of the Fair Housing Act and the Equal Opportunity Act. Listing information is deemed reliable but is not guaranteed accurate.
Each office is independently owned and operated.
Any services or products provided by third parties are not provided by, affiliated with or related to Better Homes and Gardens Real Estate LLC, or its affiliated companies.