
4411 Azalea Way, Midlothian, TX 76065
Local realty services provided by:Better Homes and Gardens Real Estate Senter, REALTORS(R)
Listed by: jack mclemore
Office: listing results, llc.
MLS#:21327622
Source:GDAR
Price summary
- Price:$1,124,999
- Price per sq. ft.:$293.12
- Monthly HOA dues:$83.33
About this home
Beautifully maintained home on .75-acre lot in the prestigious gated community of Azalea Hollow, this 3,838-square-foot home offers the ultimate blend of luxury & comfort. Meticulously maintained, this move-in-ready residence showcases true pride of ownership.
Thoughtfully designed two-story plan features five spacious bedrooms & three and a half bathrooms, with flexible living spaces. The primary suite is conveniently located on the main level featuring custom beams along with a luxurious en-suite complete with a freestanding tub and dual closets offering exceptional storage. A junior primary suite with its own attached three-quarter bath on the main level provides a great space for guests or multigenerational living. Upstairs you'll find 2 secondary bedrooms with a convenient Jack-and-Jill bath complemented by a spacious loft game room.
At the heart of the home is a chef’s kitchen with professional appliances, quartz countertops, & large center island accented with brushed gold fixtures. A spacious walk-in pantry and adjoining beverage station with a prep sink and wine beverage refrigerator add to the ease of living. The main level is complete with an oversized laundry room with abundant cabinetry & counter space.
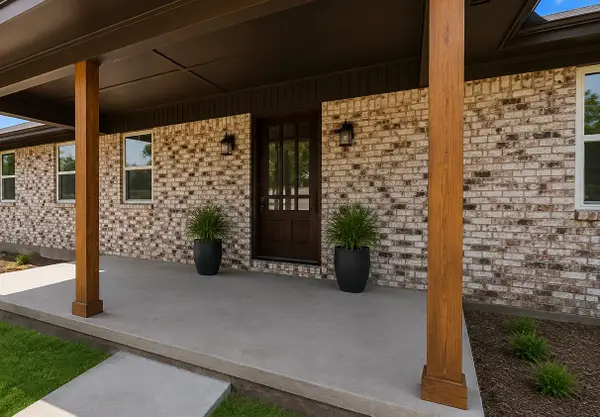
Designed for both entertaining & everyday living, the home offers inviting covered front & back porches overlooking the expansive backyard, which is enclosed by a cedar privacy fence. A conveniently located half bath with direct backyard access serves perfectly as a future pool bath offering endless possibilities for outdoor living.
Additional premium features include a spacious 3 car garage with durable epoxy floors, whole house water filtration system, RO drinking water & 2 tankless water heaters for energy-efficiency.
Azalea Hollow residents enjoy the peace of mind that comes with a gated entrance, along with exclusive community amenities including jogging & biking trails, & a private stocked fishing pond. Only 25 minutes from Dallas....
Contact an agent
Home facts
- Year built:2021
- Subdivision & Development:Azalea Hollow Add
- Listing ID #:21327622
- Added:49 day(s) ago
- Updated:August 29, 2026 at 11:47 AM
Rooms and interior
- Bedrooms:5
- Total bathrooms:4
- Full bathrooms:3
- Half bathrooms:1
- Flooring:Carpet, Ceramic Tile, Vinyl
- Kitchen Description:Built In Refrigerator, Dishwasher, Disposal, Gas Cooktop, Gas Oven, Ice Maker, Microwave, Vented Exhaust Fan, Water Softener, Wine Cooler
- Living area:3,838 sq. ft.
Heating and cooling
- Cooling:Central Air, Electric
- Heating:Central, Natural Gas
- Central air:Yes
Structure and exterior
- Roof:Composition
- Year built:2021
- Building area:3,838 sq. ft.
- Lot area:0.75 Acres
- Lot Features:Few Trees, Landscaped, Sprinkler System
- Architectural Style:Craftsman
- Construction Materials:Brick
- Foundation Description:Slab
- Levels:2 Story
Schools
- High school:Heritage
- Middle school:Walnut Grove
- Elementary school:Dolores McClatchey
Finances and disclosures
- Price:$1,124,999
- Price per sq. ft.:$293.12
- Tax amount:$20,233
Features and amenities
- Appliances:Built In Refrigerator, Dishwasher, Disposal, Gas Cooktop, Gas Oven, Ice Maker, Microwave, Tankless Water Heater, Vented Exhaust Fan, Water Softener, Wine Cooler
- Amenities:Fire Alarm, Prewired, Smoke Detectors, Window Coverings, Wireless
Parking
- Garage:Yes
- Garage spaces:3
 Information provided, in part, by North Texas Real Estate Information Systems, Inc. Last Updated August 29, 2026 Listings with the NTREIS logo are listed by brokerages other than Better Homes and Gardens Real Estate Senter, REALTORS(R).
New listings near 4411 Azalea Way
- New
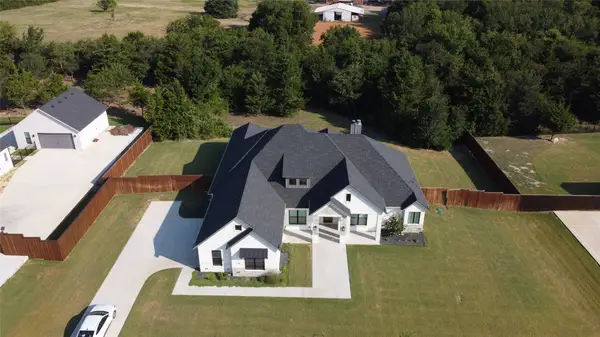 $760,000Active4 beds 3 baths3,199 sq. ft.
4231 Spring Garden Road, Midlothian, TX 76065
MLS# 21343631Listed by: CENTURY 21 JUDGE FITE COMPANY - Open Sun, 12:30 to 7pmNew
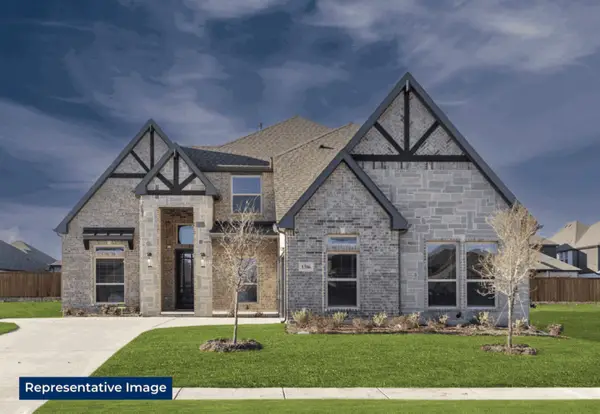 $701,455Active4 beds 4 baths3,446 sq. ft.
1610 Whisperwood Way, Midlothian, TX 76065
MLS# 21372461Listed by: HOMESUSA.COM - Open Sun, 12:30 to 7pmNew
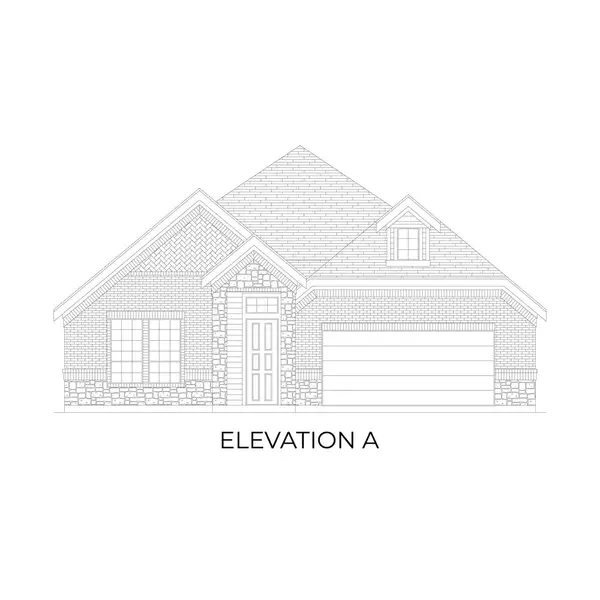 $567,859Active4 beds 3 baths2,511 sq. ft.
1814 Whisperwood Way, Midlothian, TX 76065
MLS# 21372539Listed by: HOMESUSA.COM - New
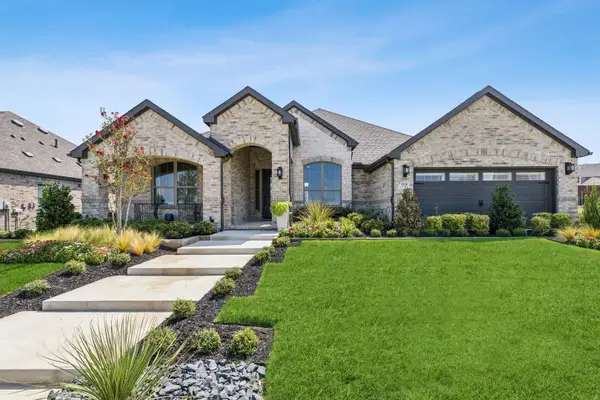 $550,000Active4 beds 4 baths2,912 sq. ft.
3918 Ashland Avenue, Midlothian, TX 76065
MLS# 21372586Listed by: CHESMAR HOMES - Open Sun, 11am to 1pmNew
 $769,900Active4 beds 4 baths3,375 sq. ft.
5850 Harper Drive, Midlothian, TX 76065
MLS# 21371581Listed by: COMPASS RE TEXAS, LLC - New
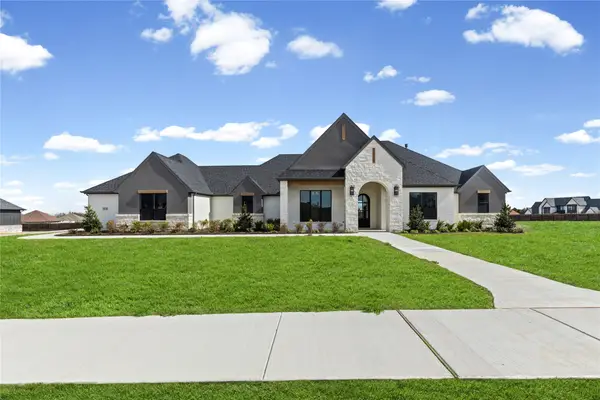 $995,000Active4 beds 3 baths3,379 sq. ft.
4720 Magnolia Trail, Midlothian, TX 76065
MLS# 21370418Listed by: THE REAL ESTATE COMPANY - Open Sun, 2 to 4pmNew
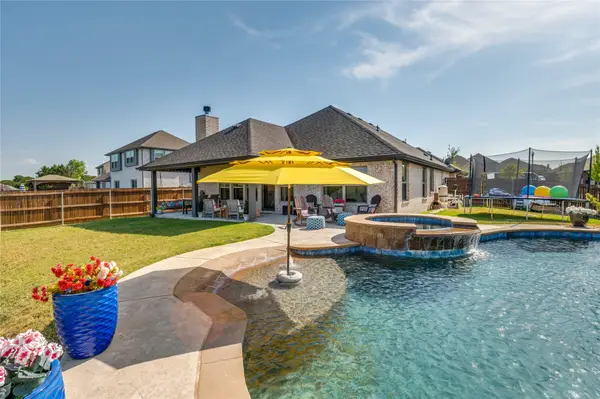 $550,000Active3 beds 2 baths2,489 sq. ft.
4601 Massey Meadows Way, Midlothian, TX 76065
MLS# 21370121Listed by: EXP REALTY LLC - Open Sun, 2 to 4pmNew
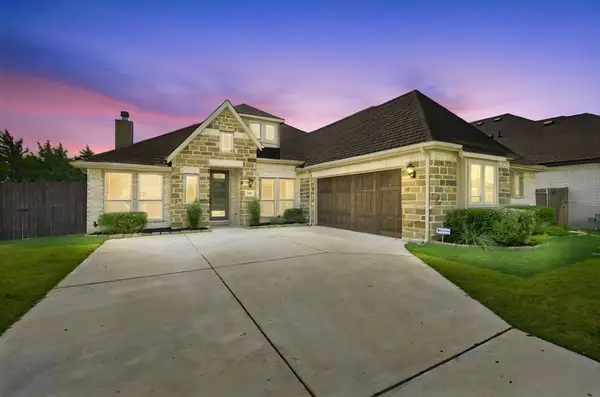 $495,000Active3 beds 3 baths2,291 sq. ft.
1738 Summer Lane, Midlothian, TX 76065
MLS# 21364811Listed by: ONE WEST REAL ESTATE CO. LLC - New
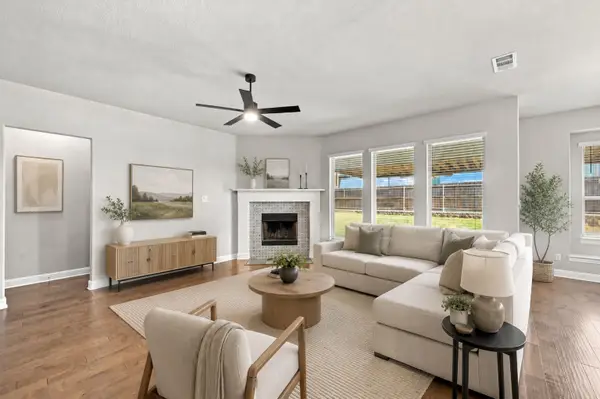 $499,900Active4 beds 4 baths3,174 sq. ft.
4409 Dandelion Lane, Midlothian, TX 76065
MLS# 21367443Listed by: HOMESMART - New
 $800,000Active3 beds 3 baths2,366 sq. ft.
1731 N Mockingbird Lane, Midlothian, TX 76065
MLS# 21371264Listed by: UNITED REAL ESTATE


Protect your home and budget from life's surprises with an Assurant Home Warranty, backed by a partner that supports you through every step of homeownership. Explore Plans.
© 2026 Better Homes and Gardens Real Estate LLC. An Anywhere Real Estate company. All rights reserved. Better Homes and Gardens® Real Estate is a registered trademark owned by Meredith Operations Corporation, licensed to Better Homes and Gardens Real Estate LLC and used with permission. Better Homes and Gardens Real Estate LLC fully supports the principles of the Fair Housing Act and the Equal Opportunity Act. Listing information is deemed reliable but is not guaranteed accurate.
Each office is independently owned and operated.
Any services or products provided by third parties are not provided by, affiliated with or related to Better Homes and Gardens Real Estate LLC, or its affiliated companies.