
506 Wild Springs Drive, Midlothian, TX 76065
Local realty services provided by:Better Homes and Gardens Real Estate Rhodes Realty
Listed by: jesus hernandez
Office: exp realty, llc.
MLS#:21344837
Source:GDAR
Price summary
- Price:$335,000
- Price per sq. ft.:$221.27
About this home
This is the one you've been searching for! Welcome Home! This gorgeous home is tucked away in a quiet, established neighborhood, offering room to grow and space for it all, including swing gate access to the side yard, perfect for parking your RV, boat, work trucks, and more. With no HOA, you have the freedom to truly make this home your own. Inside you'll find updates throughout including all new windows, new hvac, new garage door, fresh paint, stainless steel appliances, and light fixtures. This is the perfect opportunity for anyone looking to stop renting and buy their first home. Step outside to a massive backyard with a newly installed fence, ideal for family functions, entertaining, and making memories for years to come. Zoned to top rated, and highly sought after Midlothian ISD schools, including Heritage High School and Long Branch Elementary, which is just a short walk or bike ride away. Enjoy easy access to Highways 287, 67, and I-35, putting you just 35 minutes from Dallas while keeping you close to shopping, dining, and everyday conveniences. Quietly tucked away yet centrally located, this home offers the best of both worlds. This one is a must see as photos don't do it justice. Don’t miss your chance to own this well maintained gem in one of Midlothian’s most sought after locations. Schedule your private showing today....
Contact an agent
Home facts
- Year built:2000
- Subdivision & Development:Longbranch #2
- Listing ID #:21344837
- Added:46 day(s) ago
- Updated:September 15, 2026 at 11:58 AM
Rooms and interior
- Bedrooms:3
- Total bathrooms:2
- Full bathrooms:2
- Flooring:Ceramic Tile, Luxury Vinyl Plank, Pavers, Tile, Vinyl
- Kitchen Description:Dishwasher, Disposal, Gas Oven, Gas Range, Microwave
- Living area:1,514 sq. ft.
Heating and cooling
- Cooling:Ceiling Fans, Central Air
- Heating:Central
- Central air:Yes
Structure and exterior
- Roof:Composition
- Year built:2000
- Building area:1,514 sq. ft.
- Lot area:0.21 Acres
- Lot Features:Acreage, Cleared, Few Trees, Interior Lot, Landscaped, Lawn, Sprinkler System, Subdivision
- Architectural Style:Traditional
- Construction Materials:Brick
- Foundation Description:Slab
- Levels:1 Story
Schools
- High school:Heritage
- Middle school:Walnut Grove
- Elementary school:Longbranch
Finances and disclosures
- Price:$335,000
- Price per sq. ft.:$221.27
- Tax amount:$6,140
Features and amenities
- Appliances:Dishwasher, Disposal, Gas Oven, Gas Range, Microwave
Parking
- Garage:Yes
- Garage spaces:2
 Information provided, in part, by North Texas Real Estate Information Systems, Inc. Last Updated September 15, 2026 Listings with the NTREIS logo are listed by brokerages other than Better Homes and Gardens Real Estate Rhodes Realty.
New listings near 506 Wild Springs Drive
- New
 $550,000Active5 beds 3 baths2,383 sq. ft.
4031 Morgans Way, Midlothian, TX 76065
MLS# 21381817Listed by: RE/MAX FRONTIER - New
 $269,000Active3 beds 2 baths1,680 sq. ft.
621 Mcada Drive, Midlothian, TX 76065
MLS# 21380458Listed by: ALL CITY - New
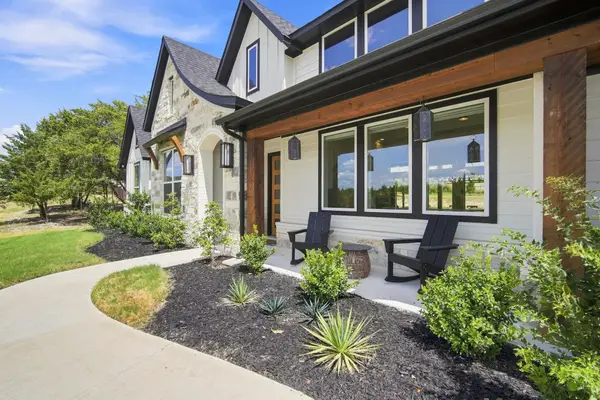 $775,000Active5 beds 3 baths2,935 sq. ft.
2770 Fireside Drive, Midlothian, TX 76065
MLS# 21384963Listed by: EMERY REALTY, LLC - New
 $419,900Active4 beds 2 baths1,882 sq. ft.
5600 Log Cabin Court, Midlothian, TX 76065
MLS# 21384038Listed by: EBBY HALLIDAY, REALTORS - New
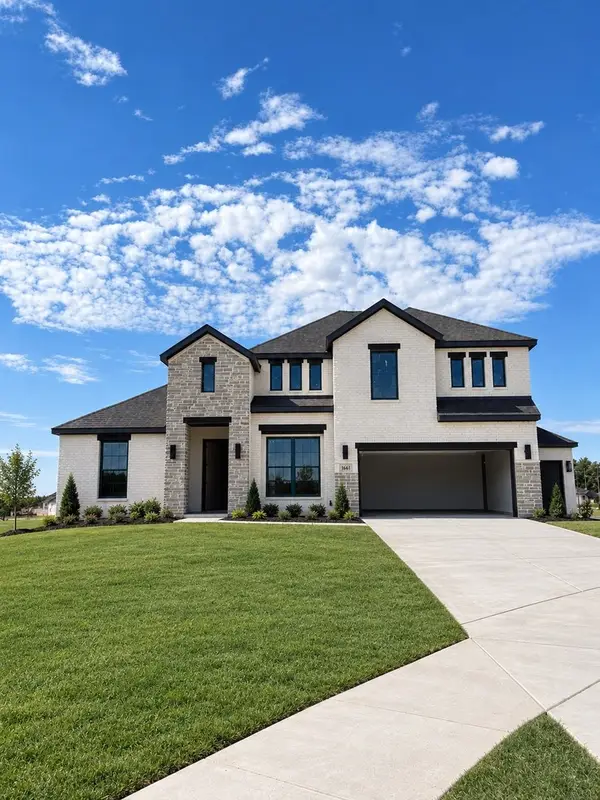 $774,990Active4 beds 4 baths3,487 sq. ft.
1651 Stoneybrook Lane, Midlothian, TX 76065
MLS# 21384821Listed by: HOMESUSA.COM - Open Sat, 9am to 12pmNew
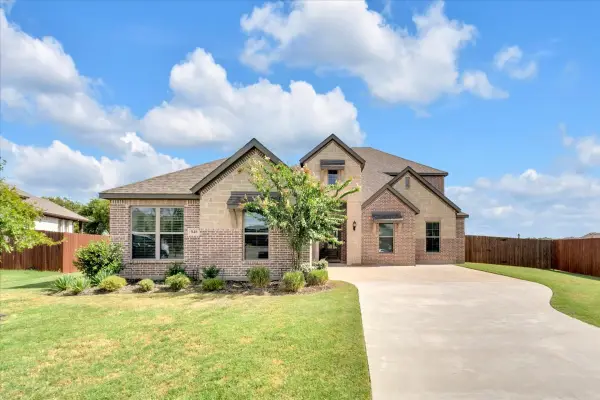 $599,900Active4 beds 4 baths3,141 sq. ft.
846 Deleon Drive, Midlothian, TX 76065
MLS# 21376757Listed by: ELEVATE REALTY CO. - New
 $305,000Active4 beds 2 baths1,767 sq. ft.
1334 Yukon Drive, Midlothian, TX 76065
MLS# 21382367Listed by: KELLER WILLIAMS REALTY - New
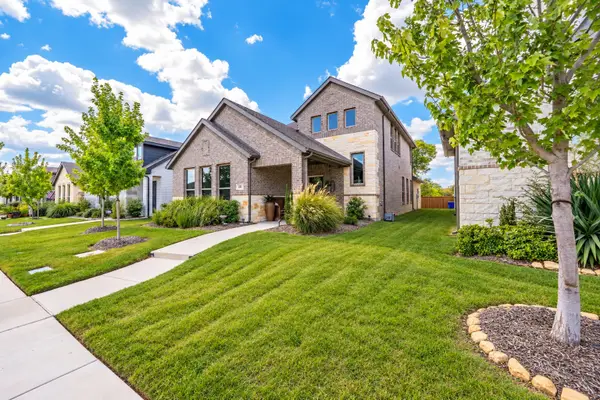 $439,000Active4 beds 3 baths2,630 sq. ft.
201 Foreman Drive, Midlothian, TX 76065
MLS# 21379447Listed by: CENTURY 21 JUDGE FITE COMPANY - New
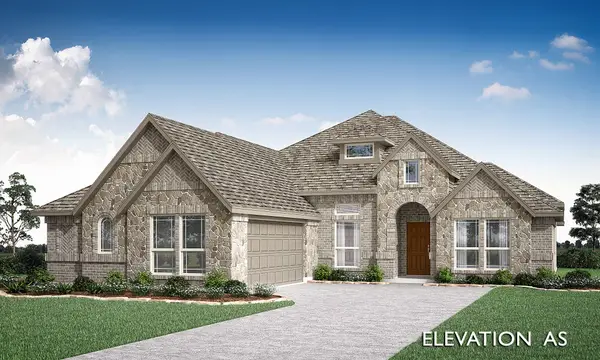 $472,000Active3 beds 3 baths2,260 sq. ft.
1217 Summer Grove Drive, Midlothian, TX 76065
MLS# 21383756Listed by: VISIONS REALTY & INVESTMENTS - New
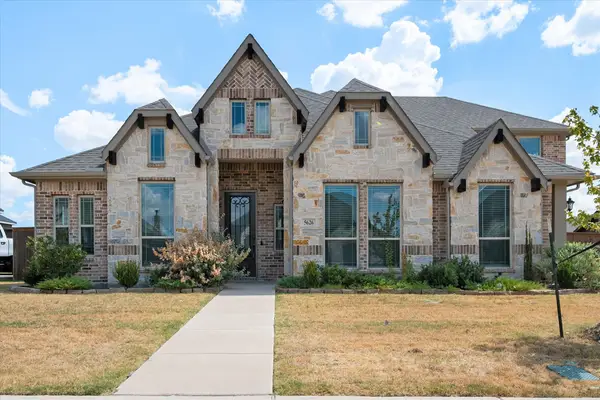 $550,000Active4 beds 4 baths3,381 sq. ft.
5626 Rutherford Drive, Midlothian, TX 76065
MLS# 21383316Listed by: DEWBREW REALTY, INC


Protect your home and budget from life's surprises with an Assurant Home Warranty, backed by a partner that supports you through every step of homeownership. Explore Plans.
© 2026 Better Homes and Gardens Real Estate LLC. An Anywhere Real Estate company. All rights reserved. Better Homes and Gardens® Real Estate is a registered trademark owned by Meredith Operations Corporation, licensed to Better Homes and Gardens Real Estate LLC and used with permission. Better Homes and Gardens Real Estate LLC fully supports the principles of the Fair Housing Act and the Equal Opportunity Act. Listing information is deemed reliable but is not guaranteed accurate.
Each office is independently owned and operated.
Any services or products provided by third parties are not provided by, affiliated with or related to Better Homes and Gardens Real Estate LLC, or its affiliated companies.