
529 Durango Street, Midlothian, TX 76065
Local realty services provided by:Better Homes and Gardens Real Estate Winans
Listed by: ben caballero
Office: homesusa.com
MLS#:21341251
Source:GDAR
Price summary
- Price:$563,620
- Price per sq. ft.:$181.52
- Monthly HOA dues:$100
About this home
MLS# 21341251 - Built by First Texas Homes - Sep 2026 completion! ~ The Roosevelt F floor plan in Westside Preserve is a blend of elegance and modern living. With 3,105 sq ft of space, this two-story home features five spacious bedrooms and three beautifully designed bathrooms, ensuring comfort for everyone. The main-level guest suite provides a private retreat, perfect for visitors. The open-concept design invites you to gather in the dining and living areas, where high-flat ceilings create an airy feel. Imagine cozy evenings by the fireplace or hosting on the covered patio, accessible through large multi-sliding doors. A versatile flex space enhances functionality, easily adapting to your lifestyle needs. Upstairs, a generous game room offers a lively space for relaxation, while the primary suite serves as a tranquil escape, complete with two walk-in closets and an ensuite featuring a freestanding tub and separate vanities. This home is designed for creating lasting memories. Contact us now to explore this remarkable residence through a personal tour....
Contact an agent
Home facts
- Year built:2026
- Subdivision & Development:Westside Preserve
- Listing ID #:21341251
- Added:61 day(s) ago
- Updated:September 24, 2026 at 11:57 AM
Rooms and interior
- Bedrooms:5
- Total bathrooms:3
- Full bathrooms:3
- Flooring:Carpet, Ceramic Tile, Luxury Vinyl Plank
- Kitchen Description:Dishwasher, Disposal, Gas Range, Microwave
- Living area:3,105 sq. ft.
Heating and cooling
- Cooling:Central Air
- Heating:Central, Natural Gas
- Central air:Yes
Structure and exterior
- Roof:Composition
- Year built:2026
- Building area:3,105 sq. ft.
- Lot area:0.2 Acres
- Lot Features:Interior Lot, Landscaped, Sprinkler System, Subdivision
- Architectural Style:Traditional
- Construction Materials:Brick, Fiber Cement, Wood Siding
- Foundation Description:Slab
- Levels:2 Story
Schools
- High school:Midlothian
- Middle school:Frank Seale
- Elementary school:Vitovsky
Finances and disclosures
- Price:$563,620
- Price per sq. ft.:$181.52
Features and amenities
- Appliances:Dishwasher, Disposal, Gas Range, Microwave, Tankless Water Heater
Parking
- Garage:Yes
- Garage spaces:2
 Information provided, in part, by North Texas Real Estate Information Systems, Inc. Last Updated September 24, 2026 Listings with the NTREIS logo are listed by brokerages other than Better Homes and Gardens Real Estate Winans.
New listings near 529 Durango Street
- New
 $449,000Active3 beds 3 baths2,253 sq. ft.
2237 Wispy Meadow Lane, Midlothian, TX 76065
MLS# 21394435Listed by: AMERICAN LEGEND HOMES - Open Fri, 10am to 8pmNew
 $484,270Active4 beds 3 baths2,965 sq. ft.
4348 Noble Lane, Midlothian, TX 76065
MLS# 21394400Listed by: HOMESUSA.COM - Open Sat, 11am to 1pmNew
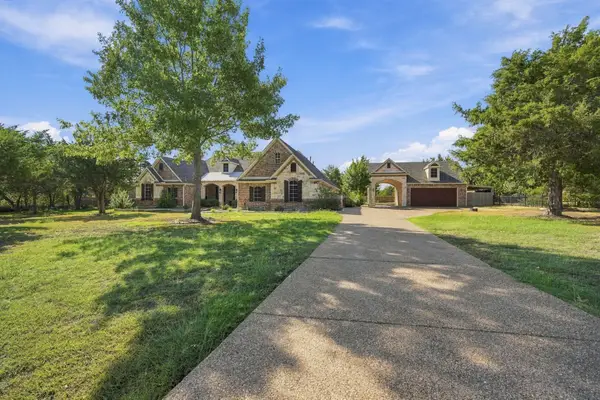 $849,000Active4 beds 4 baths3,614 sq. ft.
4050 Wisteria Trail, Midlothian, TX 76065
MLS# 21376104Listed by: CENTURY 21 JUDGE FITE COMPANY - New
 $590,000Active4 beds 4 baths3,445 sq. ft.
441 Green Terrace Court, Midlothian, TX 76065
MLS# 21392598Listed by: THE EXCLUSIVE - Open Sun, 2 to 4pmNew
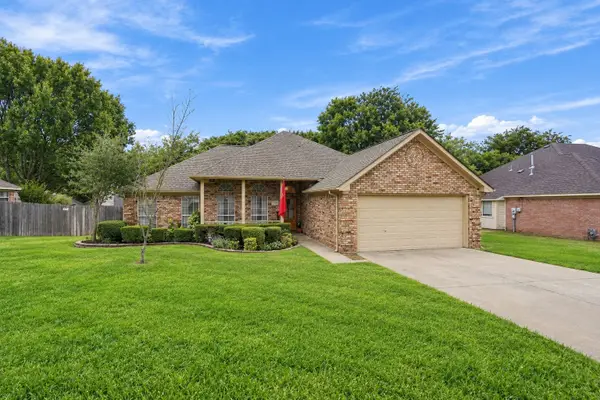 $349,900Active3 beds 2 baths1,613 sq. ft.
1639 Catherine Street, Midlothian, TX 76065
MLS# 21385691Listed by: NEXTHOME PROPERTY ADVISORS - New
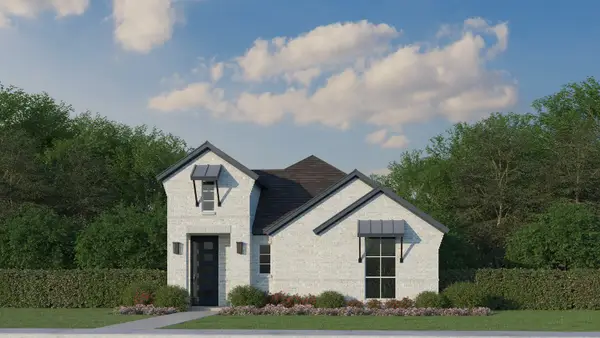 $394,000Active3 beds 2 baths1,619 sq. ft.
2236 Wispy Meadow Lane, Midlothian, TX 76065
MLS# 21393436Listed by: AMERICAN LEGEND HOMES - New
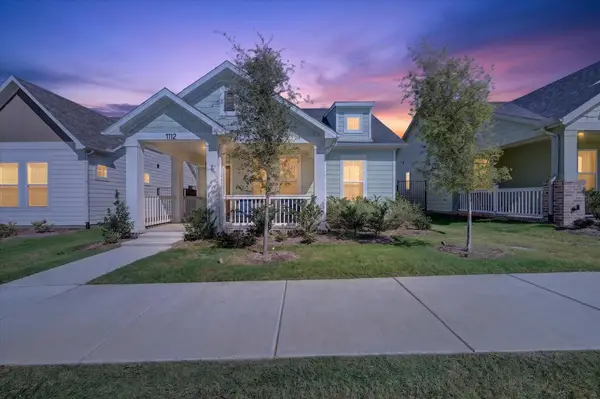 $425,000Active3 beds 2 baths1,776 sq. ft.
1112 Abigail Way, Midlothian, TX 76065
MLS# 21389847Listed by: PATH - New
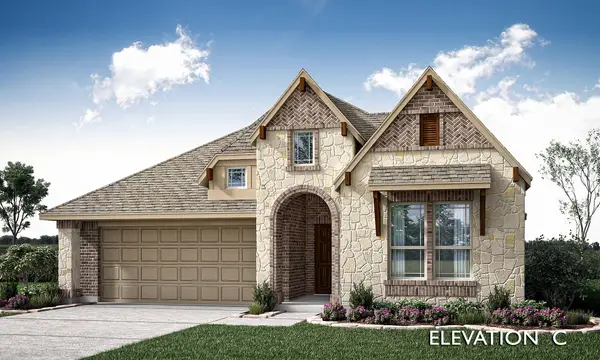 $576,791Active4 beds 3 baths2,102 sq. ft.
3410 Nightingale Lane, Midlothian, TX 76065
MLS# 21393355Listed by: VISIONS REALTY & INVESTMENTS - New
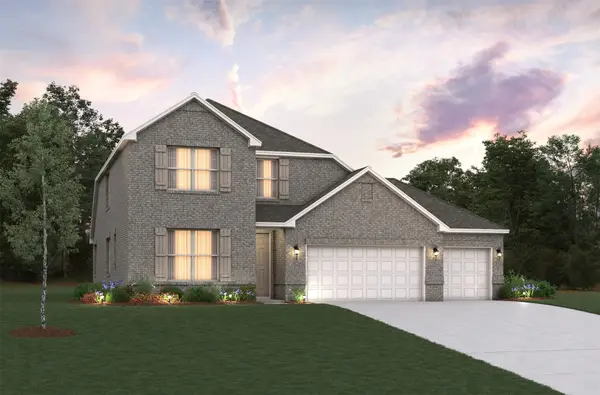 $519,365Active4 beds 3 baths3,098 sq. ft.
7123 Mallow Lane, Midlothian, TX 76065
MLS# 21393415Listed by: RE/MAX DFW ASSOCIATES - New
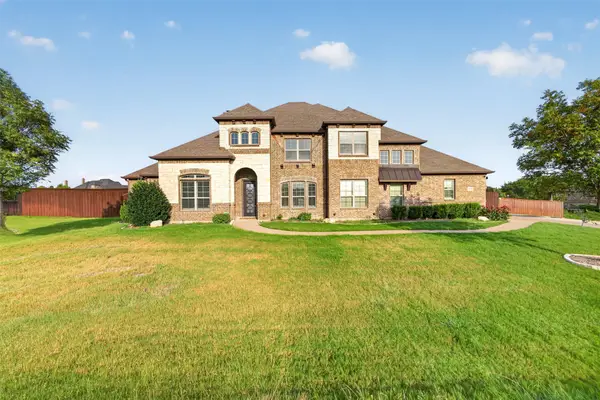 $999,999Active5 beds 4 baths3,733 sq. ft.
6010 Limestone Lane, Midlothian, TX 76065
MLS# 21374174Listed by: MONUMENT REALTY


Protect your home and budget from life's surprises with an Assurant Home Warranty, backed by a partner that supports you through every step of homeownership. Explore Plans.
© 2026 Better Homes and Gardens Real Estate LLC. An Anywhere Real Estate company. All rights reserved. Better Homes and Gardens® Real Estate is a registered trademark owned by Meredith Operations Corporation, licensed to Better Homes and Gardens Real Estate LLC and used with permission. Better Homes and Gardens Real Estate LLC fully supports the principles of the Fair Housing Act and the Equal Opportunity Act. Listing information is deemed reliable but is not guaranteed accurate.
Each office is independently owned and operated.
Any services or products provided by third parties are not provided by, affiliated with or related to Better Homes and Gardens Real Estate LLC, or its affiliated companies.