
5610 Paradise Drive, Midlothian, TX 76065
Local realty services provided by:Better Homes and Gardens Real Estate Rhodes Realty
Listed by: bradley miller
Office: re/max frontier
MLS#:21315768
Source:GDAR
Price summary
- Price:$439,500
- Price per sq. ft.:$181.01
- Monthly HOA dues:$32.08
About this home
Welcome to this beautiful 4-bedroom, 2-bath home offering 2,428 square feet of well-designed living space in the highly sought-after Rosebud community. The open-concept floor plan creates a seamless flow between the spacious living area, dining space, and kitchen, making it ideal for everyday living and entertaining. The kitchen features granite countertops, abundant cabinetry, and a large island perfect for meal preparation and gathering with family and friends.
The private primary suite offers a relaxing retreat, while three additional bedrooms provide plenty of space for family, guests, or a home office. A dedicated media room adds the perfect space for movie nights, gaming, or watching the big game. Step outside to the covered patio, ideal for outdoor dining, relaxing, or entertaining year-round.
Additional highlights include a desirable 3-car garage offering ample room for vehicles, storage, or a workshop. Conveniently located near shopping, dining, and highly rated Midlothian ISD schools, this move-in-ready home combines comfort, style, and functionality in one exceptional package....
Contact an agent
Home facts
- Year built:2015
- Subdivision & Development:The Rosebud Sec 4
- Listing ID #:21315768
- Added:47 day(s) ago
- Updated:August 27, 2026 at 11:55 AM
Rooms and interior
- Bedrooms:4
- Total bathrooms:2
- Full bathrooms:2
- Flooring:Carpet, Ceramic Tile
- Kitchen Description:Dishwasher, Disposal, Electric Cooktop, Electric Oven
- Living area:2,428 sq. ft.
Heating and cooling
- Cooling:Ceiling Fans, Central Air, Electric
- Heating:Central, Electric, Fireplaces
- Central air:Yes
Structure and exterior
- Roof:Composition
- Year built:2015
- Building area:2,428 sq. ft.
- Lot area:0.23 Acres
- Lot Features:Sprinkler System
- Architectural Style:Traditional
- Construction Materials:Brick, Concrete, Stone
- Foundation Description:Slab
- Levels:1 Story
Schools
- High school:Midlothian
- Middle school:Dieterich
- Elementary school:Mtpeak
Finances and disclosures
- Price:$439,500
- Price per sq. ft.:$181.01
- Tax amount:$8,318
Features and amenities
- Appliances:Dishwasher, Disposal, Electric Cooktop, Electric Oven, Electric Water Heater
- Amenities:Fire Alarm, Satellite Dish
Parking
- Garage:Yes
- Garage spaces:3
 Information provided, in part, by North Texas Real Estate Information Systems, Inc. Last Updated August 27, 2026 Listings with the NTREIS logo are listed by brokerages other than Better Homes and Gardens Real Estate Rhodes Realty.
New listings near 5610 Paradise Drive
- New
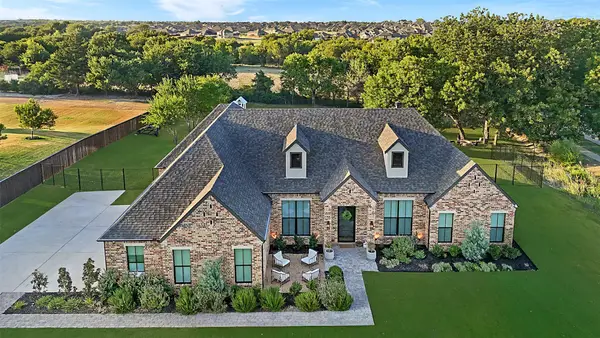 $785,000Active4 beds 3 baths3,017 sq. ft.
631 San Saba W, Midlothian, TX 76065
MLS# 21362975Listed by: COMPASS TEXAS REALTY, LLC - New
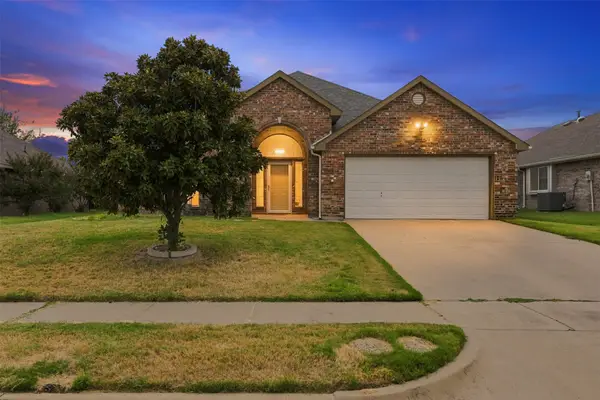 $360,000Active4 beds 2 baths2,039 sq. ft.
3221 Canary Lane, Midlothian, TX 76065
MLS# 21341878Listed by: NEXTHOME PROPERTY ADVISORS - New
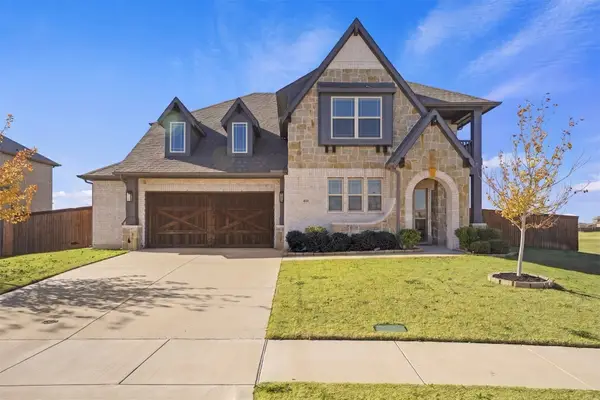 $590,000Active4 beds 4 baths3,445 sq. ft.
441 Green Terrace Court, Midlothian, TX 76065
MLS# 21362242Listed by: THE EXCLUSIVE - New
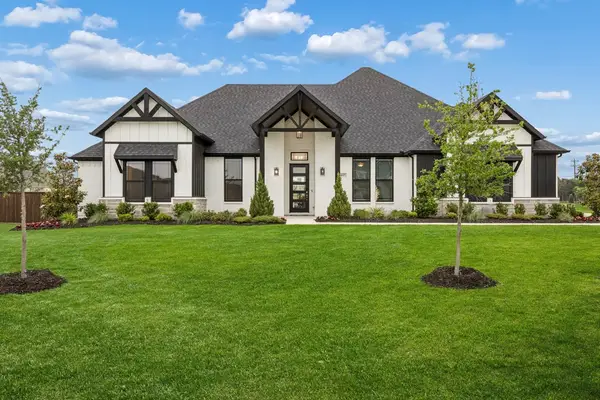 $719,990Active4 beds 3 baths2,802 sq. ft.
4037 Lagos Drive, Midlothian, TX 76065
MLS# 21368980Listed by: KELLER WILLIAMS REALTY DPR - New
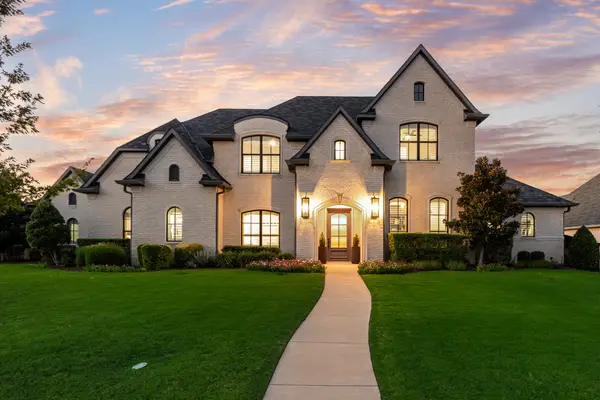 $1,225,000Active4 beds 5 baths4,067 sq. ft.
2201 Hanna Court, Midlothian, TX 76065
MLS# 21366571Listed by: COMPASS RE TEXAS, LLC - New
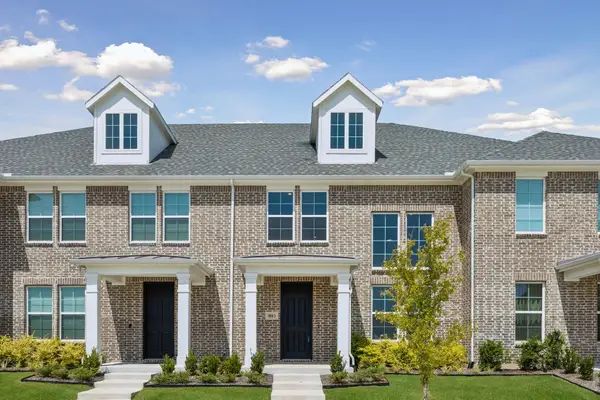 $301,450Active2 beds 3 baths1,900 sq. ft.
1013 Magdalena Way, Midlothian, TX 76065
MLS# 21368595Listed by: COLLEEN FROST REAL ESTATE SERV - Open Sat, 1 to 3pmNew
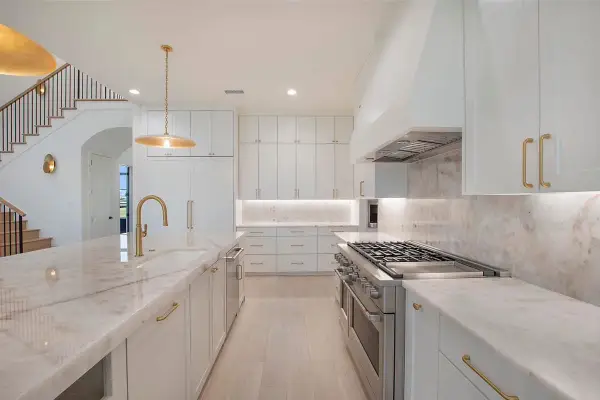 $1,199,999Active4 beds 4 baths3,569 sq. ft.
4411 Tea Olive Trail, Midlothian, TX 76065
MLS# 21339467Listed by: EXP REALTY - New
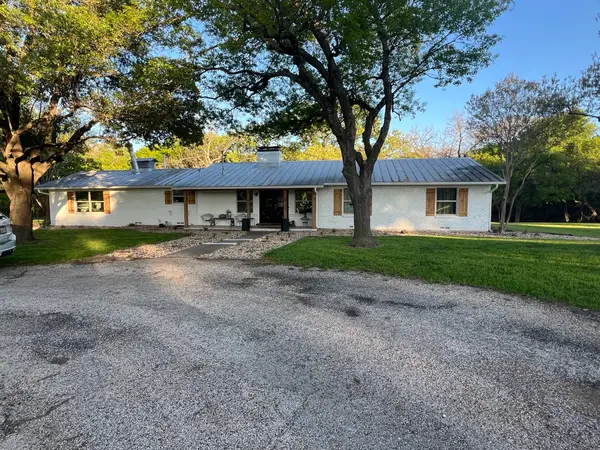 $4,200,000Active4 beds 3 baths3,641 sq. ft.
5899 Cedar Ridge Drive, Midlothian, TX 76065
MLS# 21352991Listed by: EBBY HALLIDAY, REALTORS - Open Sat, 11am to 1pmNew
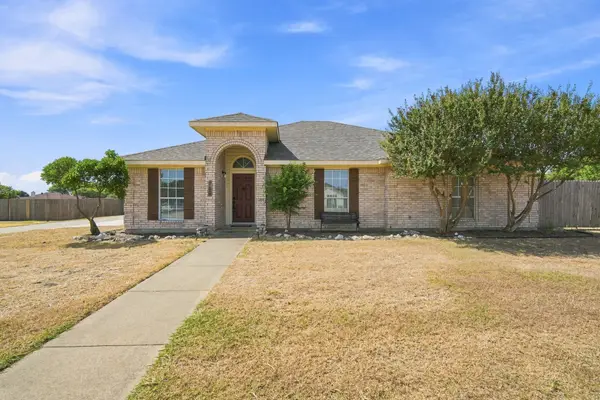 $399,999Active4 beds 2 baths2,010 sq. ft.
760 S Ridge Drive, Midlothian, TX 76065
MLS# 21346868Listed by: CENTURY 21 JUDGE FITE COMPANY - New
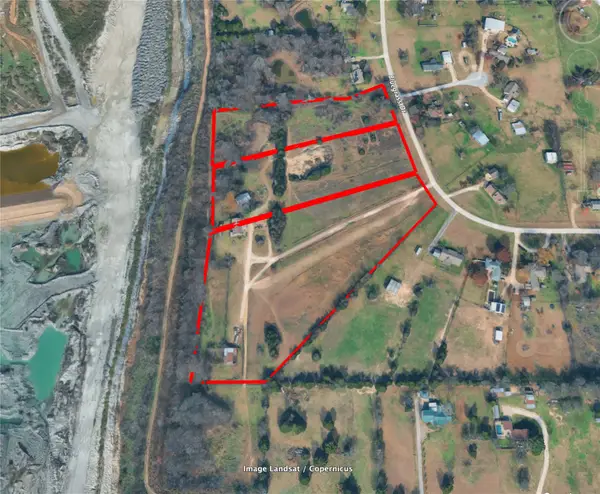 $625,000Active10 Acres
3441 Bluegrass Drive #lot 2, Midlothian, TX 76065
MLS# 21364509Listed by: RE/MAX FRONTIER


Protect your home and budget from life's surprises with an Assurant Home Warranty, backed by a partner that supports you through every step of homeownership. Explore Plans.
© 2026 Better Homes and Gardens Real Estate LLC. An Anywhere Real Estate company. All rights reserved. Better Homes and Gardens® Real Estate is a registered trademark owned by Meredith Operations Corporation, licensed to Better Homes and Gardens Real Estate LLC and used with permission. Better Homes and Gardens Real Estate LLC fully supports the principles of the Fair Housing Act and the Equal Opportunity Act. Listing information is deemed reliable but is not guaranteed accurate.
Each office is independently owned and operated.
Any services or products provided by third parties are not provided by, affiliated with or related to Better Homes and Gardens Real Estate LLC, or its affiliated companies.