
6011 Lindenwood Drive, Midlothian, TX 76065
Local realty services provided by:Better Homes and Gardens Real Estate Lindsey Realty
6011 Lindenwood Drive,Midlothian, TX 76065
$772,000
- 4 Beds
- 4 Baths
- 3,285 sq. ft.
- Single family
- Active
Listed by: chris oliver
Office: oliver realty
MLS#:21425181
Source:GDAR
Price summary
- Price:$772,000
- Price per sq. ft.:$235.01
- Monthly HOA dues:$50
About this home
Brand-new AGC Custom Homes build on a cul-de-sac lot in West Highland Estates, zoned to acclaimed Midlothian ISD! This single-story home offers 3,285 sq ft with 4 bedrooms, 3.5 baths, a study, a game room, and a three-car garage plus porte cochere. Classic brick and lap siding, black-framed windows, and a stained wood front door welcome you from the covered front porch. The living room features a 15-ft ceiling, stained beams, and a raised-hearth fireplace, flowing into the dining area with a 12-ft pop-up ceiling. The kitchen boasts a large seating island, apron-front sink, 36-in propane cooktop, double ovens, and a walk-in pantry with appliance counter. The primary suite offers a 15-ft vaulted ceiling, an adjacent private courtyard, a spa bath with soaking tub, walk-in shower and private water closet, and an 18-ft walk-in closet. A mud hall with bench, foam insulation, and tankless water heaters add everyday ease. Entertain outdoors on two covered back porches with tongue-and-groove ceilings and a brick fireplace. Schedule your private showing today and make this custom home yours! Completion scheduled for March 2027. Contract now and pick your colors and finishes!...
Contact an agent
Home facts
- Year built:2026
- Subdivision & Development:West Hlnd Ests
- Listing ID #:21425181
- Added:6 day(s) ago
- Updated:November 09, 2026 at 01:02 PM
Rooms and interior
- Bedrooms:4
- Total bathrooms:4
- Full bathrooms:3
- Half bathrooms:1
- Flooring:Carpet, Ceramic Tile, Wood
- Kitchen Description:Dishwasher, Disposal, Double Oven, Gas Cooktop
- Living area:3,285 sq. ft.
Heating and cooling
- Cooling:Ceiling Fans, Central Air
- Heating:Central
- Central air:Yes
Structure and exterior
- Roof:Composition
- Year built:2026
- Building area:3,285 sq. ft.
- Lot area:1.05 Acres
- Lot Features:Cul De Sac
- Construction Materials:Brick
- Foundation Description:Slab
- Levels:1 Story
Schools
- High school:Heritage
- Middle school:Walnut Grove
- Elementary school:Longbranch
Finances and disclosures
- Price:$772,000
- Price per sq. ft.:$235.01
- Tax amount:$2,221
Features and amenities
- Appliances:Dishwasher, Disposal, Double Oven, Gas Cooktop
- Amenities:Prewired
Parking
- Garage:Yes
- Garage spaces:3
 Information provided, in part, by North Texas Real Estate Information Systems, Inc. Last Updated November 9, 2026 Listings with the NTREIS logo are listed by brokerages other than Better Homes and Gardens Real Estate Lindsey Realty.
New listings near 6011 Lindenwood Drive
- New
 $676,473Active5 beds 4 baths3,978 sq. ft.
725 Durango Street, Midlothian, TX 76065
MLS# 21431210Listed by: HOMESUSA.COM - New
 $653,268Active5 beds 4 baths3,277 sq. ft.
725 Boulder Avenue, Midlothian, TX 76065
MLS# 21431199Listed by: HOMESUSA.COM - New
 $700,302Active5 beds 4 baths3,998 sq. ft.
741 Boulder Avenue, Midlothian, TX 76065
MLS# 21431206Listed by: HOMESUSA.COM - New
 $520,000Active5 beds 4 baths3,052 sq. ft.
5829 Yellow Rose Court, Midlothian, TX 76065
MLS# 21409720Listed by: ONDEMAND REALTY - New
 $399,999Active3 beds 2 baths2,153 sq. ft.
348 Dairy Way, Midlothian, TX 76065
MLS# 21430714Listed by: IMP REALTY - New
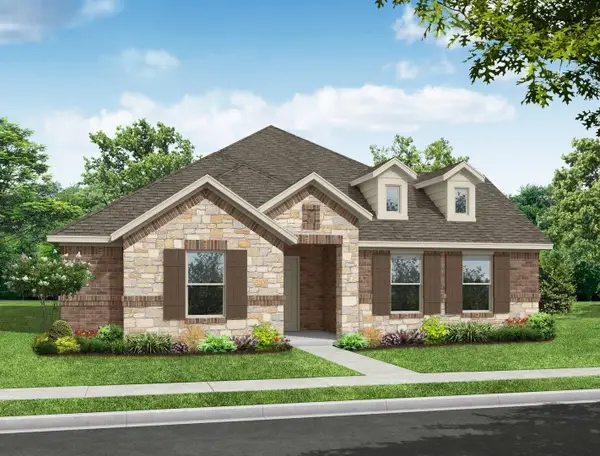 $407,926Active3 beds 2 baths2,153 sq. ft.
320 Dairy Way, Midlothian, TX 76065
MLS# 21430715Listed by: IMP REALTY - New
 $421,127Active3 beds 2 baths2,266 sq. ft.
2813 Hay Lane, Midlothian, TX 76065
MLS# 21430723Listed by: IMP REALTY - New
 $373,999Active2 beds 2 baths1,807 sq. ft.
234 Cattleman Way, Midlothian, TX 76065
MLS# 21430760Listed by: IMP REALTY - New
 $379,999Active2 beds 2 baths1,828 sq. ft.
222 Cattleman Way, Midlothian, TX 76065
MLS# 21430761Listed by: IMP REALTY - New
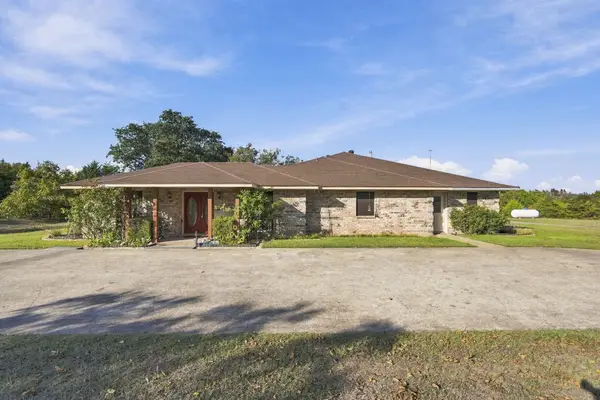 $799,999Active3 beds 4 baths2,728 sq. ft.
3970 Joe Wilson Road, Midlothian, TX 76065
MLS# 21424425Listed by: EXP REALTY


Protect your home and budget from life's surprises with an Assurant Home Warranty, backed by a partner that supports you through every step of homeownership. Explore Plans.
© 2026 Better Homes and Gardens Real Estate LLC. An Anywhere Real Estate company. All rights reserved. Better Homes and Gardens® Real Estate is a registered trademark owned by Meredith Operations Corporation, licensed to Better Homes and Gardens Real Estate LLC and used with permission. Better Homes and Gardens Real Estate LLC fully supports the principles of the Fair Housing Act and the Equal Opportunity Act. Listing information is deemed reliable but is not guaranteed accurate.
Each office is independently owned and operated.
Any services or products provided by third parties are not provided by, affiliated with or related to Better Homes and Gardens Real Estate LLC, or its affiliated companies.