
6261 Beckley Drive, Midlothian, TX 76065
Local realty services provided by:Better Homes and Gardens Real Estate Rhodes Realty
6261 Beckley Drive,Midlothian, TX 76065
$439,900Last list price
- 4 Beds
- 3 Baths
- - sq. ft.
- Single family
- Sold
Listed by: josie white
Office: coldwell banker realty
MLS#:21352510
Source:GDAR
Sorry, we are unable to map this address
Price summary
- Price:$439,900
- Monthly HOA dues:$54.17
About this home
Welcome to 6261 Beckley Drive in Coventry Crossing, Midlothian. This well-maintained two-story home, built in 2017, offers 4 bedrooms, 3 bathrooms, and 2,414 sq ft of living space. It sits on 0.230 acres. The primary suite is on the first floor, with an open-concept design filled with natural light, flowing into a gourmet kitchen with granite countertops, a center island, stainless-steel appliances, and ample cabinets. A dining area is perfect for meals and gatherings. The primary retreat includes a walk-in closet and a spa-inspired bath. Upstairs, there's an extra bedroom, a full bath, and a versatile game room. Outside, a covered patio overlooks a large, fenced backyard. The oversized 3 car garage offers generous storage. Located in Midlothian ISD, near shopping, dining, parks, and highways, this move-in-ready home offers peaceful suburban living and convenience.
Contact an agent
Home facts
- Year built:2017
- Subdivision & Development:Coventry Crossing Ph 1
- Listing ID #:21352510
- Added:48 day(s) ago
- Updated:September 24, 2026 at 06:06 AM
Rooms and interior
- Bedrooms:4
- Total bathrooms:3
- Full bathrooms:3
- Flooring:Carpet, Ceramic Tile
- Kitchen Description:Dishwasher, Disposal, Electric Cooktop, Electric Oven, Microwave
Heating and cooling
- Cooling:Ceiling Fans, Central Air, Electric
- Heating:Central, Electric
- Central air:Yes
Structure and exterior
- Roof:Composition
- Year built:2017
- Architectural Style:Traditional
- Construction Materials:Brick, Stone
- Foundation Description:Slab
- Levels:2 Story
Schools
- High school:Midlothian
- Middle school:Dieterich
- Elementary school:Mtpeak
Finances and disclosures
- Price:$439,900
- Tax amount:$7,957
Features and amenities
- Appliances:Dishwasher, Disposal, Electric Cooktop, Electric Oven, Microwave
Parking
- Garage:Yes
- Garage spaces:3
 Information provided, in part, by North Texas Real Estate Information Systems, Inc. Last Updated September 24, 2026 Listings with the NTREIS logo are listed by brokerages other than Better Homes and Gardens Real Estate Rhodes Realty.
New listings near 6261 Beckley Drive
- New
 $449,000Active3 beds 3 baths2,253 sq. ft.
2237 Wispy Meadow Lane, Midlothian, TX 76065
MLS# 21394435Listed by: AMERICAN LEGEND HOMES - Open Fri, 10am to 8pmNew
 $484,270Active4 beds 3 baths2,965 sq. ft.
4348 Noble Lane, Midlothian, TX 76065
MLS# 21394400Listed by: HOMESUSA.COM - Open Sat, 11am to 1pmNew
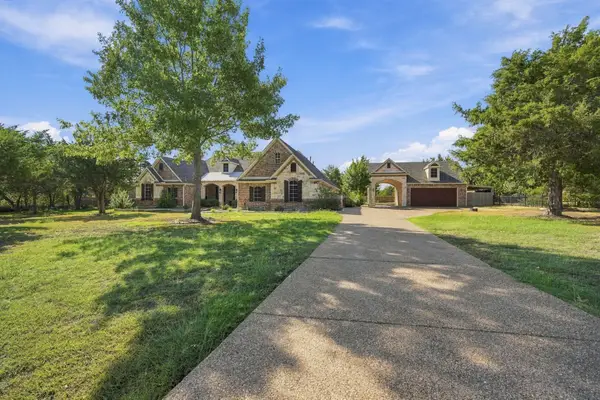 $849,000Active4 beds 4 baths3,614 sq. ft.
4050 Wisteria Trail, Midlothian, TX 76065
MLS# 21376104Listed by: CENTURY 21 JUDGE FITE COMPANY - New
 $590,000Active4 beds 4 baths3,445 sq. ft.
441 Green Terrace Court, Midlothian, TX 76065
MLS# 21392598Listed by: THE EXCLUSIVE - Open Sun, 2 to 4pmNew
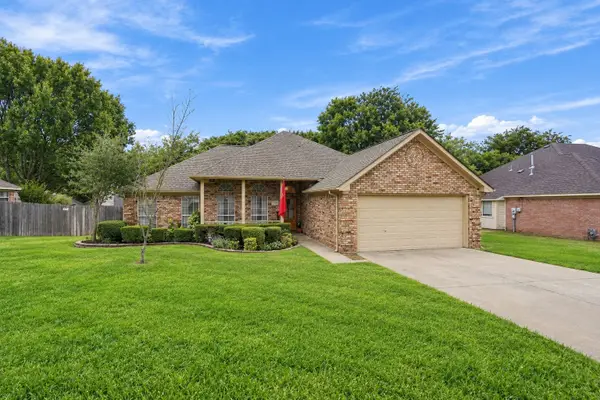 $349,900Active3 beds 2 baths1,613 sq. ft.
1639 Catherine Street, Midlothian, TX 76065
MLS# 21385691Listed by: NEXTHOME PROPERTY ADVISORS - New
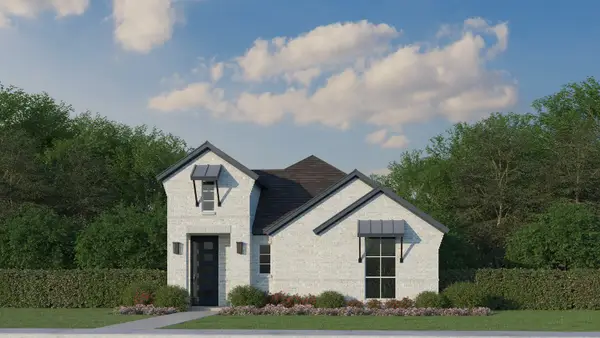 $394,000Active3 beds 2 baths1,619 sq. ft.
2236 Wispy Meadow Lane, Midlothian, TX 76065
MLS# 21393436Listed by: AMERICAN LEGEND HOMES - New
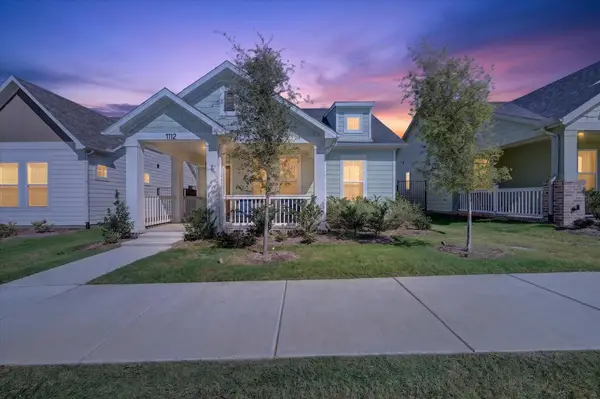 $425,000Active3 beds 2 baths1,776 sq. ft.
1112 Abigail Way, Midlothian, TX 76065
MLS# 21389847Listed by: PATH - New
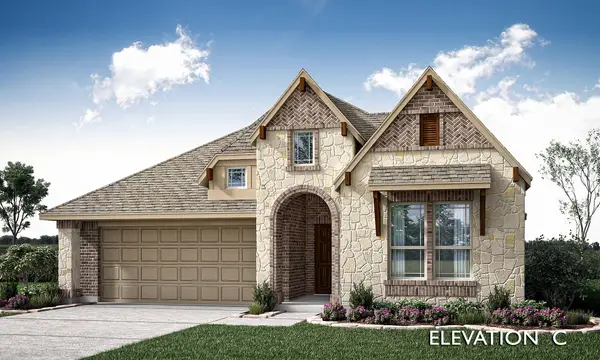 $576,791Active4 beds 3 baths2,102 sq. ft.
3410 Nightingale Lane, Midlothian, TX 76065
MLS# 21393355Listed by: VISIONS REALTY & INVESTMENTS - New
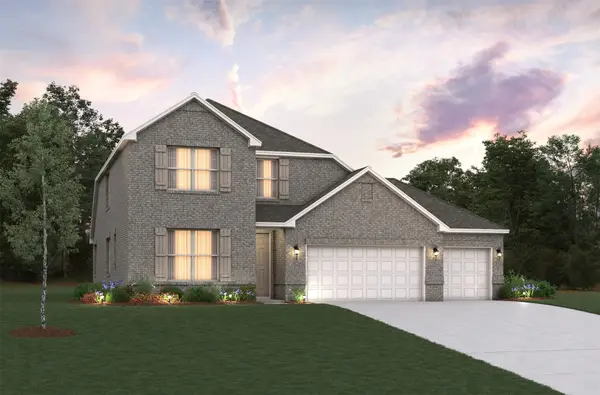 $519,365Active4 beds 3 baths3,098 sq. ft.
7123 Mallow Lane, Midlothian, TX 76065
MLS# 21393415Listed by: RE/MAX DFW ASSOCIATES - New
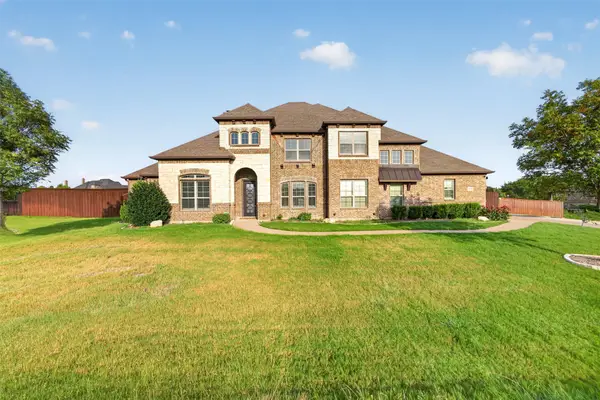 $999,999Active5 beds 4 baths3,733 sq. ft.
6010 Limestone Lane, Midlothian, TX 76065
MLS# 21374174Listed by: MONUMENT REALTY


Protect your home and budget from life's surprises with an Assurant Home Warranty, backed by a partner that supports you through every step of homeownership. Explore Plans.
© 2026 Better Homes and Gardens Real Estate LLC. An Anywhere Real Estate company. All rights reserved. Better Homes and Gardens® Real Estate is a registered trademark owned by Meredith Operations Corporation, licensed to Better Homes and Gardens Real Estate LLC and used with permission. Better Homes and Gardens Real Estate LLC fully supports the principles of the Fair Housing Act and the Equal Opportunity Act. Listing information is deemed reliable but is not guaranteed accurate.
Each office is independently owned and operated.
Any services or products provided by third parties are not provided by, affiliated with or related to Better Homes and Gardens Real Estate LLC, or its affiliated companies.