
6421 Dalyn Drive, Midlothian, TX 76065
Local realty services provided by:Better Homes and Gardens Real Estate Senter, REALTORS(R)
Listed by: allan mckeever
Office: mckeever real estate
MLS#:21324464
Source:GDAR
Price summary
- Price:$779,500
- Price per sq. ft.:$240.81
- Monthly HOA dues:$37.5
About this home
CUSTOM BUILT 6 BEDROOM, 5 BATH HOME ON 1.5 ACRES ATOP THE HILL ON DALYN DRIVE OVERLOOKING A GREENBELT USED FOR FARMING AND HAY PRODUCTION. THIS HIGH-END HOME HAS GE CAFE APPLIANCES, DESIGNER QUARTZ TOPS THROUGHOUT, HIGH CEILINGS, LINEIR FIREPLACE, CUSTOM TRIMS, HIGH END FIXTURES AND CUSTOM DRAWN PLANS WITH WELL THOUGHT OUT ROOM SIZES THAT MAKE THIS STAND OUT AMONG THE REST. TWO BACK PATIOS WITH THE SECOND-FLOOR BALCONY UPSTAIRS OVERLOOKING THE BACK PROPERTY ACREAGE. THE HOME OFFICE IS OVERSIZE AND WOULD HOLD EXTRA FURNITURE OR EVEN EXERCISE EQUIPMENT. YARD IS FULL SOD AND FRONT LANDSCAPE PACKAGE HAS BEEN INSTALLED. THERE IS A FULL GUTTER SYSTEM ALONG WITH A SPRINKLER SYSTEM THATS ALREADY INSTALLED WITH BERMUDA SOD. OFFICE PLUS 3 BEDROOMS DOWNSTAIRS AND GAMEROOM PLUS 3 BEDROOMS UP. MASTER ENSUITE HAS A LARGE OVERSIZE CLOSET WITH BUILT-IN DRESSER. BATH AREA HAS A SEPERATE WALK IN SHOWER AND A LARGE SOAKING GARDEN TUB WITH BEAUTIFUL PLANT LEDGE FINISHED WITH A QUARTZ WINDOWSILL, BATH AREA IS FINISHED OUT WITH TRAVERTIME LARGE FORMAT TILE. PROPERTY HAS A 3 CAR GARAGE WITH OPENERS AND THIS HOME HAS 3 RING CAMERS ALREADY INSTALLED FOR SECURITY. HVAC SYSTEMS ARE TRANE AND ZONED FOR COMFORT AND EFFICIENCY....
Contact an agent
Home facts
- Year built:2026
- Subdivision & Development:Hartson Estates
- Listing ID #:21324464
- Added:49 day(s) ago
- Updated:August 28, 2026 at 01:46 PM
Rooms and interior
- Bedrooms:6
- Total bathrooms:5
- Full bathrooms:4
- Half bathrooms:1
- Flooring:Carpet, Ceramic Tile, Wood
- Kitchen Description:Convection Oven, Dishwasher, Disposal, Electric Cooktop, Electric Oven, Microwave, Some Commercial Grade, Vented Exhaust Fan
- Living area:3,237 sq. ft.
Heating and cooling
- Cooling:Ceiling Fans, Central Air, Electric
- Heating:Central, Electric
- Central air:Yes
Structure and exterior
- Roof:Composition
- Year built:2026
- Building area:3,237 sq. ft.
- Lot area:1.4 Acres
- Lot Features:Acreage
- Foundation Description:Pillar Post Pier
- Levels:2 Story
Schools
- High school:Waxahachie
- Middle school:Evelyn Love Coleman
- Elementary school:Wedgeworth
Finances and disclosures
- Price:$779,500
- Price per sq. ft.:$240.81
Features and amenities
- Appliances:Convection Oven, Dishwasher, Disposal, Electric Cooktop, Electric Oven, Microwave, Range, Some Commercial Grade, Vented Exhaust Fan
- Amenities:Smoke Detectors
Parking
- Garage:Yes
- Garage spaces:2
 Information provided, in part, by North Texas Real Estate Information Systems, Inc. Last Updated August 28, 2026 Listings with the NTREIS logo are listed by brokerages other than Better Homes and Gardens Real Estate Senter, REALTORS(R).
New listings near 6421 Dalyn Drive
- New
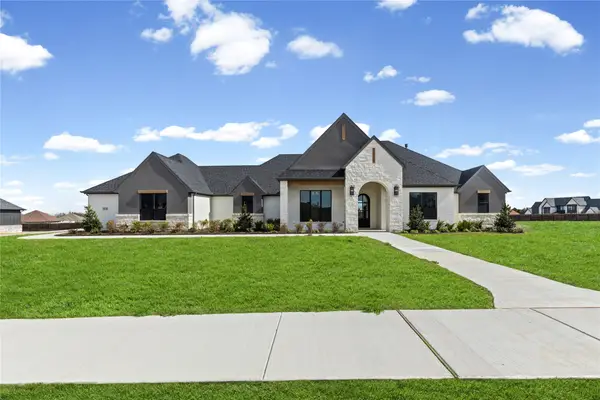 $995,000Active4 beds 3 baths3,379 sq. ft.
4720 Magnolia Trail, Midlothian, TX 76065
MLS# 21370418Listed by: THE REAL ESTATE COMPANY - New
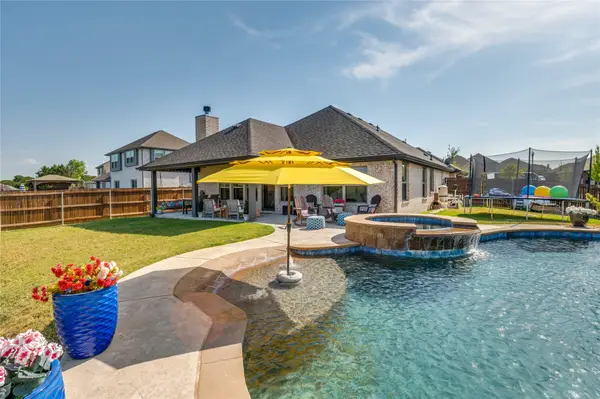 $550,000Active3 beds 2 baths2,489 sq. ft.
4601 Massey Meadows Way, Midlothian, TX 76065
MLS# 21370121Listed by: EXP REALTY LLC - Open Sat, 10am to 12pmNew
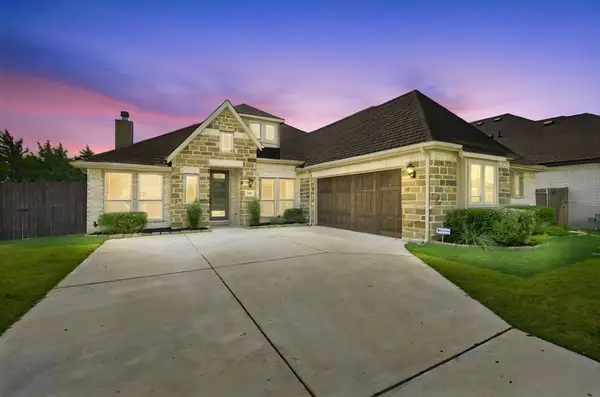 $495,000Active3 beds 3 baths2,291 sq. ft.
1738 Summer Lane, Midlothian, TX 76065
MLS# 21364811Listed by: ONE WEST REAL ESTATE CO. LLC - New
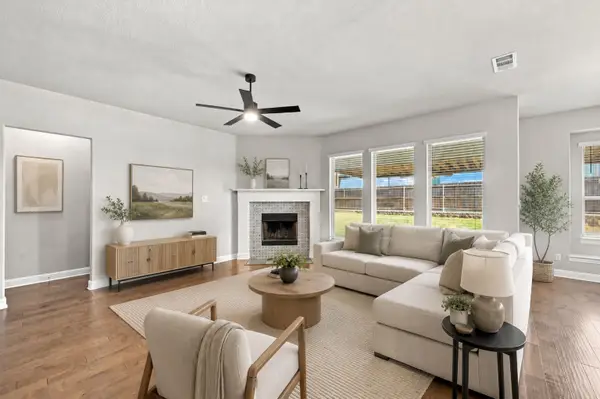 $499,900Active4 beds 4 baths3,174 sq. ft.
4409 Dandelion Lane, Midlothian, TX 76065
MLS# 21367443Listed by: HOMESMART - New
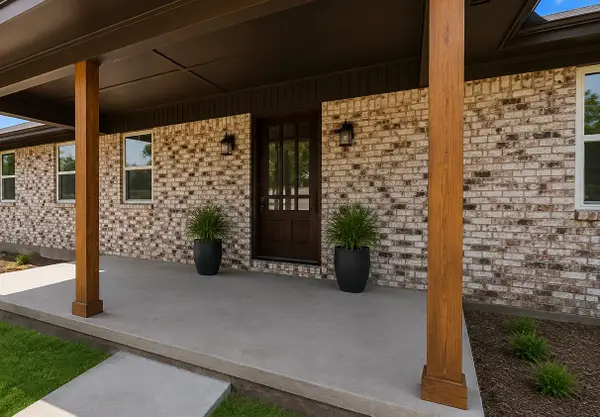 $800,000Active3 beds 3 baths2,366 sq. ft.
1731 N Mockingbird Lane, Midlothian, TX 76065
MLS# 21371264Listed by: UNITED REAL ESTATE - New
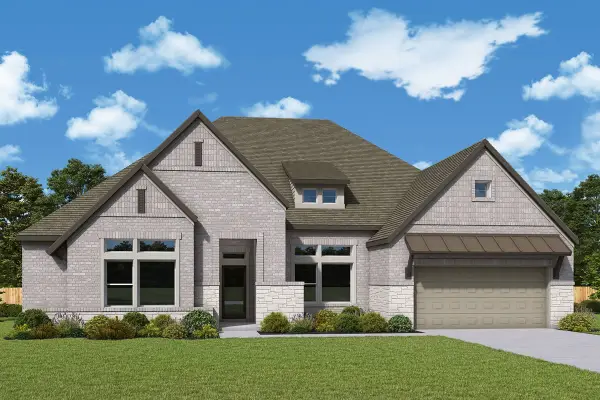 $647,873Active4 beds 3 baths3,316 sq. ft.
3473 Shorthorn Lane, Midlothian, TX 76065
MLS# 21371369Listed by: DAVID M. WEEKLEY - New
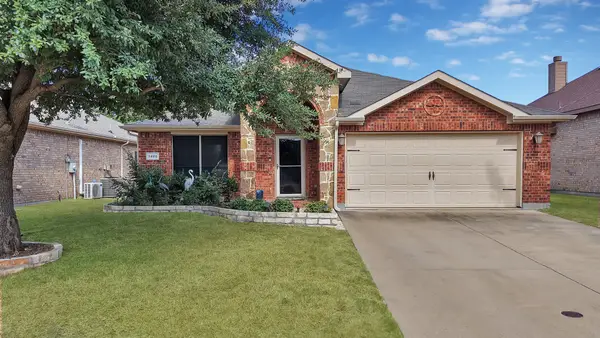 $350,000Active3 beds 2 baths2,089 sq. ft.
1420 Melanie Trail, Midlothian, TX 76065
MLS# 21370583Listed by: MONUMENT REALTY - New
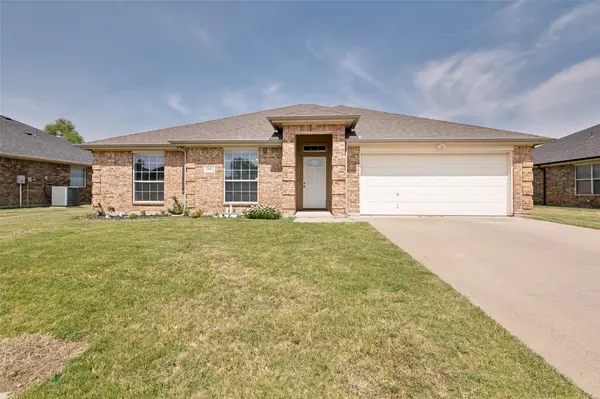 $345,000Active4 beds 2 baths1,978 sq. ft.
1809 Millbrook Drive, Midlothian, TX 76065
MLS# 21218379Listed by: RE/MAX ASSOCIATES OF ARLINGTON - New
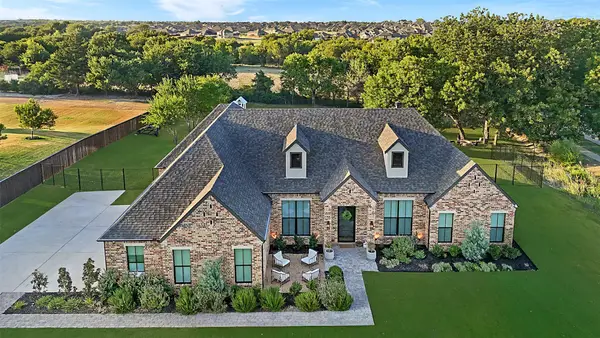 $785,000Active4 beds 3 baths3,017 sq. ft.
631 San Saba W, Midlothian, TX 76065
MLS# 21362975Listed by: COMPASS TEXAS REALTY, LLC - New
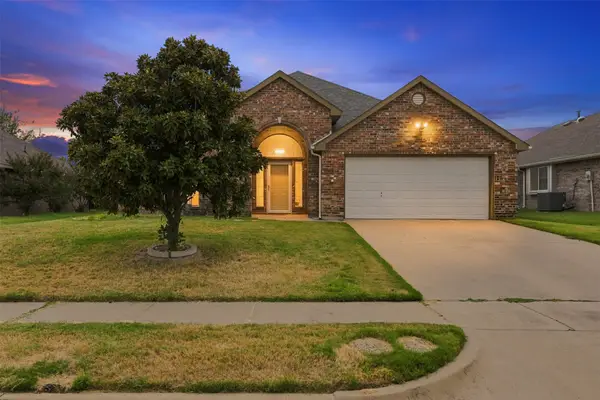 $360,000Active4 beds 2 baths2,039 sq. ft.
3221 Canary Lane, Midlothian, TX 76065
MLS# 21341878Listed by: NEXTHOME PROPERTY ADVISORS


Protect your home and budget from life's surprises with an Assurant Home Warranty, backed by a partner that supports you through every step of homeownership. Explore Plans.
© 2026 Better Homes and Gardens Real Estate LLC. An Anywhere Real Estate company. All rights reserved. Better Homes and Gardens® Real Estate is a registered trademark owned by Meredith Operations Corporation, licensed to Better Homes and Gardens Real Estate LLC and used with permission. Better Homes and Gardens Real Estate LLC fully supports the principles of the Fair Housing Act and the Equal Opportunity Act. Listing information is deemed reliable but is not guaranteed accurate.
Each office is independently owned and operated.
Any services or products provided by third parties are not provided by, affiliated with or related to Better Homes and Gardens Real Estate LLC, or its affiliated companies.