
713 Durango Street, Midlothian, TX 76065
Local realty services provided by:Better Homes and Gardens Real Estate Rhodes Realty
Listed by: ben caballero
Office: homesusa.com
MLS#:21328033
Source:GDAR
Price summary
- Price:$522,600
- Price per sq. ft.:$200.38
- Monthly HOA dues:$100
About this home
MLS# 21328033 - Built by First Texas Homes - September 2026 completion ~ Step into a world of elegant family living in the heart of Midlothian's Westside Preserve. This stunning Reagan F floor plan spans 2,608 square feet and has been thoughtfully crafted for modern family life, featuring 5 spacious bedrooms and 4 well - appointed bathrooms. The primary suite is a true sanctuary, showcasing an oversized shower, dual vanities, and a freestanding tub that invites relaxation after a long day. The bright, open layout seamlessly connects the kitchen, dining, and living areas, making it ideal for both intimate family dinners and lively gatherings. A secondary bedroom and bath on the first floor provide added convenience for guests or family members. Step outside to enjoy your covered patio, perfect for morning coffee or evening barbecues, while the upstairs game room offers a versatile space for play or entertainment. This home is more than just a place to live; it’s a backdrop for creating lasting memories. Don’t miss your chance to see it in person. Schedule your private tour today....
Contact an agent
Home facts
- Year built:2026
- Subdivision & Development:Westside Preserve
- Listing ID #:21328033
- Added:47 day(s) ago
- Updated:August 27, 2026 at 11:55 AM
Rooms and interior
- Bedrooms:5
- Total bathrooms:4
- Full bathrooms:4
- Flooring:Carpet, Ceramic Tile, Luxury Vinyl Plank
- Kitchen Description:Dishwasher, Disposal, Gas Range, Microwave
- Living area:2,608 sq. ft.
Heating and cooling
- Cooling:Central Air
- Heating:Central, Natural Gas
- Central air:Yes
Structure and exterior
- Roof:Composition
- Year built:2026
- Building area:2,608 sq. ft.
- Lot area:0.21 Acres
- Lot Features:Interior Lot, Landscaped, Subdivision
- Architectural Style:Traditional
- Construction Materials:Brick, Stone, Wood Siding
- Foundation Description:Slab
- Levels:2 Story
Schools
- High school:Midlothian
- Middle school:Frank Seale
- Elementary school:Vitovsky
Finances and disclosures
- Price:$522,600
- Price per sq. ft.:$200.38
Features and amenities
- Appliances:Dishwasher, Disposal, Gas Range, Microwave, Tankless Water Heater
- Amenities:Carbon Monoxide Detectors
Parking
- Garage:Yes
- Garage spaces:2
 Information provided, in part, by North Texas Real Estate Information Systems, Inc. Last Updated August 27, 2026 Listings with the NTREIS logo are listed by brokerages other than Better Homes and Gardens Real Estate Rhodes Realty.
New listings near 713 Durango Street
- New
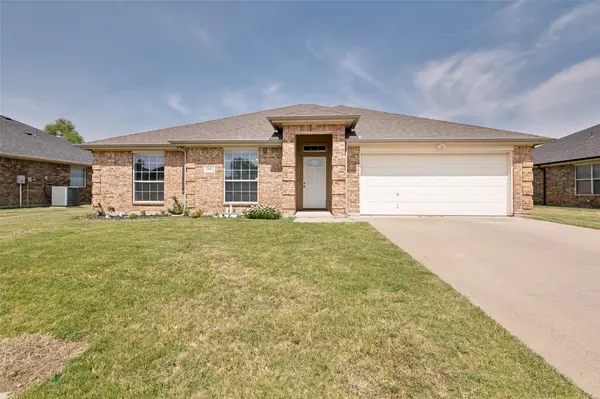 $345,000Active4 beds 2 baths1,978 sq. ft.
1809 Millbrook Drive, Midlothian, TX 76065
MLS# 21218379Listed by: RE/MAX ASSOCIATES OF ARLINGTON - New
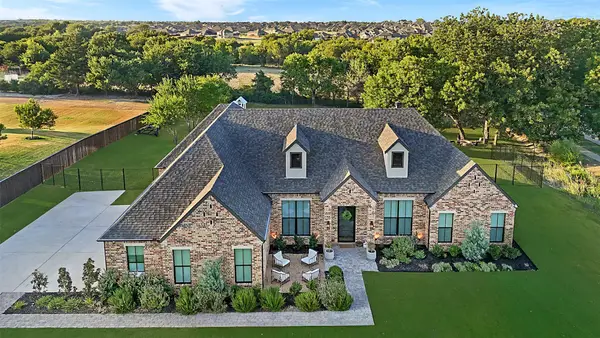 $785,000Active4 beds 3 baths3,017 sq. ft.
631 San Saba W, Midlothian, TX 76065
MLS# 21362975Listed by: COMPASS TEXAS REALTY, LLC - New
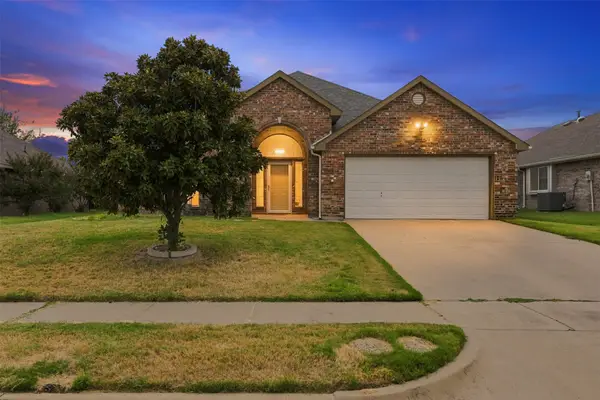 $360,000Active4 beds 2 baths2,039 sq. ft.
3221 Canary Lane, Midlothian, TX 76065
MLS# 21341878Listed by: NEXTHOME PROPERTY ADVISORS - New
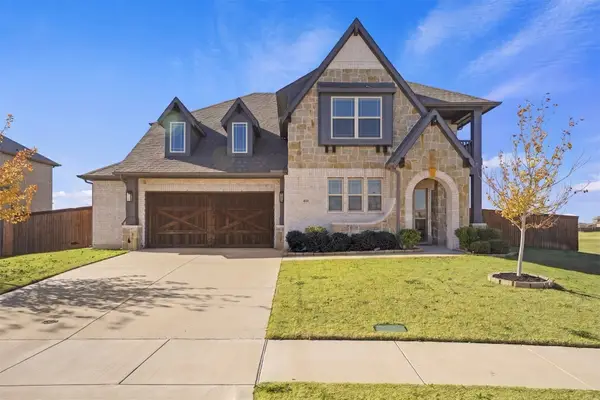 $590,000Active4 beds 4 baths3,445 sq. ft.
441 Green Terrace Court, Midlothian, TX 76065
MLS# 21362242Listed by: THE EXCLUSIVE - New
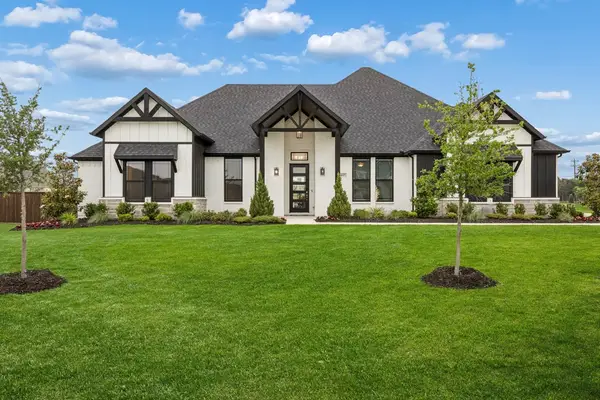 $719,990Active4 beds 3 baths2,802 sq. ft.
4037 Lagos Drive, Midlothian, TX 76065
MLS# 21368980Listed by: KELLER WILLIAMS REALTY DPR - New
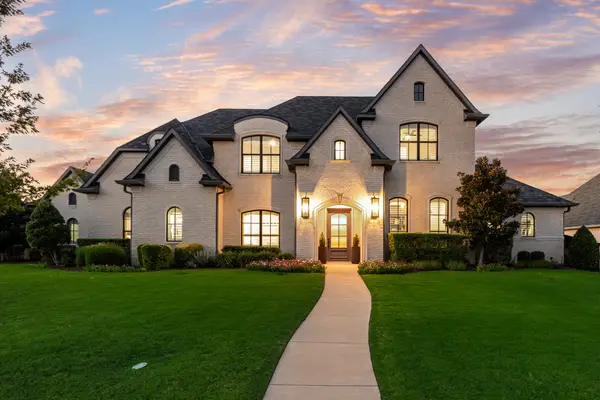 $1,225,000Active4 beds 5 baths4,067 sq. ft.
2201 Hanna Court, Midlothian, TX 76065
MLS# 21366571Listed by: COMPASS RE TEXAS, LLC - New
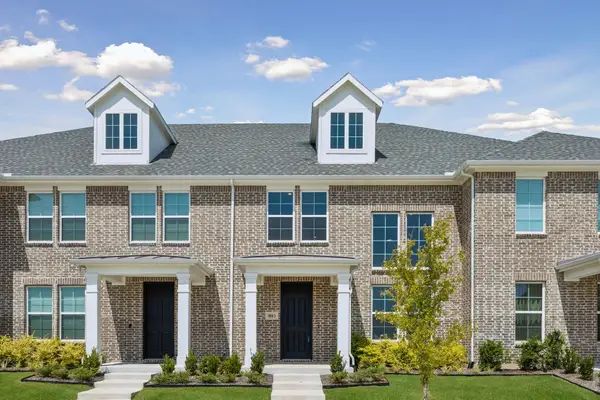 $301,450Active2 beds 3 baths1,900 sq. ft.
1013 Magdalena Way, Midlothian, TX 76065
MLS# 21368595Listed by: COLLEEN FROST REAL ESTATE SERV - Open Sat, 1 to 3pmNew
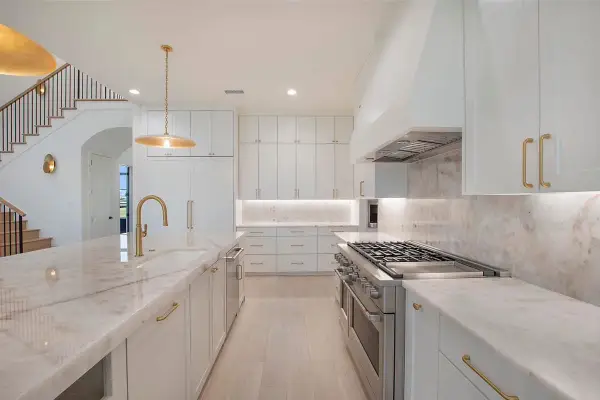 $1,199,999Active4 beds 4 baths3,569 sq. ft.
4411 Tea Olive Trail, Midlothian, TX 76065
MLS# 21339467Listed by: EXP REALTY - New
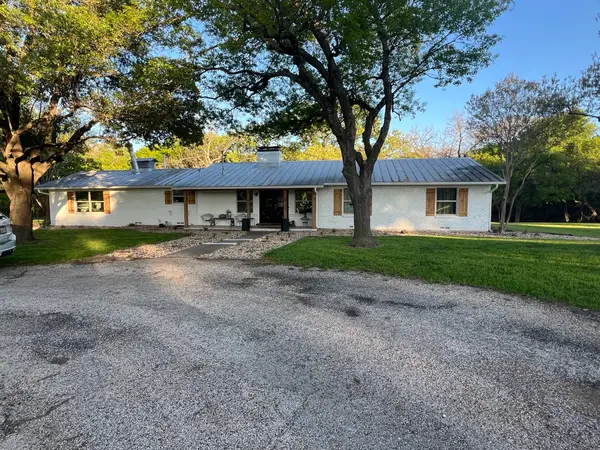 $4,200,000Active4 beds 3 baths3,641 sq. ft.
5899 Cedar Ridge Drive, Midlothian, TX 76065
MLS# 21352991Listed by: EBBY HALLIDAY, REALTORS - Open Sat, 11am to 1pmNew
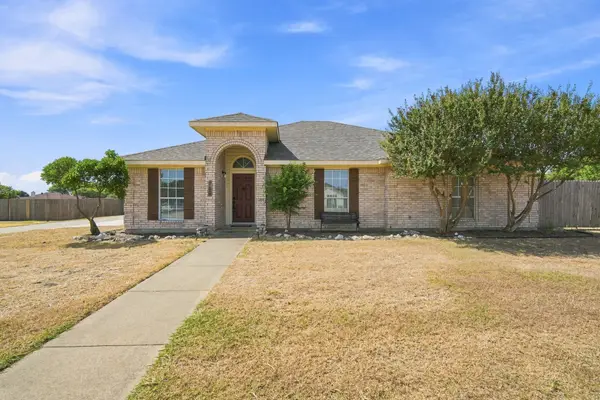 $399,999Active4 beds 2 baths2,010 sq. ft.
760 S Ridge Drive, Midlothian, TX 76065
MLS# 21346868Listed by: CENTURY 21 JUDGE FITE COMPANY


Protect your home and budget from life's surprises with an Assurant Home Warranty, backed by a partner that supports you through every step of homeownership. Explore Plans.
© 2026 Better Homes and Gardens Real Estate LLC. An Anywhere Real Estate company. All rights reserved. Better Homes and Gardens® Real Estate is a registered trademark owned by Meredith Operations Corporation, licensed to Better Homes and Gardens Real Estate LLC and used with permission. Better Homes and Gardens Real Estate LLC fully supports the principles of the Fair Housing Act and the Equal Opportunity Act. Listing information is deemed reliable but is not guaranteed accurate.
Each office is independently owned and operated.
Any services or products provided by third parties are not provided by, affiliated with or related to Better Homes and Gardens Real Estate LLC, or its affiliated companies.