
7204 Montgomery Road, Midlothian, TX 76065
Local realty services provided by:Better Homes and Gardens Real Estate Winans
7204 Montgomery Road,Midlothian, TX 76065
$625,000
- 4 Beds
- 3 Baths
- 2,414 sq. ft.
- Single family
- Active
Listed by: kimberly jansonius
Office: re/max arbors
MLS#:21343907
Source:GDAR
Price summary
- Price:$625,000
- Price per sq. ft.:$258.91
About this home
NO CITY TAXES! (located in County)
Discover refined country living in this exceptional custom home nestled on 1.768 private acres. Combining timeless architecture with modern luxury, this 4-bedroom, 2.5-bath residence offers an ideal blend of elegance, comfort, and privacy. The striking painted stone and brick exterior is accented with exposed timber beams, custom double front doors, and landscape lighting that create unforgettable curb appeal.
Step through the grand entry into an inviting open-concept floor plan filled with natural light, crown molding, and designer finishes throughout. The spacious living room is anchored by a dramatic floor-to-ceiling stone fireplace with custom shiplap accents, floating wood shelves, and a cozy window seat, creating the perfect gathering space for family and friends.
The chef's kitchen is truly the heart of the home, featuring an oversized granite island, extensive custom wood cabinetry, premium stainless steel appliances, built-in wall oven and microwave, elegant vent hood, designer lighting, and generous prep and storage space. The adjoining dining area overlooks the backyard, making entertaining effortless.
Retreat to the luxurious primary suite offering peaceful views and a spa-inspired ensuite bath complete with dual granite vanities, abundant custom cabinetry, a deep soaking tub surrounded by floor-to-ceiling tile, oversized walk-in shower, and elegant designer lighting. Spacious secondary bedrooms and beautifully appointed bathrooms provide comfort and style for family and guests alike.
Enjoy the tranquility of country living from the expansive covered back patio overlooking your private acreage, with plenty of room to add a pool, workshop, or simply enjoy the wide-open space. Thoughtfully designed with exceptional craftsmanship, timeless finishes, and an ideal layout for both everyday living and entertaining, this remarkable property offers the perfect balance of luxury and modern country charm....
Contact an agent
Home facts
- Year built:1999
- Subdivision & Development:R Billingsley 1.768 Acres
- Listing ID #:21343907
- Added:50 day(s) ago
- Updated:September 24, 2026 at 11:57 AM
Rooms and interior
- Bedrooms:4
- Total bathrooms:3
- Full bathrooms:2
- Half bathrooms:1
- Flooring:Concrete
- Kitchen Description:Convection Oven, Dishwasher, Disposal, Double Oven, Electric Cooktop, Electric Range, Wine Cooler
- Living area:2,414 sq. ft.
Heating and cooling
- Cooling:Central Air, Electric
- Heating:Central, Electric
- Central air:Yes
Structure and exterior
- Roof:Composition
- Year built:1999
- Building area:2,414 sq. ft.
- Lot area:1.77 Acres
- Lot Features:Acreage, Corner Lot, Many Trees
- Construction Materials:Brick
- Foundation Description:Slab
- Levels:1 Story
Schools
- High school:Heritage
- Middle school:Walnut Grove
- Elementary school:Dolores McClatchey
Finances and disclosures
- Price:$625,000
- Price per sq. ft.:$258.91
Features and amenities
- Appliances:Convection Oven, Dishwasher, Disposal, Double Oven, Electric Cooktop, Electric Range, Wine Cooler
Parking
- Garage:Yes
- Garage spaces:2
 Information provided, in part, by North Texas Real Estate Information Systems, Inc. Last Updated September 24, 2026 Listings with the NTREIS logo are listed by brokerages other than Better Homes and Gardens Real Estate Winans.
New listings near 7204 Montgomery Road
- New
 $449,000Active3 beds 3 baths2,253 sq. ft.
2237 Wispy Meadow Lane, Midlothian, TX 76065
MLS# 21394435Listed by: AMERICAN LEGEND HOMES - Open Fri, 10am to 8pmNew
 $484,270Active4 beds 3 baths2,965 sq. ft.
4348 Noble Lane, Midlothian, TX 76065
MLS# 21394400Listed by: HOMESUSA.COM - Open Sat, 11am to 1pmNew
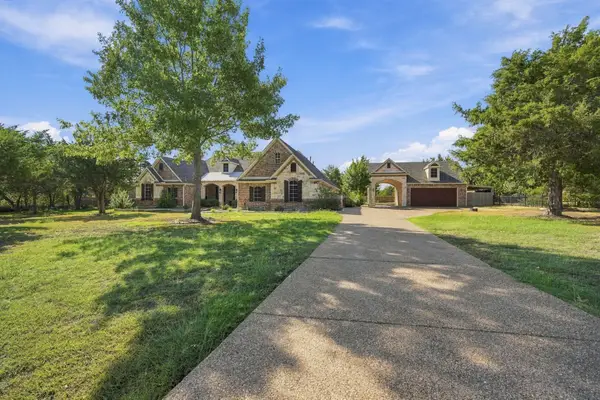 $849,000Active4 beds 4 baths3,614 sq. ft.
4050 Wisteria Trail, Midlothian, TX 76065
MLS# 21376104Listed by: CENTURY 21 JUDGE FITE COMPANY - New
 $590,000Active4 beds 4 baths3,445 sq. ft.
441 Green Terrace Court, Midlothian, TX 76065
MLS# 21392598Listed by: THE EXCLUSIVE - Open Sun, 2 to 4pmNew
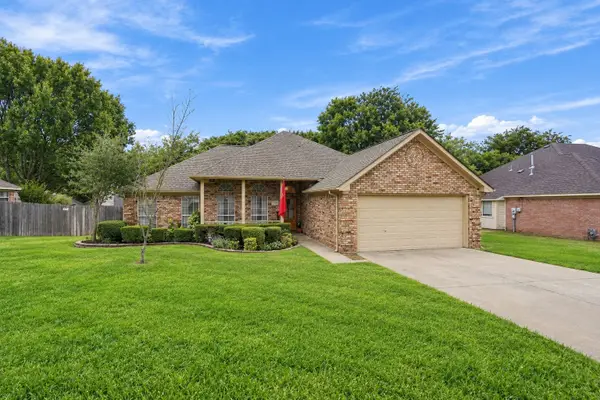 $349,900Active3 beds 2 baths1,613 sq. ft.
1639 Catherine Street, Midlothian, TX 76065
MLS# 21385691Listed by: NEXTHOME PROPERTY ADVISORS - New
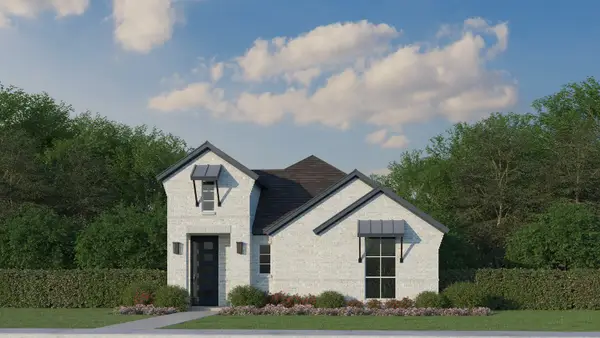 $394,000Active3 beds 2 baths1,619 sq. ft.
2236 Wispy Meadow Lane, Midlothian, TX 76065
MLS# 21393436Listed by: AMERICAN LEGEND HOMES - New
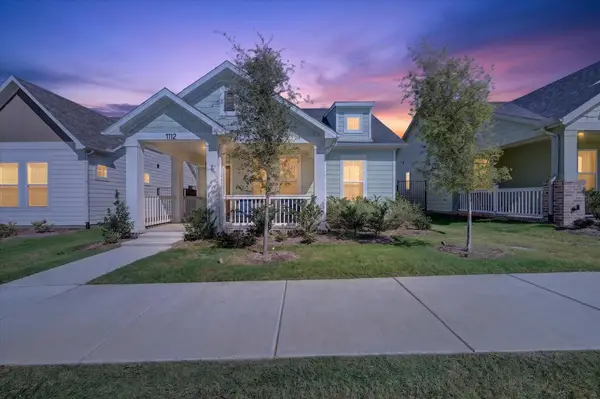 $425,000Active3 beds 2 baths1,776 sq. ft.
1112 Abigail Way, Midlothian, TX 76065
MLS# 21389847Listed by: PATH - New
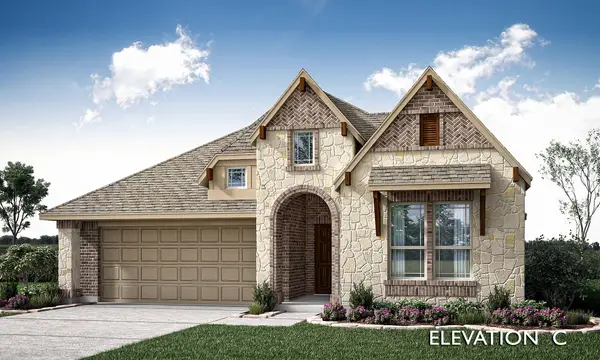 $576,791Active4 beds 3 baths2,102 sq. ft.
3410 Nightingale Lane, Midlothian, TX 76065
MLS# 21393355Listed by: VISIONS REALTY & INVESTMENTS - New
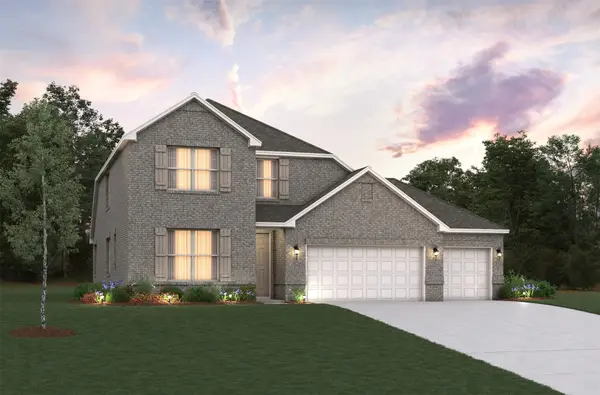 $519,365Active4 beds 3 baths3,098 sq. ft.
7123 Mallow Lane, Midlothian, TX 76065
MLS# 21393415Listed by: RE/MAX DFW ASSOCIATES - New
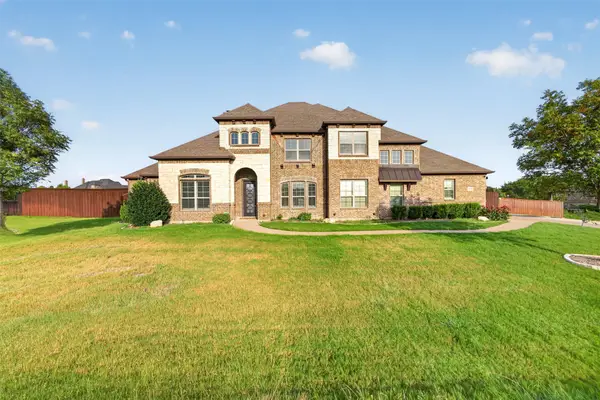 $999,999Active5 beds 4 baths3,733 sq. ft.
6010 Limestone Lane, Midlothian, TX 76065
MLS# 21374174Listed by: MONUMENT REALTY


Protect your home and budget from life's surprises with an Assurant Home Warranty, backed by a partner that supports you through every step of homeownership. Explore Plans.
© 2026 Better Homes and Gardens Real Estate LLC. An Anywhere Real Estate company. All rights reserved. Better Homes and Gardens® Real Estate is a registered trademark owned by Meredith Operations Corporation, licensed to Better Homes and Gardens Real Estate LLC and used with permission. Better Homes and Gardens Real Estate LLC fully supports the principles of the Fair Housing Act and the Equal Opportunity Act. Listing information is deemed reliable but is not guaranteed accurate.
Each office is independently owned and operated.
Any services or products provided by third parties are not provided by, affiliated with or related to Better Homes and Gardens Real Estate LLC, or its affiliated companies.