
7210 Shiloh Road, Midlothian, TX 76065
Local realty services provided by:Better Homes and Gardens Real Estate Rhodes Realty
Listed by: karen emery, greg emery
Office: emery realty, llc.
MLS#:21363688
Source:GDAR
Price summary
- Price:$1,150,000
- Price per sq. ft.:$264.06
About this home
Texas estate meets European country house in this English Tudor residence with Arts-and-Crafts influences. Location, Location, Location! Looking for 10 acres in Midlothian with a shop, pool and Multi generational living situation? Wedding venue? Look no further! This charming European style home is beyond unique with a front door off a 19th Century English Abby! Saltillo tile flooring welcomes you in the expansive foyer dropping down to a warm living space fit for this Texas Estate with stone fireplace extending to the ceiling. Windows on either side look out onto the pool deck complete with built in benches, a brick oven and plenty of entertainment space! The 1200 sf shop has electricity and an additional covered parking. In addition to the home, the closed in garage space houses a boutique known to all Midlothianites as Daddy's Money where 2 sisters opened their dream clothing boutique funded by their inheritance from Daddy. This space is zoned as Commercial on the Ellis County Tax Roles. Rooms are absolutely massive, Kitchen was remodeled in 2019, appliances replaced last year. Each bedroom has direct access to a bath with the Second Primary having a wet bar, mini fridge and large closet. Located in Ellis County within one of the region’s growing areas, this is a unique opportunity to secure a substantial tract of land in a highly desirable Midlothian location near Ovilla. With this 10 acres you feel like you are deep in the country with close proximity to Dallas, Fort Worth and Waxahachie. Your dreams can be a reality with the opportunity to do what you will on your land.....have animals, plant a garden, entertain, ride ATV's, tinker in the shop, run your own boutique in the store, or build a second home for family!.. .No HOA No City Taxes and the opportunity to file an ag exemption! The Old World charm of this Texas Estate could be yours today! This kind of character is a rare find! Seller open to up to concessions....
Contact an agent
Home facts
- Year built:1980
- Subdivision & Development:J S Berry
- Listing ID #:21363688
- Added:51 day(s) ago
- Updated:November 09, 2026 at 01:02 PM
Rooms and interior
- Bedrooms:5
- Total bathrooms:5
- Full bathrooms:4
- Half bathrooms:1
- Flooring:Carpet, Ceramic Tile, Terrazzo
- Kitchen Description:Dishwasher, Disposal, Double Oven, Electric Cooktop, Microwave
- Living area:4,355 sq. ft.
Heating and cooling
- Cooling:Ceiling Fans, Central Air
- Heating:Central
- Central air:Yes
Structure and exterior
- Roof:Composition
- Year built:1980
- Building area:4,355 sq. ft.
- Lot area:10 Acres
- Lot Features:Acreage
- Architectural Style:English, Tudor
- Construction Materials:Brick, Stucco
- Foundation Description:Slab
- Levels:1 Story
Schools
- High school:Heritage
- Middle school:Walnut Grove
- Elementary school:Dolores McClatchey
Finances and disclosures
- Price:$1,150,000
- Price per sq. ft.:$264.06
- Tax amount:$10,006
Features and amenities
- Appliances:Dishwasher, Disposal, Double Oven, Electric Cooktop, Microwave, Plumbed For Gas, Some Gas Appliances
- Amenities:Fire Alarm, Satellite Dish, Security System
Parking
- Garage:Yes
- Carport spaces:4
 Information provided, in part, by North Texas Real Estate Information Systems, Inc. Last Updated November 9, 2026 Listings with the NTREIS logo are listed by brokerages other than Better Homes and Gardens Real Estate Rhodes Realty.
New listings near 7210 Shiloh Road
- New
 $676,473Active5 beds 4 baths3,978 sq. ft.
725 Durango Street, Midlothian, TX 76065
MLS# 21431210Listed by: HOMESUSA.COM - New
 $653,268Active5 beds 4 baths3,277 sq. ft.
725 Boulder Avenue, Midlothian, TX 76065
MLS# 21431199Listed by: HOMESUSA.COM - New
 $700,302Active5 beds 4 baths3,998 sq. ft.
741 Boulder Avenue, Midlothian, TX 76065
MLS# 21431206Listed by: HOMESUSA.COM - New
 $520,000Active5 beds 4 baths3,052 sq. ft.
5829 Yellow Rose Court, Midlothian, TX 76065
MLS# 21409720Listed by: ONDEMAND REALTY - New
 $399,999Active3 beds 2 baths2,153 sq. ft.
348 Dairy Way, Midlothian, TX 76065
MLS# 21430714Listed by: IMP REALTY - New
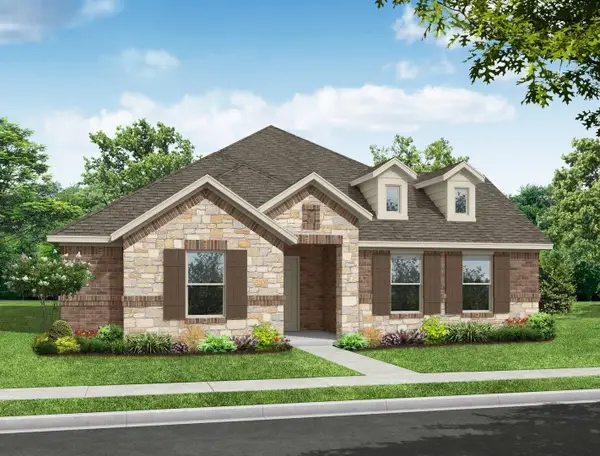 $407,926Active3 beds 2 baths2,153 sq. ft.
320 Dairy Way, Midlothian, TX 76065
MLS# 21430715Listed by: IMP REALTY - New
 $421,127Active3 beds 2 baths2,266 sq. ft.
2813 Hay Lane, Midlothian, TX 76065
MLS# 21430723Listed by: IMP REALTY - New
 $373,999Active2 beds 2 baths1,807 sq. ft.
234 Cattleman Way, Midlothian, TX 76065
MLS# 21430760Listed by: IMP REALTY - New
 $379,999Active2 beds 2 baths1,828 sq. ft.
222 Cattleman Way, Midlothian, TX 76065
MLS# 21430761Listed by: IMP REALTY - New
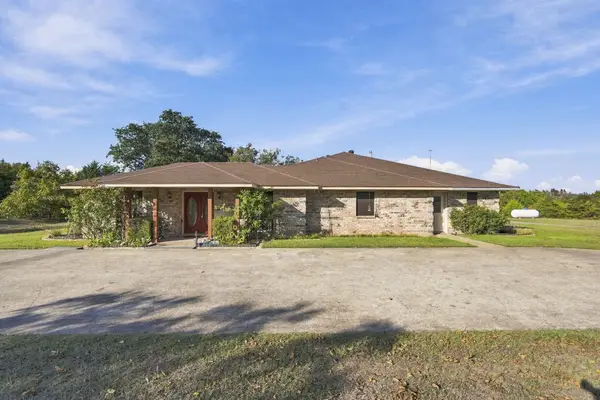 $799,999Active3 beds 4 baths2,728 sq. ft.
3970 Joe Wilson Road, Midlothian, TX 76065
MLS# 21424425Listed by: EXP REALTY


Protect your home and budget from life's surprises with an Assurant Home Warranty, backed by a partner that supports you through every step of homeownership. Explore Plans.
© 2026 Better Homes and Gardens Real Estate LLC. An Anywhere Real Estate company. All rights reserved. Better Homes and Gardens® Real Estate is a registered trademark owned by Meredith Operations Corporation, licensed to Better Homes and Gardens Real Estate LLC and used with permission. Better Homes and Gardens Real Estate LLC fully supports the principles of the Fair Housing Act and the Equal Opportunity Act. Listing information is deemed reliable but is not guaranteed accurate.
Each office is independently owned and operated.
Any services or products provided by third parties are not provided by, affiliated with or related to Better Homes and Gardens Real Estate LLC, or its affiliated companies.