
809 Pea Eye Drive, Midlothian, TX 76065
Local realty services provided by:Better Homes and Gardens Real Estate Rhodes Realty
Listed by: brittany cruz
Office: great western realty
MLS#:21341807
Source:GDAR
Price summary
- Price:$599,999
- Price per sq. ft.:$160.6
- Monthly HOA dues:$81.67
About this home
Very motivated sellers, don't miss this incredible opportunity! Showings will actively start Friday July 31st. If you're searching for a spacious home, situated on ¾ of an acre, with room for everyone, a large backyard, and highly acclaimed Midlothian ISD schools, this is the one you've been waiting for! Nestled in a cul-de-sac, this stunning 3,736 sq. ft. home offers 5 oversized bedrooms, 4 full bathrooms, a dedicated office, an upstairs game room, and a 3-car garage. The open-concept floor plan is perfect for both everyday living and entertaining. The chef's kitchen features an abundance of cabinetry with elegant upper accent lighting, a massive center island with seating, and plenty of space to gather with family and friends. Retreat to the impressive primary suite, complete with soaring ceilings, a spacious bedroom, and a luxurious ensuite bath featuring dual vanities, a garden tub, a separate shower, and an oversized walk-in closet. The outdoor space is just as impressive as the interior. Enjoy endless possibilities for entertaining, relaxing, or creating your dream backyard from the covered patio overlooking the expansive yard. The community offers exceptional amenities, including a stocked fishing pond, walking trails, and a neighborhood park, with even more amenities planned for the future. Conveniently located just 5 minutes from Midlothian Community Park, you'll have easy access to a splash pad, fishing pond, walking trails, volleyball and tennis courts, baseball and football fields, plus year-round community events such as concerts, movie nights, and more. This home truly offers the perfect combination of space, comfort, and location. Schedule your private tour today!...
Contact an agent
Home facts
- Year built:2023
- Subdivision & Development:Dove Crk Ph 3
- Listing ID #:21341807
- Added:17 day(s) ago
- Updated:August 15, 2026 at 02:46 AM
Rooms and interior
- Bedrooms:5
- Total bathrooms:4
- Full bathrooms:4
- Flooring:Carpet, Tile
- Kitchen Description:Dishwasher, Disposal, Electric Cooktop, Electric Oven, Microwave, Refrigerator
- Living area:3,736 sq. ft.
Heating and cooling
- Cooling:Ceiling Fans, Central Air, Electric
- Heating:Central, Electric
- Central air:Yes
Structure and exterior
- Roof:Composition
- Year built:2023
- Building area:3,736 sq. ft.
- Lot area:0.75 Acres
- Lot Features:Cul De Sac, Lawn, Sprinkler System
- Architectural Style:Traditional
- Construction Materials:Brick
- Foundation Description:Pillar Post Pier
- Levels:2 Story
Schools
- High school:Midlothian
- Middle school:Dieterich
- Elementary school:Jean Coleman
Finances and disclosures
- Price:$599,999
- Price per sq. ft.:$160.6
- Tax amount:$11,595
Features and amenities
- Appliances:Dishwasher, Disposal, Electric Cooktop, Electric Oven, Microwave, Refrigerator
- Amenities:Security System, Smoke Detectors
Parking
- Garage:Yes
- Garage spaces:3
 Information provided, in part, by North Texas Real Estate Information Systems, Inc. Last Updated August 15, 2026 Listings with the NTREIS logo are listed by brokerages other than Better Homes and Gardens Real Estate Rhodes Realty.
New listings near 809 Pea Eye Drive
- New
 $390,000Active4 beds 2 baths2,318 sq. ft.
905 Mill Pond Drive, Midlothian, TX 76065
MLS# 21358904Listed by: COLDWELL BANKER REALTY - New
 $781,140Active5 beds 5 baths3,430 sq. ft.
941 Cardinal Drive, Midlothian, TX 76065
MLS# 21359988Listed by: VISIONS REALTY & INVESTMENTS - New
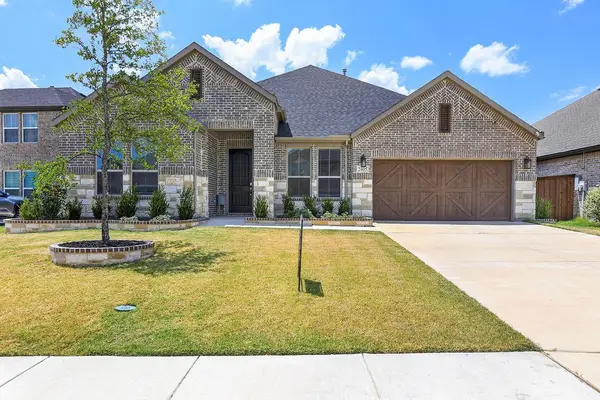 $445,000Active3 beds 3 baths2,606 sq. ft.
2405 Hitchford Street, Midlothian, TX 76065
MLS# 21342713Listed by: PHILLIPS PRICE REALTY, INC. - New
 $1,662,258Active9.54 Acres
000 S Walnut Grove Road, Midlothian, TX 76065
MLS# 21313979Listed by: CENTURY 21 JUDGE FITE COMPANY - New
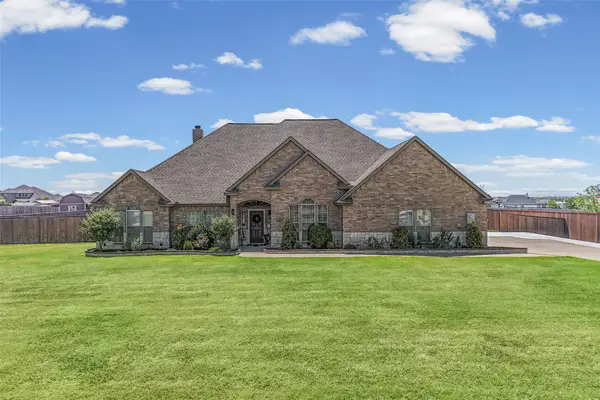 $587,500Active4 beds 2 baths2,644 sq. ft.
3510 Serene Drive, Midlothian, TX 76065
MLS# 21347462Listed by: TWENTY-TWO REALTY - Open Sat, 1 to 3pmNew
 $539,000Active4 beds 2 baths2,371 sq. ft.
3266 Arbor Grove Trail, Midlothian, TX 76065
MLS# 21357375Listed by: EBBY HALLIDAY, REALTORS - New
 $390,000Active4 beds 5 baths2,933 sq. ft.
3622 Hershal Drive, Midlothian, TX 76065
MLS# 21358252Listed by: EXP REALTY LLC - Open Sun, 2 to 4pmNew
 $459,900Active4 beds 2 baths2,339 sq. ft.
4621 Cedar Run Drive, Midlothian, TX 76065
MLS# 21347515Listed by: NEXTHOME PROPERTY ADVISORS - New
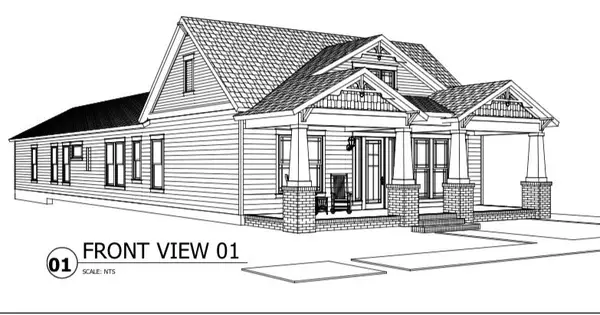 $564,000Active3 beds 2 baths2,038 sq. ft.
966 Alex Lane, Midlothian, TX 76065
MLS# 21358390Listed by: RE/MAX FRONTIER - New
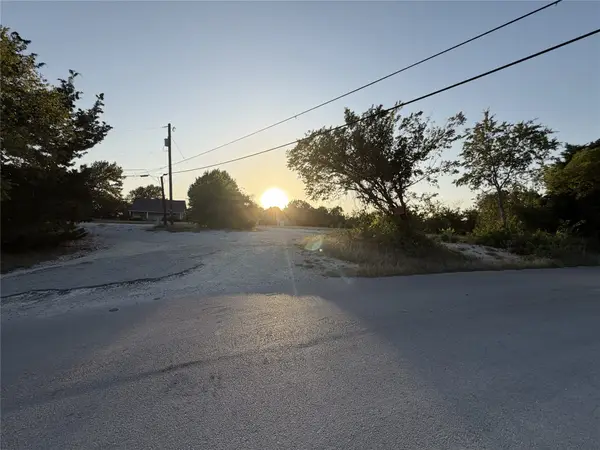 $200,000Active1.27 Acres
2505 W Fm 875, Midlothian, TX 76065
MLS# 21357999Listed by: MHOMENT REALTY LLC


Protect your home and budget from life's surprises with an Assurant Home Warranty, backed by a partner that supports you through every step of homeownership. Explore Plans.
© 2026 Better Homes and Gardens Real Estate LLC. An Anywhere Real Estate company. All rights reserved. Better Homes and Gardens® Real Estate is a registered trademark owned by Meredith Operations Corporation, licensed to Better Homes and Gardens Real Estate LLC and used with permission. Better Homes and Gardens Real Estate LLC fully supports the principles of the Fair Housing Act and the Equal Opportunity Act. Listing information is deemed reliable but is not guaranteed accurate.
Each office is independently owned and operated.
Any services or products provided by third parties are not provided by, affiliated with or related to Better Homes and Gardens Real Estate LLC, or its affiliated companies.