
10335 Shipmans Landing Drive, Missouri City, TX 77459
Local realty services provided by:Better Homes and Gardens Real Estate Gary Greene
10335 Shipmans Landing Drive,Missouri City, TX 77459
$559,900
- 4 Beds
- 4 Baths
- 3,647 sq. ft.
- Single family
- Active
Listed by: amber gifford, scotty gifford
Office: the gifford group832-483-0829
MLS#:42035327
Source:HARMLS
Price summary
- Price:$559,900
- Price per sq. ft.:$153.52
- Monthly HOA dues:$128.75
About this home
Located in a desirable master-planned community surrounded by lush trees and mature landscaping, this beautifully updated home sits directly across from walking trails, the Brushy Lake Fitness Center, and one of 5 community pools. A new roof and $30K in upgrades add exceptional value, including fresh whole-house paint, quartz countertops in the kitchen and all bathrooms, hardwood stairs, and contemporary lighting. The spacious kitchen features an island, stainless steel appliances with a gas range, nearby butler’s pantry with glass-front cabinetry, while a huge laundry room adds convenience and storage. The generously sized primary suite features a spa-like bath with updated quartz counters and fresh paint. Upstairs offers a large game room and three generous guest bedrooms, one sharing a full bath and another with its own private bath. Abundant storage and a 3-car garage provide plenty of space. The lush backyard is perfect for entertaining with an extended stamped-concrete patio.
Contact an agent
Home facts
- Year built:2002
- Subdivision & Development:Sienna
- Listing ID #:42035327
- Updated:September 24, 2026 at 11:57 AM
Rooms and interior
- Bedrooms:4
- Total bathrooms:4
- Full bathrooms:3
- Half bathrooms:1
- Rooms Total:9
- Flooring:Carpet, Engineered Hardwood, Tile
- Bathrooms Description:Jetted Tub, Separate Shower, Tub Shower
- Kitchen Description:Breakfast Bar, Butlers Pantry, Dishwasher, Disposal, Gas Range, Kitchen Family Room Combo, Kitchen Island, Microwave, Oven, Pantry, Refrigerator, Walk In Pantry
- Living area:3,647 sq. ft.
Heating and cooling
- Cooling:Central Air, Electric
- Heating:Central, Electric
- Central air:Yes
Structure and exterior
- Roof:Composition
- Year built:2002
- Building area:3,647 sq. ft.
- Lot area:0.24 Acres
- Lot Features:Corner Lot, Near Golf Course, Subdivision
- Architectural Style:Traditional
- Construction Materials:Brick, Cement Siding
- Exterior Features:Fence, Patio, Sprinkler Irrigation
- Foundation Description:Slab
- Levels:2 Stories
Schools
- High school:RIDGE POINT HIGH SCHOOL
- Middle school:THORNTON MIDDLE SCHOOL (FORT BEND)
- Elementary school:SCANLAN OAKS ELEMENTARY SCHOOL
Utilities
- Sewer:Public Sewer
Finances and disclosures
- Price:$559,900
- Price per sq. ft.:$153.52
- Tax amount:$11,688 (2026)
Features and amenities
- Appliances:Dishwasher, Disposal, Gas Range, Microwave, Oven, Refrigerator
- Amenities:Ceiling Fans, Crown Molding, Entrance Foyer, High Ceilings, Programmable Thermostat, Security System - Owned, Smoke Detectors, Vaulted Ceilings
Parking
- Parking description:Garage, Garage Door Opener, Oversized
- Garage:Yes
- Garage spaces:3
New listings near 10335 Shipmans Landing Drive
- New
 $350,000Active4 beds 3 baths1,850 sq. ft.
2414 Manor Valley Lane, Missouri City, TX 77459
MLS# 64771630Listed by: EXP REALTY, LLC - New
 $689,000Active4 beds 5 baths3,985 sq. ft.
9215 Turtle Pond Lane, Missouri City, TX 77459
MLS# 77932259Listed by: EXP REALTY LLC - New
 $450,000Active4 beds 4 baths2,921 sq. ft.
6923 Long Bay Lane, Missouri City, TX 77459
MLS# 79368980Listed by: EXP REALTY LLC - Open Sat, 10am to 2pmNew
 $340,000Active4 beds 3 baths2,504 sq. ft.
3806 Crystal Falls Drive, Missouri City, TX 77459
MLS# 11715122Listed by: HOMESMART - Open Sat, 10am to 2pmNew
 $375,000Active3 beds 3 baths2,438 sq. ft.
3902 Crystal Falls Drive, Missouri City, TX 77459
MLS# 60536194Listed by: HOMESMART - New
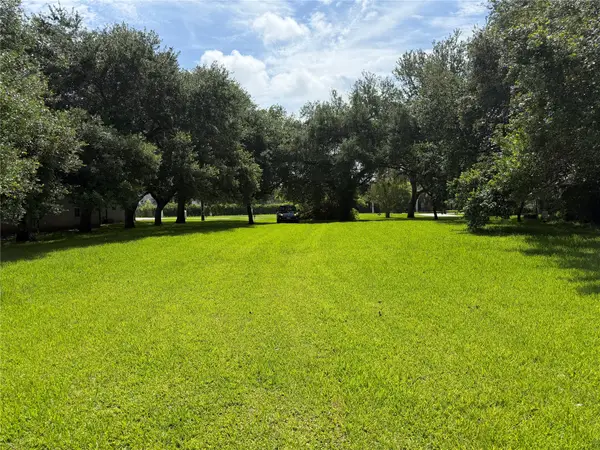 $500,000Active1 Acres
4907 Diamond Spring Drive Drive, Missouri City, TX 77459
MLS# 13848203Listed by: FISHER & ASSOCIATES - Open Sat, 12 to 5pmNew
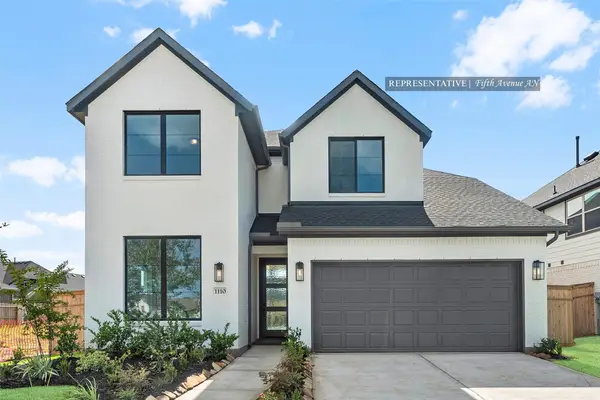 $549,437Active4 beds 3 baths2,650 sq. ft.
1106 New Haven Lane, Missouri City, TX 77459
MLS# 57846978Listed by: WESTIN HOMES - New
 $349,000Active4 beds 4 baths3,384 sq. ft.
16410 Fondren Grove Drive, Missouri City, TX 77489
MLS# 65630801Listed by: SKW REALTY - New
 $499,000Active4 beds 3 baths3,089 sq. ft.
2030 Rainy Mist Drive, Missouri City, TX 77459
MLS# 44162848Listed by: EXP REALTY LLC - Open Sat, 2 to 4pmNew
 $425,000Active3 beds 3 baths2,706 sq. ft.
10106 Lost Hollow Lane, Missouri City, TX 77459
MLS# 73482467Listed by: KELLER WILLIAMS REALTY SOUTHWEST


Protect your home and budget from life's surprises with an Assurant Home Warranty, backed by a partner that supports you through every step of homeownership. Explore Plans.
© 2026 Better Homes and Gardens Real Estate LLC. An Anywhere Real Estate company. All rights reserved. Better Homes and Gardens® Real Estate is a registered trademark owned by Meredith Operations Corporation, licensed to Better Homes and Gardens Real Estate LLC and used with permission. Better Homes and Gardens Real Estate LLC fully supports the principles of the Fair Housing Act and the Equal Opportunity Act. Listing information is deemed reliable but is not guaranteed accurate.
Each office is independently owned and operated.
Any services or products provided by third parties are not provided by, affiliated with or related to Better Homes and Gardens Real Estate LLC, or its affiliated companies.