
10502 Shipmans Landing Drive, Missouri City, TX 77459
Local realty services provided by:Better Homes and Gardens Real Estate Hometown
10502 Shipmans Landing Drive,Missouri City, TX 77459
- 4 Beds
- 5 Baths
- - sq. ft.
- Single family
- Sold
Listed by: christopher davis
Office: fathom realty888-455-6040
MLS#:26064701
Source:HARMLS
Sorry, we are unable to map this address
Price summary
- Price:
- Monthly HOA dues:$131.67
About this home
Stunning home on an oversized corner lot with a private pool, spa, covered patio & versatile guest/pool house! This thoughtfully designed floor plan offers a welcoming entry with formal dining, formal living & private home office. The spacious kitchen overlooks the family room and features a convenient butler’s pantry connecting to the dining area. First-floor primary suite offers a private retreat, while 3 generously sized bedrooms are upstairs. Enjoy an oversized game room with wet bar, dedicated media room & whole-home sound wiring—perfect for entertaining! The expansive backyard offers plenty of space, a great side yard & room to enjoy the outdoors. Unbeatable location directly across from Brushy Lake Fitness Center, playground, community pool & pavilion, with walking trails. A great combination of space, amenities & location in the heart of Sienna!
Contact an agent
Home facts
- Year built:2004
- Subdivision & Development:Sienna Village Of Shipmans Landing
- Listing ID #:26064701
- Updated:October 09, 2026 at 05:25 AM
Rooms and interior
- Bedrooms:4
- Total bathrooms:5
- Full bathrooms:4
- Half bathrooms:1
- Rooms Total:11
- Flooring:Carpet, Engineered Hardwood, Tile
- Bathrooms Description:Jetted Tub, Separate Shower, Tub Shower
- Kitchen Description:Butlers Pantry, Dishwasher, Disposal, Electric Oven, Gas Cooktop, Granite Counters, Kitchen Family Room Combo, Microwave, Pantry, Wet Bar
Heating and cooling
- Cooling:Central Air, Electric
- Heating:Central, Gas
- Central air:Yes
Structure and exterior
- Roof:Composition
- Year built:2004
- Lot Features:Corner Lot, Greenbelt, Side Yard, Subdivision
- Architectural Style:Traditional
- Construction Materials:Brick, Cement Siding, Stone
- Exterior Features:Fence, Hot Tub Spa, Patio, Private Yard, Sprinkler Irrigation, Tennis Courts
- Foundation Description:Slab
- Levels:2 Stories
Schools
- High school:RIDGE POINT HIGH SCHOOL
- Middle school:THORNTON MIDDLE SCHOOL (FORT BEND)
- Elementary school:SCANLAN OAKS ELEMENTARY SCHOOL
Utilities
- Sewer:Public Sewer
Finances and disclosures
- Price:
- Tax amount:$13,388 (2025)
Features and amenities
- Appliances:Dishwasher, Disposal, Electric Oven, Gas Cooktop, Microwave
- Amenities:Entrance Foyer, High Ceilings, Low Emissivity Windows, Multiple Staircases, Prewired, Security System - Owned, Smoke Detectors, Vaulted Ceilings, Window Coverings
- Pool features:Gunite, Heated
Parking
- Parking description:Driveway, Garage, Garage Door Opener
- Garage:Yes
- Garage spaces:2
New listings near 10502 Shipmans Landing Drive
- New
 $459,998Active3 beds 3 baths2,876 sq. ft.
4315 Serenade Terrace Drive, Missouri City, TX 77459
MLS# 31044226Listed by: RE/MAX FINE PROPERTIES - New
 $600,000Active5 beds 4 baths4,701 sq. ft.
3023 London Lane, Missouri City, TX 77459
MLS# 48724255Listed by: TEAM RIDDLE REALTY - New
 $280,000Active4 beds 3 baths3,184 sq. ft.
3602 Cresswell Court, Missouri City, TX 77459
MLS# 13877617Listed by: EXP REALTY LLC - Open Sun, 2 to 4pmNew
 $315,000Active3 beds 3 baths2,247 sq. ft.
3907 Cedar Valley Drive, Missouri City, TX 77459
MLS# 20620090Listed by: REAL BROKER, LLC - New
 $700,000Active5 beds 5 baths3,705 sq. ft.
9003 Delta Place Court, Missouri City, TX 77459
MLS# 70217791Listed by: EXP REALTY LLC - New
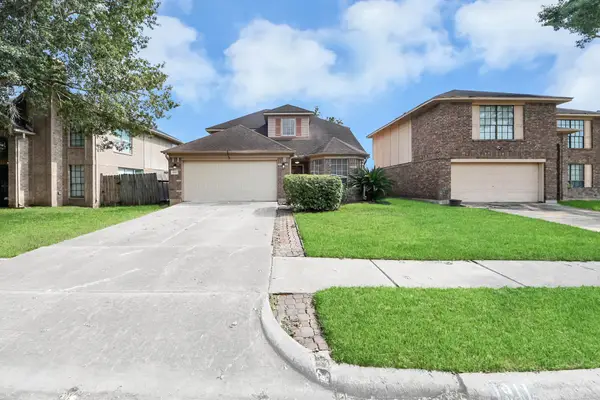 $275,000Active4 beds 3 baths2,126 sq. ft.
1911 Wildwood Ridge Drive, Missouri City, TX 77489
MLS# 86776120Listed by: SIERRA VISTA REALTY LLC - New
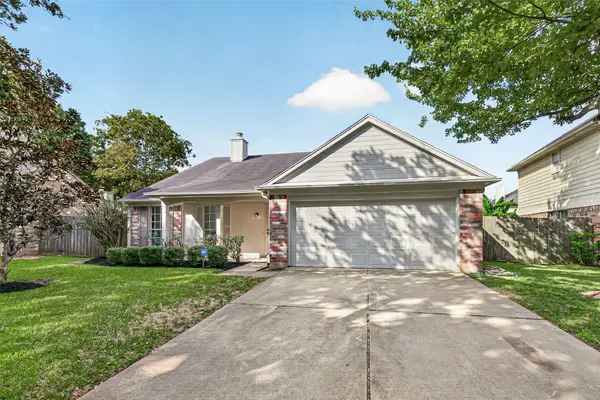 $349,900Active3 beds 2 baths1,788 sq. ft.
4706 Edinburgh Lane, Missouri City, TX 77459
MLS# 18482615Listed by: RE/MAX SOUTHWEST - New
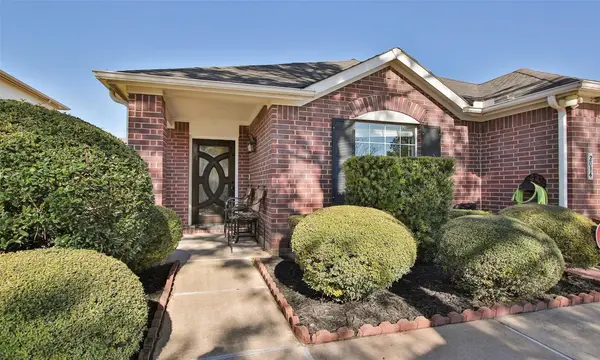 $295,000Active3 beds 2 baths1,722 sq. ft.
2014 Grand Park Drive, Missouri City, TX 77489
MLS# 25984359Listed by: STYLED REAL ESTATE - New
 $375,000Active4 beds 3 baths3,358 sq. ft.
3307 Liberty Way Drive, Missouri City, TX 77459
MLS# 33864533Listed by: BERNSTEIN REALTY - New
 $182,000Active4 beds 2 baths1,310 sq. ft.
6719 Indian Falls Drive, Missouri City, TX 77489
MLS# 71006085Listed by: MAINSTAY BROKERAGE, LLC


Protect your home and budget from life's surprises with an Assurant Home Warranty, backed by a partner that supports you through every step of homeownership. Explore Plans.
© 2026 Better Homes and Gardens Real Estate LLC. An Anywhere Real Estate company. All rights reserved. Better Homes and Gardens® Real Estate is a registered trademark owned by Meredith Operations Corporation, licensed to Better Homes and Gardens Real Estate LLC and used with permission. Better Homes and Gardens Real Estate LLC fully supports the principles of the Fair Housing Act and the Equal Opportunity Act. Listing information is deemed reliable but is not guaranteed accurate.
Each office is independently owned and operated.
Any services or products provided by third parties are not provided by, affiliated with or related to Better Homes and Gardens Real Estate LLC, or its affiliated companies.