
10518 Ginger Glen, Missouri City, TX 77459
Local realty services provided by:Better Homes and Gardens Real Estate Hometown
10518 Ginger Glen,Missouri City, TX 77459
$550,000
- 4 Beds
- 4 Baths
- 3,410 sq. ft.
- Single family
- Active
Listed by: nina patel
Office: exp realty llc.888-519-7431
MLS#:95294026
Source:HARMLS
Price summary
- Price:$550,000
- Price per sq. ft.:$161.29
- Monthly HOA dues:$131.67
About this home
Looking for a home that blends ESTABLISHED NEIGHBORHOOD CHARM with the exceptional Sienna lifestyle? WELCOME HOME! This two-story home offers character, privacy, and spaces designed for family connection, featuring 4 bedrooms, 3.5 baths, formal living & dining rooms, & a flex space currently used as a hobby room. ENGINEERED WOOD FLOORS DOWNSTAIRS, PLANTATION SHUTTERS, & EXPOSED BRICK INLAYS add warmth and character throughout. The open-concept kitchen features peekaboo windows that bring in natural light and flows seamlessly into the living area, keeping everyone connected. DUAL STAIRCASES lead upstairs to a game & media rooms, & three spacious bedrooms, one featuring an ensuite bathroom. Make lasting memories in the resort-style backyard w/ a HEATED POOL, SPA, AND FIRE PIT all overlooking a peaceful NATURE RESERVE WITH NO REAR NEIGHBORS offering privacy. Within walking distance of Brushy Lake Fitness Center & park & zoned to RPHS. See improvements list. Schedule your showing today!
Contact an agent
Home facts
- Year built:2010
- Subdivision & Development:Sienna Village Of Shipman's Landing
- Listing ID #:95294026
- Updated:November 09, 2026 at 01:30 PM
Rooms and interior
- Bedrooms:4
- Total bathrooms:4
- Full bathrooms:3
- Half bathrooms:1
- Rooms Total:8
- Flooring:Carpet, Engineered Hardwood, Tile
- Bathrooms Description:Separate Shower, Soaking Tub, Tub Shower
- Kitchen Description:Breakfast Bar, Dishwasher, Disposal, Gas Oven, Gas Range, Granite Counters, Kitchen Family Room Combo, Kitchen Island, Microwave, Pantry, Walk In Pantry
- Living area:3,410 sq. ft.
Heating and cooling
- Cooling:Central Air, Electric
- Heating:Central, Gas, Zoned
- Central air:Yes
Structure and exterior
- Roof:Composition
- Year built:2010
- Building area:3,410 sq. ft.
- Lot area:0.21 Acres
- Lot Features:Greenbelt, Near Golf Course, Side Yard, Subdivision, Wooded
- Architectural Style:Traditional
- Construction Materials:Brick, Cement Siding
- Exterior Features:Fully Fenced, Hot Tub Spa, Patio, Tennis Courts
- Foundation Description:Slab
- Levels:2 Stories
Schools
- High school:RIDGE POINT HIGH SCHOOL
- Middle school:THORNTON MIDDLE SCHOOL (FORT BEND)
- Elementary school:SCANLAN OAKS ELEMENTARY SCHOOL
Utilities
- Sewer:Public Sewer
Finances and disclosures
- Price:$550,000
- Price per sq. ft.:$161.29
- Tax amount:$11,121 (2026)
Features and amenities
- Appliances:Dishwasher, Disposal, Gas Oven, Gas Range, Microwave
- Amenities:Crown Molding, Entrance Foyer, High Ceilings, Low Emissivity Windows, Multiple Staircases, Window Coverings
- Pool features:Gunite
New listings near 10518 Ginger Glen
- New
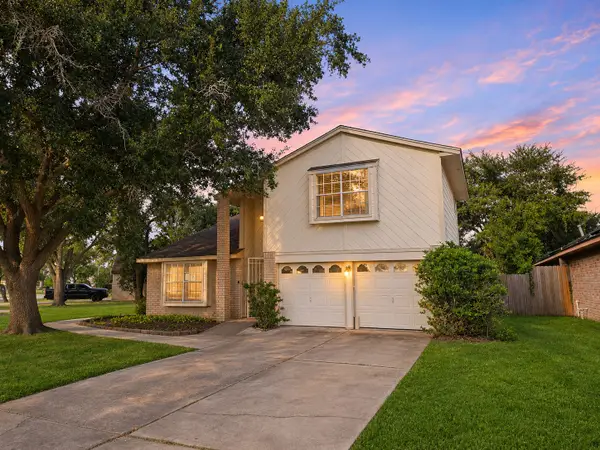 $169,900Active4 beds 4 baths3,411 sq. ft.
2423 Buttonhill Drive, Missouri City, TX 77489
MLS# 82275940Listed by: MONTES & ASSOCIATES REALTY - New
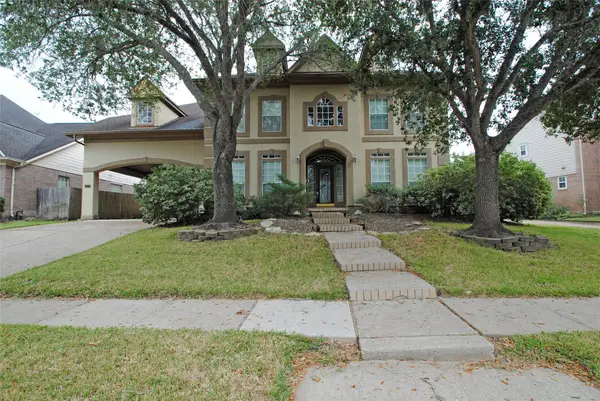 $580,000Active5 beds 4 baths3,977 sq. ft.
4407 Oak Forest Drive, Missouri City, TX 77459
MLS# 90762406Listed by: REALM REAL ESTATE PROFESSIONALS - SUGAR LAND - New
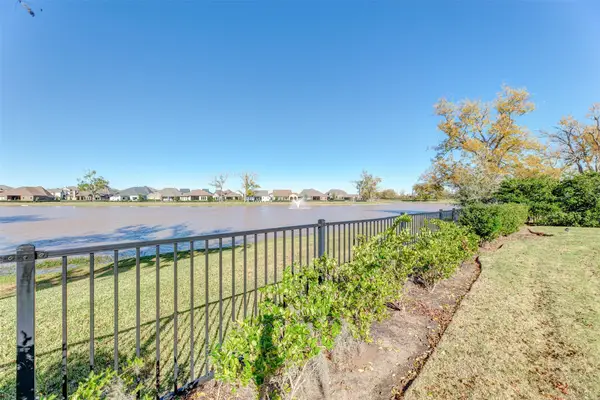 $780,000Active4 beds 4 baths4,011 sq. ft.
4918 Avalon Plantation Drive, Missouri City, TX 77459
MLS# 51727336Listed by: GT CAPITAL - New
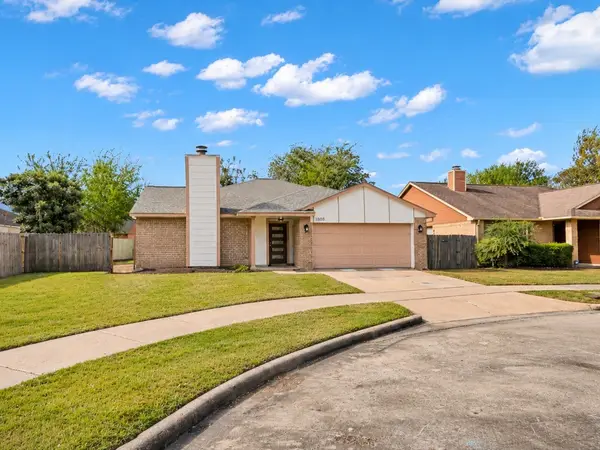 $255,550Active3 beds 2 baths1,420 sq. ft.
1808 Pinewood Park Drive, Missouri City, TX 77489
MLS# 26943176Listed by: JLA REALTY - New
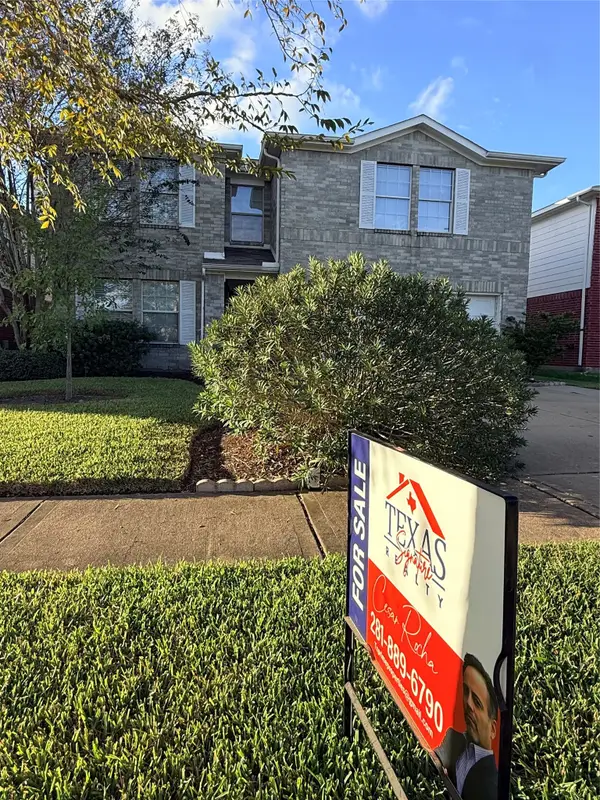 $275,000Active4 beds 3 baths2,164 sq. ft.
1922 Tommy Lane, Missouri City, TX 77489
MLS# 88628243Listed by: TEXAS SIGNATURE REALTY - New
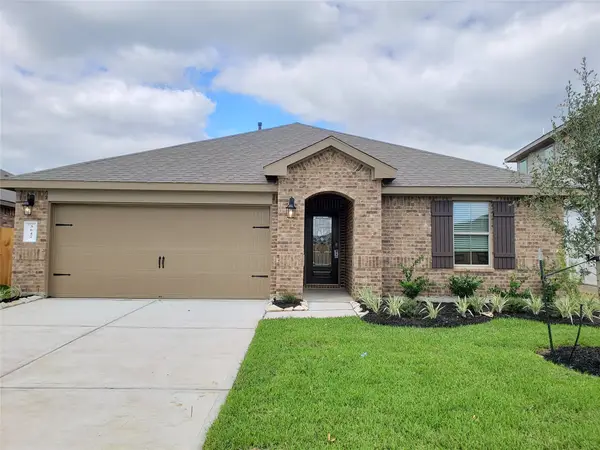 $325,000Active4 beds 2 baths1,855 sq. ft.
3642 Park Vista Drive, Missouri City, TX 77459
MLS# 35084095Listed by: STRIDE REAL ESTATE, LLC - New
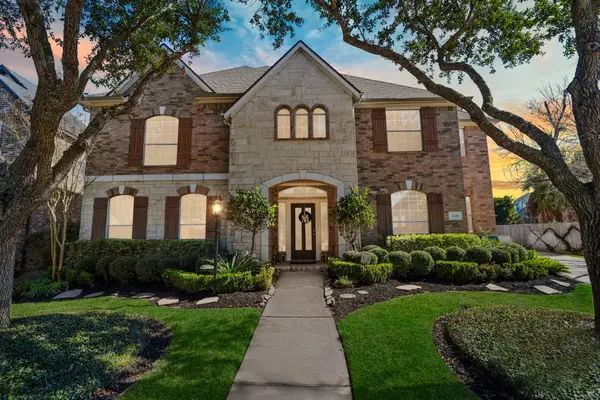 $650,000Active4 beds 4 baths3,773 sq. ft.
3406 Long Barrow Lane, Missouri City, TX 77459
MLS# 41347013Listed by: EXP REALTY LLC - New
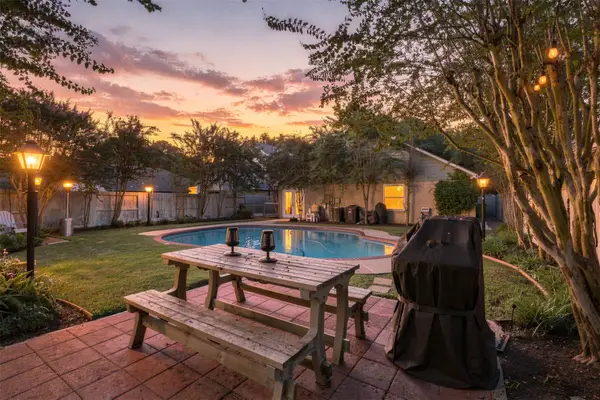 $350,000Active3 beds 2 baths1,770 sq. ft.
1438 Middlesbrough Lane, Missouri City, TX 77459
MLS# 43983440Listed by: TRUSS REAL ESTATE | SERHANT. - New
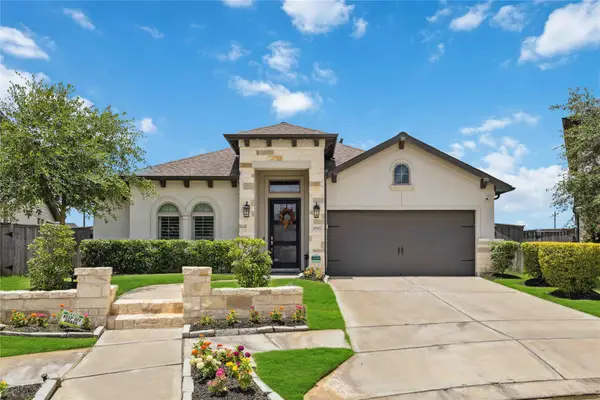 $599,900Active4 beds 3 baths3,096 sq. ft.
1943 Creekwood Cove, Missouri City, TX 77459
MLS# 57976249Listed by: LPT REALTY, LLC - New
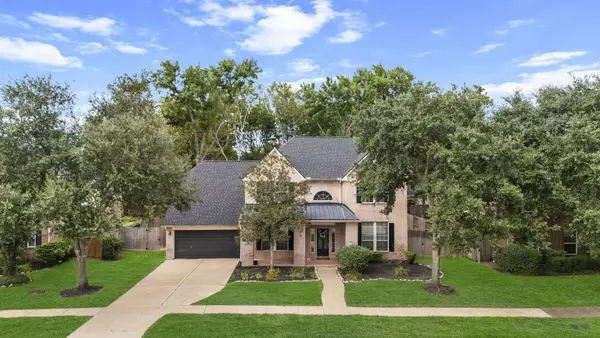 $550,000Active4 beds 4 baths3,942 sq. ft.
9003 S Fitzgerald Way, Missouri City, TX 77459
MLS# 52466399Listed by: SADLER REALTY


Protect your home and budget from life's surprises with an Assurant Home Warranty, backed by a partner that supports you through every step of homeownership. Explore Plans.
© 2026 Better Homes and Gardens Real Estate LLC. An Anywhere Real Estate company. All rights reserved. Better Homes and Gardens® Real Estate is a registered trademark owned by Meredith Operations Corporation, licensed to Better Homes and Gardens Real Estate LLC and used with permission. Better Homes and Gardens Real Estate LLC fully supports the principles of the Fair Housing Act and the Equal Opportunity Act. Listing information is deemed reliable but is not guaranteed accurate.
Each office is independently owned and operated.
Any services or products provided by third parties are not provided by, affiliated with or related to Better Homes and Gardens Real Estate LLC, or its affiliated companies.