
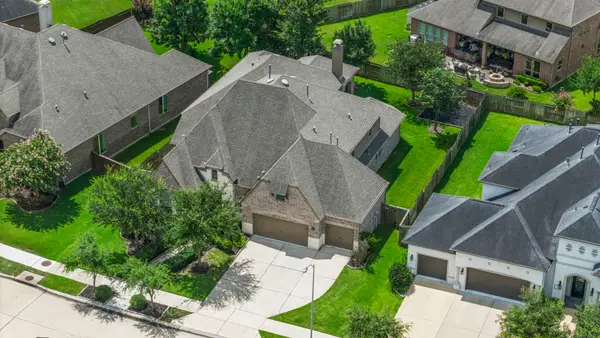
10606 Novy Grove Drive, Missouri City, TX 77459
Local realty services provided by:Better Homes and Gardens Real Estate Hometown
10606 Novy Grove Drive,Missouri City, TX 77459
$529,000
- 4 Beds
- 4 Baths
- 2,814 sq. ft.
- Single family
- Active
Listed by: kristi bajjali
Office: coldwell banker realty - memorial office713-722-6800
MLS#:49344181
Source:HARMLS
Price summary
- Price:$529,000
- Price per sq. ft.:$187.99
- Monthly HOA dues:$131.67
About this home
This Perry Home, located on an oversized cul-de-sac lot, is beautifully upgraded and is truly better than new! Upgrades include "wood look" tile throughout living areas The primary suite and another secondary bedroom with ensuite bath are conveniently located downstairs. Study is located off foyer and has French doors for privacy. Dining room is adjacent to the kitchen and is perfect for entertaining. The chef's kitchen has an expansive island with quartz countertops, painted cabinets and stainless appliances. Refrigerator included ($2K)! Two-story family room is open to kitchen. Large breakfast area overlooks the huge backyard. Upstairs game room offers great flex space and can be used as a media room, toy room, gaming room, etc. Covered patio has a gas line for a future grill. GE Washer & Dryer included ($3K). Fabulous Zebra Shades throughout house ($9K.) Epoxy garage floors ($2K.) Short distance to neighborhood park. Very close to elementary and middle schools!
Contact an agent
Home facts
- Year built:2023
- Subdivision & Development:Sienna
- Listing ID #:49344181
- Updated:September 21, 2026 at 12:10 AM
Rooms and interior
- Bedrooms:4
- Total bathrooms:4
- Full bathrooms:3
- Half bathrooms:1
- Rooms Total:9
- Flooring:Carpet, Tile
- Bathrooms Description:Separate Shower, Soaking Tub, Tub Shower
- Kitchen Description:Dishwasher, Disposal, Electric Oven, Gas Cooktop, Kitchen Family Room Combo, Kitchen Island, Microwave, Pantry, Quartz Counters, Refrigerator, Walk In Pantry
- Living area:2,814 sq. ft.
Heating and cooling
- Cooling:Attic Fan, Central Air, Electric
- Heating:Central, Gas
- Central air:Yes
Structure and exterior
- Roof:Composition
- Year built:2023
- Building area:2,814 sq. ft.
- Lot area:0.2 Acres
- Lot Features:Cul De Sac, Near Golf Course, Side Yard, Subdivision
- Architectural Style:Traditional
- Construction Materials:Brick, Cement Siding
- Exterior Features:Fence, Patio, Sprinkler Irrigation, Tennis Courts
- Foundation Description:Slab
- Levels:2 Stories
Schools
- High school:ALMETA CRAWFORD HIGH SCHOOL
- Middle school:THORNTON MIDDLE SCHOOL (FORT BEND)
- Elementary school:LEONETTI ELEMENTARY SCHOOL
Utilities
- Sewer:Public Sewer
Finances and disclosures
- Price:$529,000
- Price per sq. ft.:$187.99
- Tax amount:$14,194 (2026)
Features and amenities
- Appliances:Dishwasher, Disposal, Dryer, Electric Oven, Gas Cooktop, Microwave, Refrigerator, Washer
- Laundry features:Dryer, Washer
- Amenities:Ceiling Fans, Entrance Foyer, High Ceilings, Security System - Owned, Smoke Detectors, Window Coverings
Parking
- Parking description:Garage, Garage Door Opener
- Garage:Yes
- Garage spaces:2
New listings near 10606 Novy Grove Drive
- New
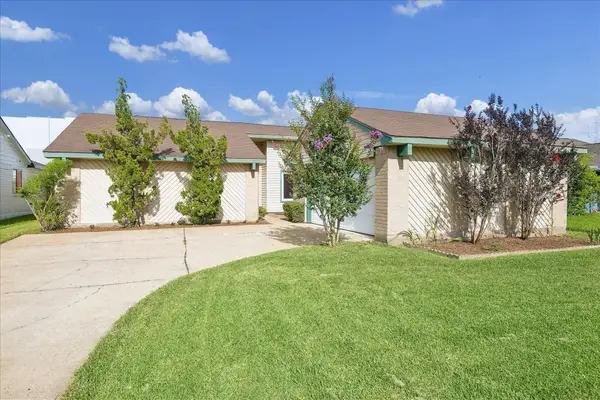 $239,000Active3 beds 2 baths1,662 sq. ft.
16819 Quail Crest Court, Missouri City, TX 77489
MLS# 78450006Listed by: LIFESTYLES REALTY HOUSTON INC. - New
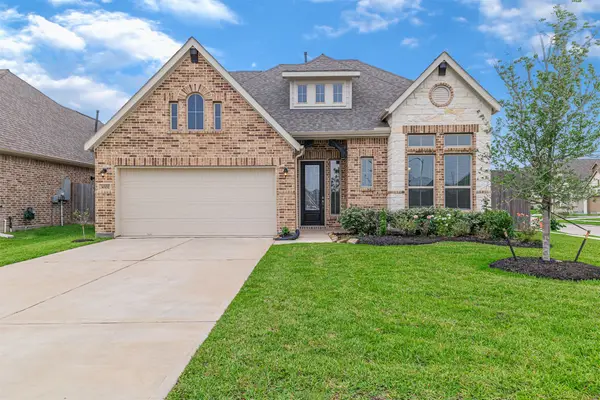 $400,000Active4 beds 4 baths2,589 sq. ft.
3002 Roberta Sue Drive, Missouri City, TX 77459
MLS# 34511106Listed by: TEXAS STAR REALTY - New
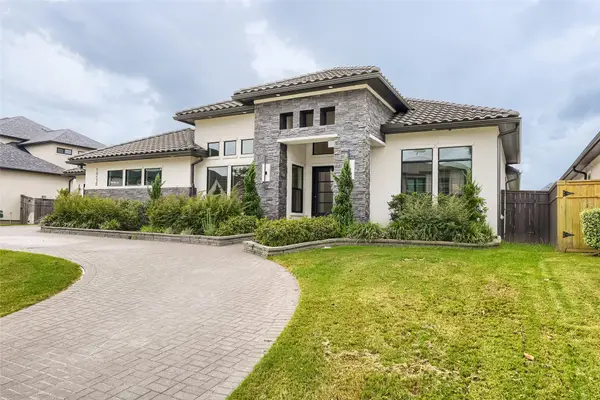 $1,115,000Active5 beds -- baths4,464 sq. ft.
10130 Regatta Shore Drive, Missouri City, TX 77459
MLS# 40732632Listed by: KELLER WILLIAMS REALTY AUSTIN - New
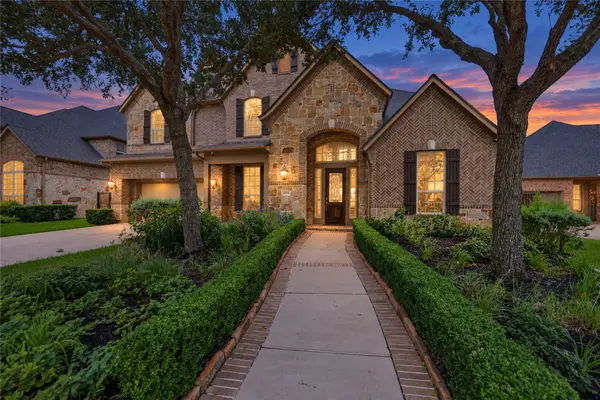 $715,000Active4 beds 4 baths3,882 sq. ft.
6915 Mountain Creek Lane, Missouri City, TX 77459
MLS# 29184973Listed by: REAL BROKER, LLC - New
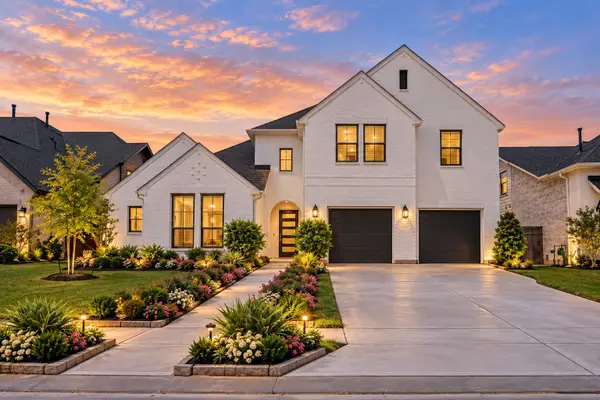 $650,000Active4 beds 4 baths3,455 sq. ft.
1907 Camille Park Drive, Missouri City, TX 77459
MLS# 3361997Listed by: KELLER WILLIAMS REALTY METROPOLITAN - New
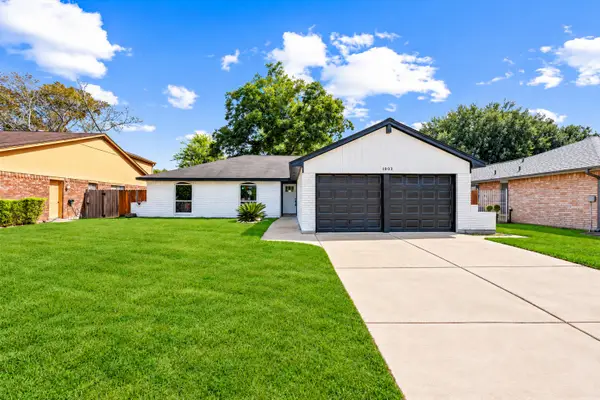 $258,888Active3 beds 2 baths1,630 sq. ft.
1803 Thornbrook Drive, Missouri City, TX 77489
MLS# 44287264Listed by: PAK HOME REALTY NORTH WEST - New
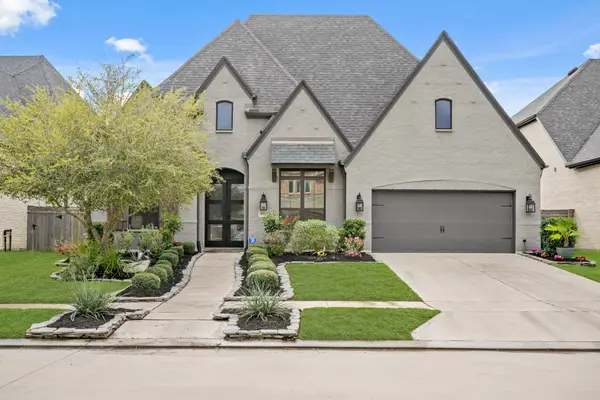 $725,000Active4 beds 4 baths3,054 sq. ft.
8902 Iron Forge Road, Missouri City, TX 77459
MLS# 32327990Listed by: COLDWELL BANKER REALTY - SUGAR LAND - New
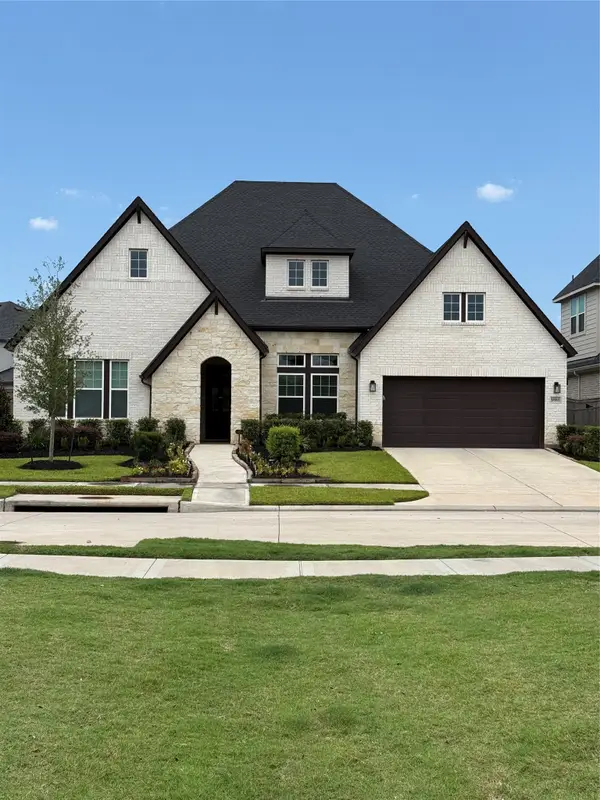 $585,000Active4 beds 4 baths3,089 sq. ft.
9911 Deep Water Drive, Missouri City, TX 77459
MLS# 21144422Listed by: HOMESMART - New
 $700,000Active5 beds 6 baths4,202 sq. ft.
9410 Mount Logan, Missouri City, TX 77459
MLS# 48661208Listed by: RE/MAX FINE PROPERTIES


Protect your home and budget from life's surprises with an Assurant Home Warranty, backed by a partner that supports you through every step of homeownership. Explore Plans.
© 2026 Better Homes and Gardens Real Estate LLC. An Anywhere Real Estate company. All rights reserved. Better Homes and Gardens® Real Estate is a registered trademark owned by Meredith Operations Corporation, licensed to Better Homes and Gardens Real Estate LLC and used with permission. Better Homes and Gardens Real Estate LLC fully supports the principles of the Fair Housing Act and the Equal Opportunity Act. Listing information is deemed reliable but is not guaranteed accurate.
Each office is independently owned and operated.
Any services or products provided by third parties are not provided by, affiliated with or related to Better Homes and Gardens Real Estate LLC, or its affiliated companies.