
11314 Emerald Grove Court, Missouri City, TX 77459
Local realty services provided by:Better Homes and Gardens Real Estate Hometown
11314 Emerald Grove Court,Missouri City, TX 77459
$779,990
- 4 Beds
- 4 Baths
- 3,667 sq. ft.
- Single family
- Active
Listed by: jimmy franklin
Office: shea homes281-347-2200
MLS#:36926393
Source:HARMLS
Price summary
- Price:$779,990
- Price per sq. ft.:$212.71
- Monthly HOA dues:$131.67
About this home
Tour it. Love it. Live it. Your search has ended! This stunning one-story home is thoughtfully designed with 4 spacious bedrooms, 3½ baths, and a game room, offering the perfect blend of comfort, style, and functionality.
From the moment you enter, you’ll be captivated by the dramatic soaring ceiling in the entryway, abundant natural light, and inviting open-concept floor plan—perfect for entertaining family and friends. The spacious game room step outside and relax on the extended covered patio, beautifully connected to the interior by stacking sliding glass doors, creating the perfect space for year-round enjoyment. Tour it. Love it. Live it. Your dream home is waiting!
Contact an agent
Home facts
- Year built:2026
- Subdivision & Development:Sienna
- Listing ID #:36926393
- Updated:October 08, 2026 at 12:11 PM
Rooms and interior
- Bedrooms:4
- Total bathrooms:4
- Full bathrooms:3
- Half bathrooms:1
- Rooms Total:9
- Flooring:Carpet, Engineered Hardwood
- Dining Description:Living Dining Room
- Bathrooms Description:Separate Shower, Soaking Tub, Tub Shower
- Kitchen Description:Dishwasher, Disposal, Double Oven, Electric Oven, Gas Cooktop, Gas Range, Kitchen Family Room Combo, Kitchen Island, Microwave, Pantry, Quartz Counters
- Living area:3,667 sq. ft.
Heating and cooling
- Cooling:Central Air, Electric
- Heating:Central, Gas
- Central air:Yes
Structure and exterior
- Roof:Composition
- Year built:2026
- Building area:3,667 sq. ft.
- Lot Features:Subdivision
- Architectural Style:Traditional
- Construction Materials:Stucco
- Exterior Features:Fence, Fully Fenced, Patio, Porch, Sprinkler Irrigation
- Foundation Description:Slab
- Levels:1 Story
Schools
- High school:ALMETA CRAWFORD HIGH SCHOOL
- Middle school:ASHLEY COLEMAN MIDDLE SCHOOL
- Elementary school:LEONETTI ELEMENTARY SCHOOL
Utilities
- Sewer:Public Sewer
Finances and disclosures
- Price:$779,990
- Price per sq. ft.:$212.71
Features and amenities
- Appliances:Dishwasher, Disposal, Double Oven, Electric Oven, Gas Cooktop, Gas Range, Microwave, Tankless Water Heater
- Amenities:High Ceilings, Low Emissivity Windows, Prewired, Programmable Thermostat, Security System - Owned, Smoke Detectors, Tankless Water Heater
Parking
- Parking description:Attached Carport, Detached Carport, Garage, Garage Door Opener
- Garage:Yes
- Garage spaces:3
New listings near 11314 Emerald Grove Court
- Open Sat, 1 to 3pmNew
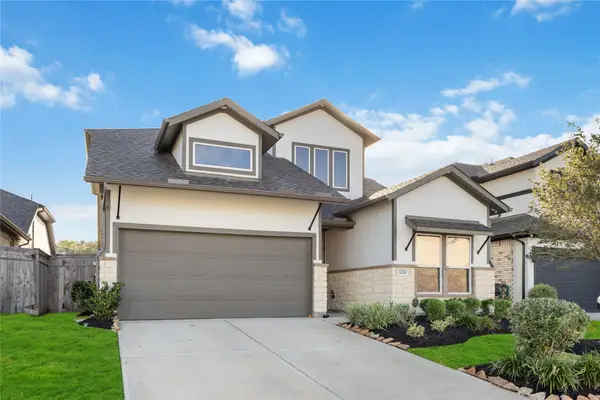 $410,000Active4 beds 3 baths2,385 sq. ft.
1210 Timber Brook Drive, Missouri City, TX 77459
MLS# 65041414Listed by: BROOKS & DAVIS REAL ESTATE - New
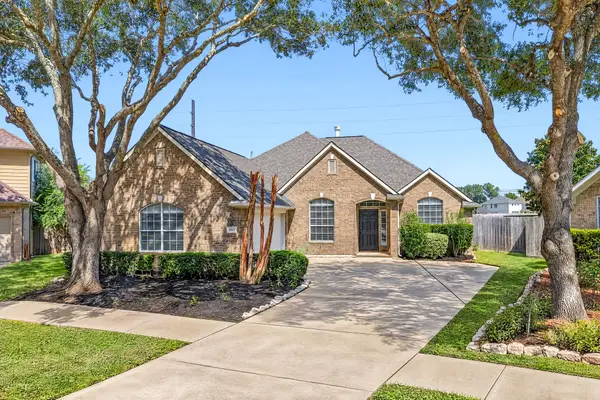 $365,000Active5 beds 3 baths2,393 sq. ft.
4011 Grayson Court, Missouri City, TX 77459
MLS# 15266545Listed by: WHITE HOUSE GLOBAL PROPERTIES - New
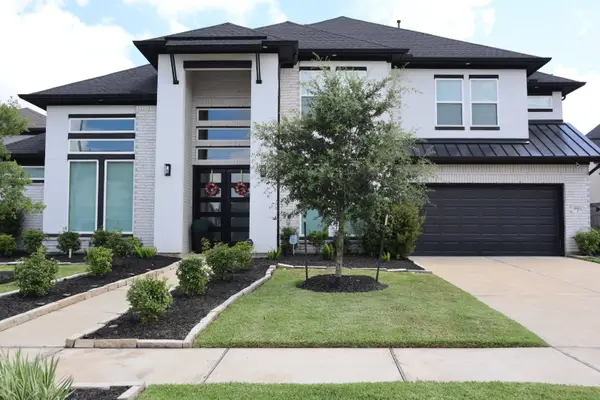 $950,000Active5 beds 6 baths4,605 sq. ft.
9911 Regal Bend Drive, Missouri City, TX 77459
MLS# 29909981Listed by: LPT REALTY, LLC - New
 $360,000Active3 beds 3 baths2,131 sq. ft.
1934 Olivos Street, Missouri City, TX 77459
MLS# 7372127Listed by: KELLER WILLIAMS REALTY SOUTHWEST - New
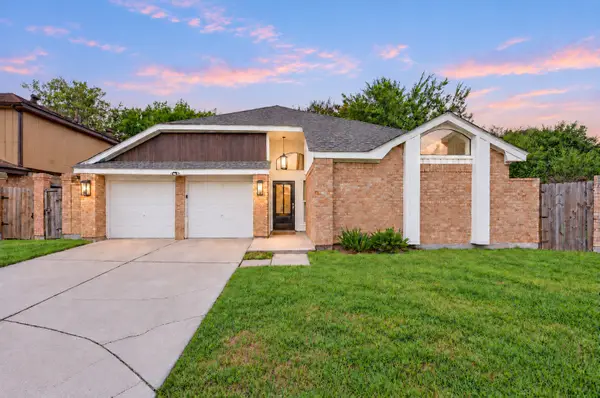 $285,000Active3 beds 2 baths1,862 sq. ft.
7842 Micheline Circle, Missouri City, TX 77071
MLS# 94127051Listed by: EXP REALTY LLC - New
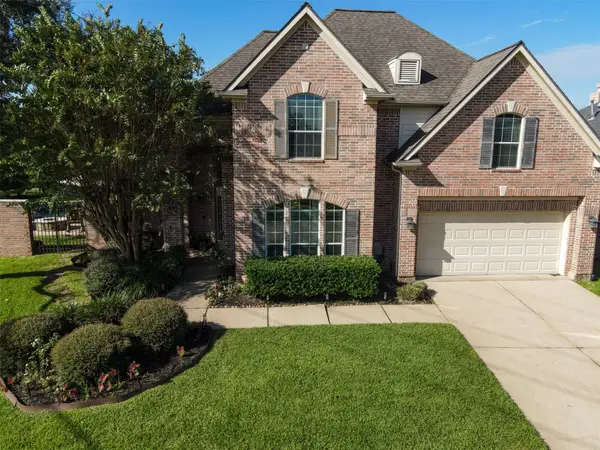 $519,999Active3 beds 3 baths2,916 sq. ft.
9918 Chriesman Way Way, Missouri City, TX 77459
MLS# 65872391Listed by: CB&A, REALTORS- SOUTHEAST - New
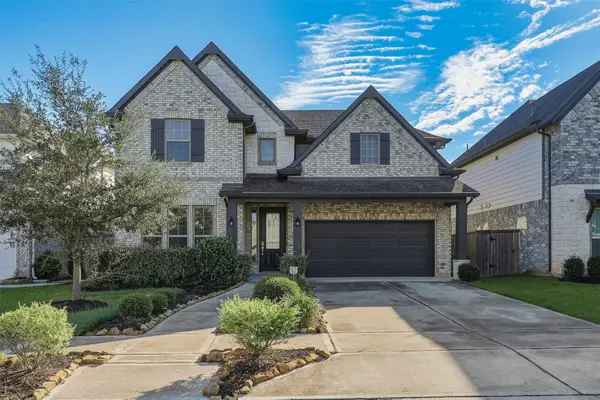 $409,900Active4 beds 4 baths3,167 sq. ft.
1638 Rosedale Drive, Missouri City, TX 77459
MLS# 10000748Listed by: KELLER WILLIAMS PREMIER REALTY - New
 $244,900Active3 beds 2 baths2,113 sq. ft.
11819 S Nottingham Circle, Houston, TX 77071
MLS# 10598475Listed by: KELLER WILLIAMS PLATINUM - New
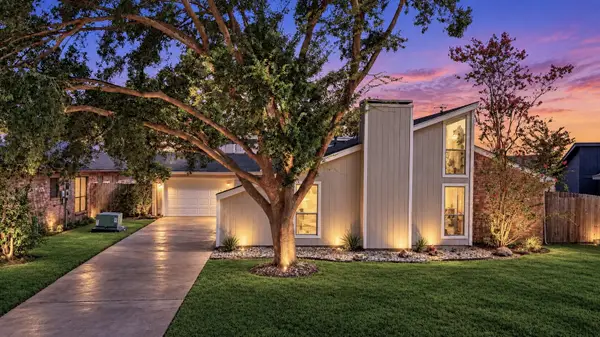 $279,000Active3 beds 2 baths1,800 sq. ft.
1826 Hilton Head Drive, Missouri City, TX 77459
MLS# 24112861Listed by: KELLER WILLIAMS SUMMIT - New
 $474,450Active4 beds 3 baths2,650 sq. ft.
1110 Mills Cove Drive, Missouri City, TX 77459
MLS# 60271417Listed by: WESTIN HOMES


Protect your home and budget from life's surprises with an Assurant Home Warranty, backed by a partner that supports you through every step of homeownership. Explore Plans.
© 2026 Better Homes and Gardens Real Estate LLC. An Anywhere Real Estate company. All rights reserved. Better Homes and Gardens® Real Estate is a registered trademark owned by Meredith Operations Corporation, licensed to Better Homes and Gardens Real Estate LLC and used with permission. Better Homes and Gardens Real Estate LLC fully supports the principles of the Fair Housing Act and the Equal Opportunity Act. Listing information is deemed reliable but is not guaranteed accurate.
Each office is independently owned and operated.
Any services or products provided by third parties are not provided by, affiliated with or related to Better Homes and Gardens Real Estate LLC, or its affiliated companies.