
1311 Chippenham Court, Missouri City, TX 77459
Local realty services provided by:Better Homes and Gardens Real Estate Gary Greene
1311 Chippenham Court,Missouri City, TX 77459
$409,000
- 4 Beds
- 3 Baths
- 2,959 sq. ft.
- Single family
- Active
Listed by: sam mirza
Office: nxtsqft.com888-985-0877
MLS#:57626989
Source:HARMLS
Price summary
- Price:$409,000
- Price per sq. ft.:$138.22
- Monthly HOA dues:$41.67
About this home
Embrace the pinnacle of luxury living in this masterfully renovated retreat. Every detail has been upgraded, including a brand-new A/C system with new ducts, all-new PEX plumbing with high-end fixtures, and fully updated electric wiring. The kitchen is a culinary haven with new stainless-steel appliances—gas stove, microwave, dishwasher—plus all-new cabinets, granite countertops, and a spacious pantry. A brand-new roof and all new windows, including Low-E double-pane windows in the master, ensure comfort and efficiency. New tile flooring and plush high-quality carpet enhance the generously sized bedrooms, complemented by recessed lighting and whisper-quiet ceiling fans. With so many upgrades, this home feels practically new. Located near exemplary schools, fine dining, shopping, and parks. Schedule your showing today.
Contact an agent
Home facts
- Year built:1992
- Subdivision & Development:Lexington Colony Sec 4
- Listing ID #:57626989
- Updated:September 18, 2026 at 12:17 PM
Rooms and interior
- Bedrooms:4
- Total bathrooms:3
- Full bathrooms:2
- Half bathrooms:1
- Rooms Total:7
- Dining Description:Kitchen Dining Combo
- Kitchen Description:Dishwasher, Disposal, Free Standing Range, Gas Range, Kitchen Dining Combo, Microwave, Oven, Pantry, Trash Compactor
- Living area:2,959 sq. ft.
Heating and cooling
- Cooling:Central Air, Electric
- Heating:Central, Gas
- Central air:Yes
Structure and exterior
- Roof:Composition
- Year built:1992
- Building area:2,959 sq. ft.
- Lot area:0.15 Acres
- Lot Features:Cleared, Cul De Sac, Subdivision
- Architectural Style:Traditional
- Construction Materials:Brick, Stone, Wood Siding
- Foundation Description:Slab
- Levels:2 Stories
Schools
- High school:DULLES HIGH SCHOOL
- Middle school:DULLES MIDDLE SCHOOL
- Elementary school:LEXINGTON CREEK ELEMENTARY SCHOOL
Utilities
- Sewer:Public Sewer
Finances and disclosures
- Price:$409,000
- Price per sq. ft.:$138.22
- Tax amount:$9,146 (2025)
Features and amenities
- Appliances:Dishwasher, Disposal, Free Standing Range, Gas Range, Microwave, Oven, Trash Compactor
- Amenities:Ceiling Fans, Low Emissivity Windows, Programmable Thermostat
Parking
- Parking description:Driveway, Garage
- Garage:Yes
- Garage spaces:2
New listings near 1311 Chippenham Court
- New
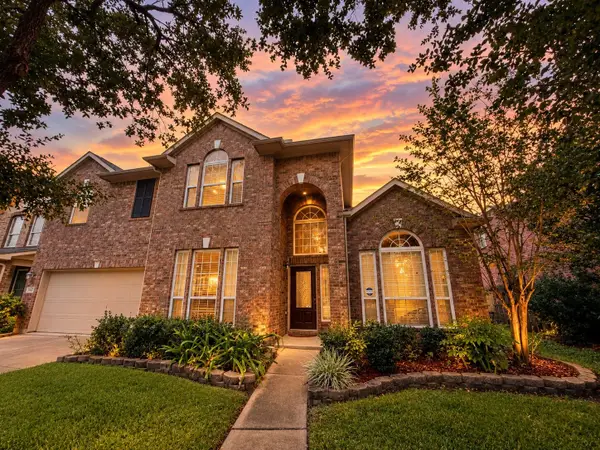 $450,000Active5 beds 4 baths3,012 sq. ft.
3626 Serrano Valley Lane, Missouri City, TX 77459
MLS# 92906459Listed by: KINGFAY INC - New
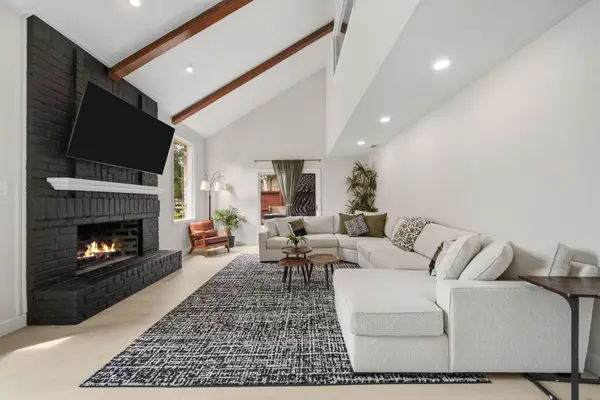 $449,900Active4 beds 3 baths2,674 sq. ft.
3815 W Valley Drive, Missouri City, TX 77459
MLS# 43238093Listed by: SADLER REALTY - Open Sun, 2 to 4pmNew
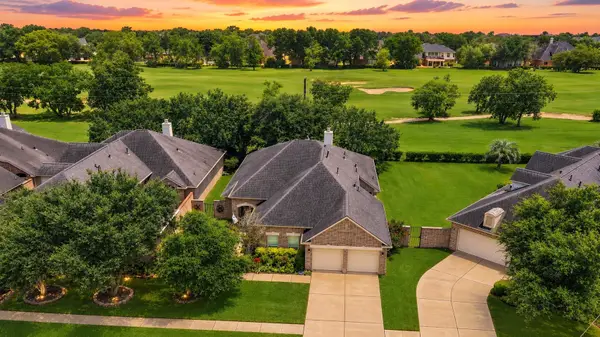 $449,900Active3 beds 3 baths2,596 sq. ft.
3206 Mcmahon Way, Missouri City, TX 77459
MLS# 71465182Listed by: SADLER REALTY - New
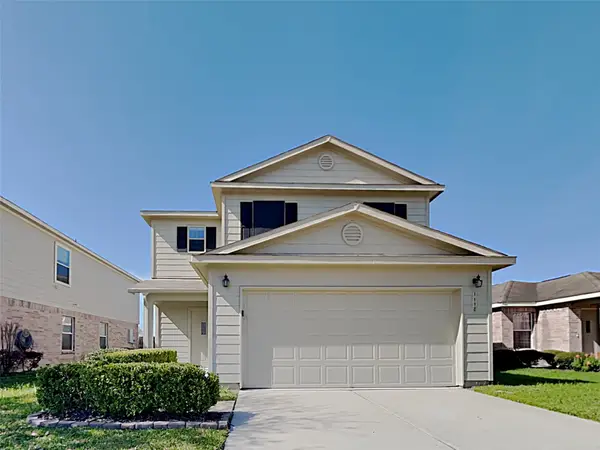 $263,000Active3 beds 3 baths1,784 sq. ft.
1118 Curtis Crossing, Missouri City, TX 77489
MLS# 83903454Listed by: SOVEREIGN REAL ESTATE GRP - New
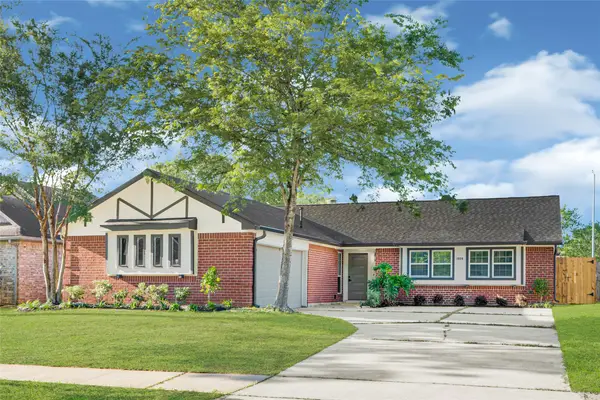 $325,000Active4 beds 3 baths1,863 sq. ft.
1826 Crestview Court, Missouri City, TX 77459
MLS# 79291932Listed by: LIMITLESS LIVING REAL ESTATE - New
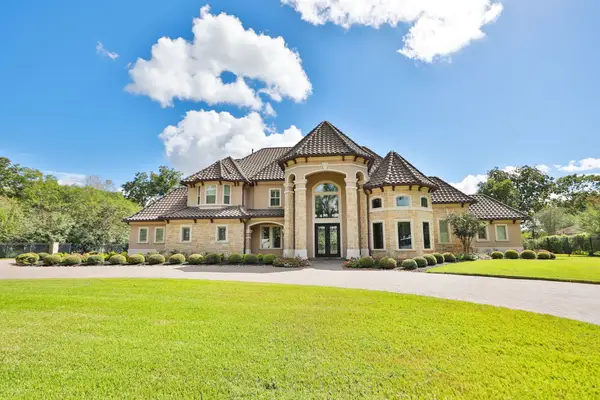 $2,495,000Active5 beds 7 baths7,704 sq. ft.
11 Westpoint Drive, Missouri City, TX 77459
MLS# 34931142Listed by: PROSPERITY REALTY GROUP - Open Sat, 2 to 4pmNew
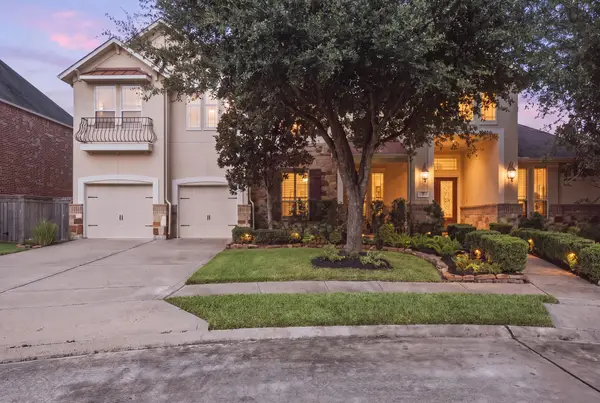 $889,000Active5 beds 6 baths4,485 sq. ft.
7 Placido Way Court, Missouri City, TX 77459
MLS# 51820026Listed by: EXP REALTY LLC - New
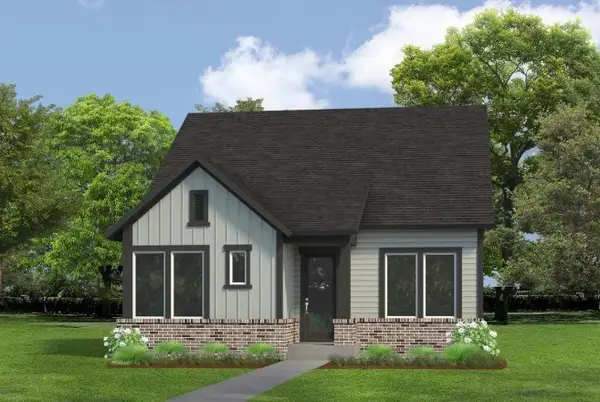 $541,531Active4 beds 4 baths2,451 sq. ft.
2711 Bramblegate Drive, Missouri City, TX 77459
MLS# 65466757Listed by: WEEKLEY PROPERTIES BEVERLY BRADLEY - New
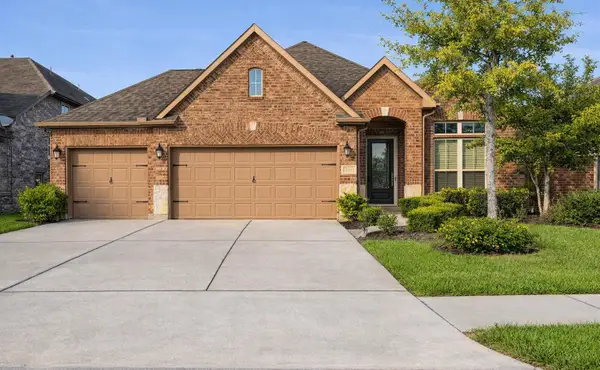 $430,000Active4 beds 3 baths2,295 sq. ft.
2343 Terracina Court, Missouri City, TX 77459
MLS# 46301746Listed by: BEYCOME BROKERAGE REALTY, LLC - New
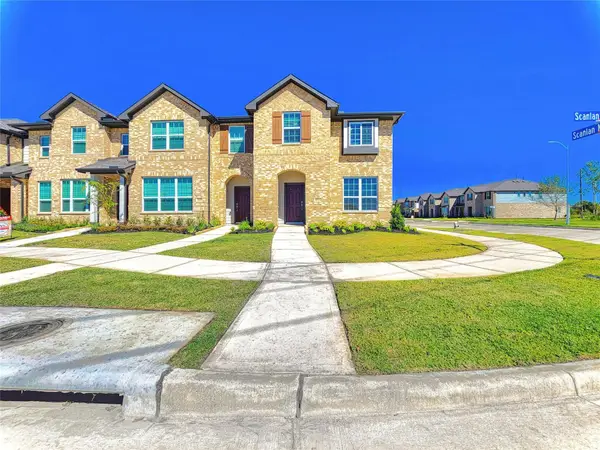 $299,000Active3 beds 3 baths1,767 sq. ft.
8002 Scanlan Trace, Missouri City, TX 77459
MLS# 73724210Listed by: KELLER WILLIAMS PREMIER REALTY


Protect your home and budget from life's surprises with an Assurant Home Warranty, backed by a partner that supports you through every step of homeownership. Explore Plans.
© 2026 Better Homes and Gardens Real Estate LLC. An Anywhere Real Estate company. All rights reserved. Better Homes and Gardens® Real Estate is a registered trademark owned by Meredith Operations Corporation, licensed to Better Homes and Gardens Real Estate LLC and used with permission. Better Homes and Gardens Real Estate LLC fully supports the principles of the Fair Housing Act and the Equal Opportunity Act. Listing information is deemed reliable but is not guaranteed accurate.
Each office is independently owned and operated.
Any services or products provided by third parties are not provided by, affiliated with or related to Better Homes and Gardens Real Estate LLC, or its affiliated companies.