
1803 Thornbrook Drive, Missouri City, TX 77489
Local realty services provided by:Better Homes and Gardens Real Estate Hometown
1803 Thornbrook Drive,Missouri City, TX 77489
$258,888
- 3 Beds
- 2 Baths
- 1,630 sq. ft.
- Single family
- Active
Listed by: alfonso parodi, amalia bravo
Office: pak home realty north west281-645-9267
MLS#:44287264
Source:HARMLS
Price summary
- Price:$258,888
- Price per sq. ft.:$158.83
About this home
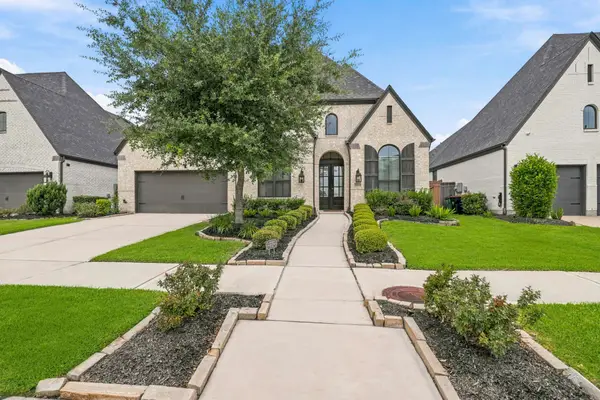
Fully renovated cozy 3-bedroom, 2-bathroom home offering a comfortable layout with spacious bedrooms, inviting living areas, and a practical floor plan. Plenty of upgraded perfect for starter home with great size back yard and front yard in the wonderful community of missouri city. Great near by schools and easy access to highways such as beltway 8 and hwy 90. Plenty of space for a growing family.
Contact an agent
Home facts
- Year built:1977
- Subdivision & Development:Hunters Glen Sec 2
- Listing ID #:44287264
- Updated:September 19, 2026 at 02:15 AM
Rooms and interior
- Bedrooms:3
- Total bathrooms:2
- Full bathrooms:2
- Rooms Total:5
- Kitchen Description:Dishwasher, Disposal, Electric Oven, Electric Range, Granite Counters, Microwave
- Living area:1,630 sq. ft.
Heating and cooling
- Cooling:Central Air, Electric
- Heating:Central, Electric
- Central air:Yes
Structure and exterior
- Roof:Composition
- Year built:1977
- Building area:1,630 sq. ft.
- Lot area:0.19 Acres
- Lot Features:Subdivision
- Architectural Style:Traditional
- Construction Materials:Brick
- Exterior Features:Fully Fenced, Private Yard
- Foundation Description:Slab
- Levels:1 Story
Schools
- High school:MARSHALL HIGH SCHOOL (FORT BEND)
- Middle school:MISSOURI CITY MIDDLE SCHOOL
- Elementary school:HUNTERS GLEN ELEMENTARY SCHOOL
Utilities
- Sewer:Public Sewer
Finances and disclosures
- Price:$258,888
- Price per sq. ft.:$158.83
- Tax amount:$5,389 (2026)
Features and amenities
- Appliances:Dishwasher, Disposal, Electric Oven, Electric Range, Microwave
- Amenities:Ceiling Fans
Parking
- Parking description:Garage
- Garage:Yes
- Garage spaces:2
New listings near 1803 Thornbrook Drive
- New
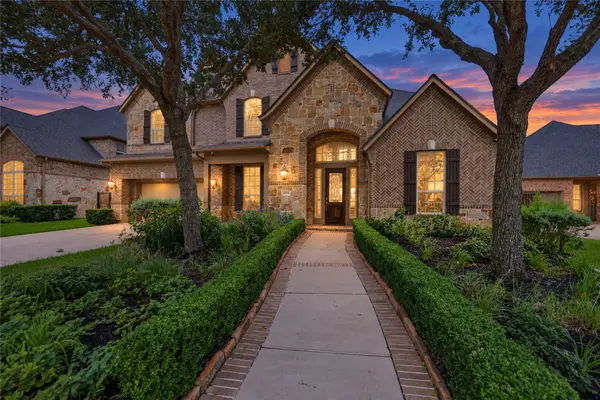 $715,000Active4 beds 4 baths3,882 sq. ft.
6915 Mountain Creek Lane, Missouri City, TX 77459
MLS# 29184973Listed by: REAL BROKER, LLC - New
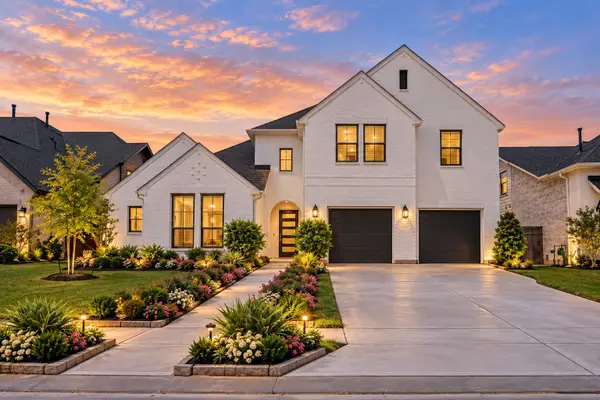 $650,000Active4 beds 4 baths3,455 sq. ft.
1907 Camille Park Drive, Missouri City, TX 77459
MLS# 3361997Listed by: KELLER WILLIAMS REALTY METROPOLITAN - New
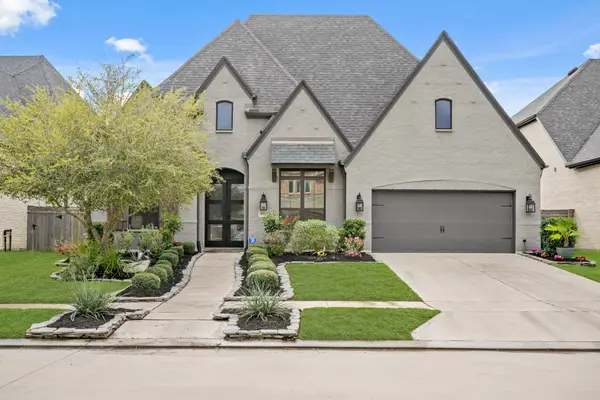 $725,000Active4 beds 4 baths3,054 sq. ft.
8902 Iron Forge Road, Missouri City, TX 77459
MLS# 32327990Listed by: COLDWELL BANKER REALTY - SUGAR LAND - New
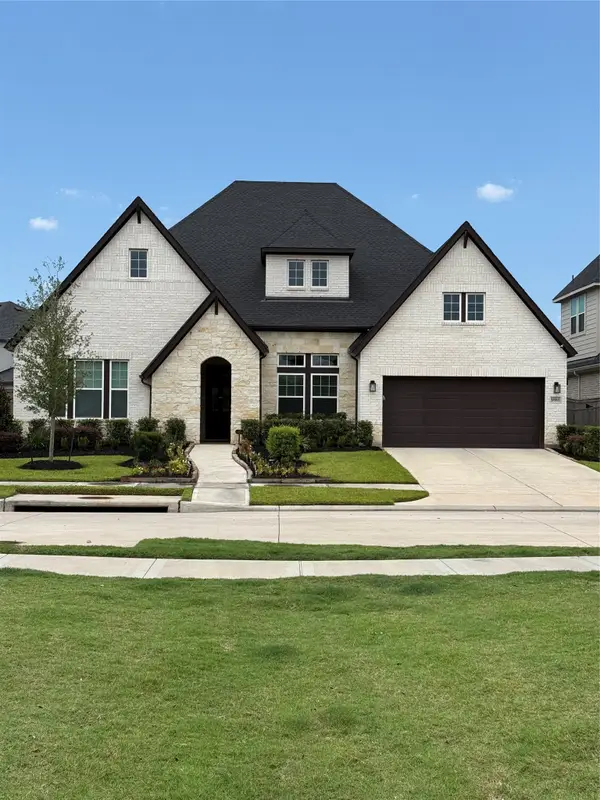 $585,000Active4 beds 4 baths3,089 sq. ft.
9911 Deep Water Drive, Missouri City, TX 77459
MLS# 21144422Listed by: HOMESMART - New
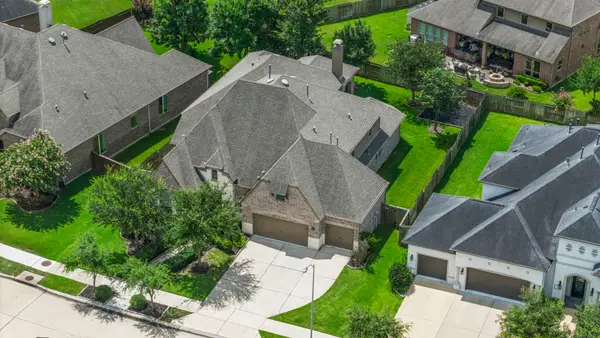 $700,000Active5 beds 6 baths4,202 sq. ft.
9410 Mount Logan, Missouri City, TX 77459
MLS# 48661208Listed by: RE/MAX FINE PROPERTIES - Open Sun, 1 to 3pmNew
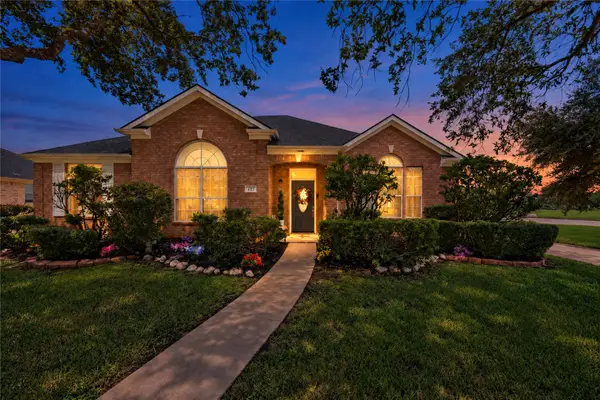 $320,000Active4 beds 2 baths2,279 sq. ft.
427 Fern Meadow Drive, Missouri City, TX 77459
MLS# 62921010Listed by: REAL BROKER, LLC - New
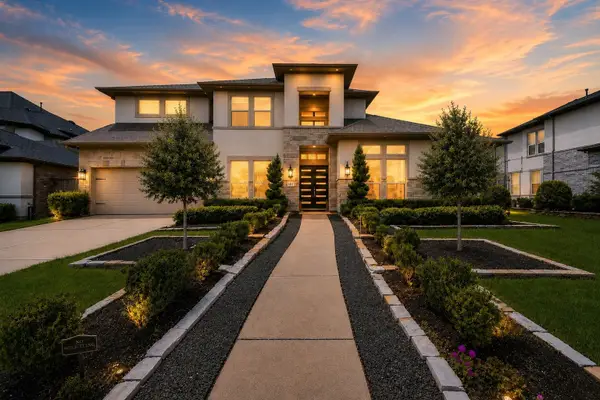 $860,000Active4 beds 6 baths4,228 sq. ft.
10611 Sawmill Park Drive, Missouri City, TX 77459
MLS# 68731602Listed by: PREMIER HAUS REALTY, LLC - New
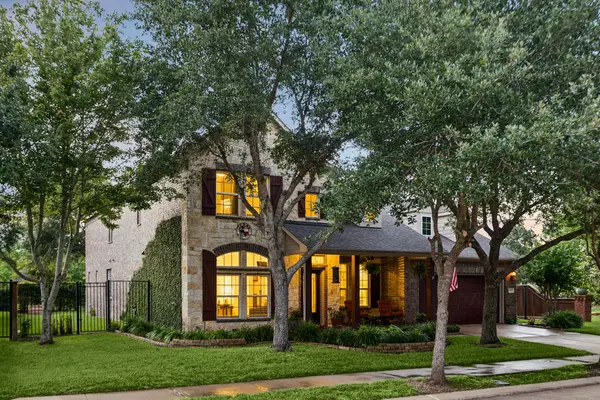 $610,000Active5 beds 4 baths4,221 sq. ft.
3102 London Lane, Missouri City, TX 77459
MLS# 48439738Listed by: MARTHA TURNER SOTHEBY'S INTERNATIONAL REALTY - Open Sat, 1 to 3pmNew
 $574,900Active4 beds 4 baths3,035 sq. ft.
2523 Tradewind Pass Drive, Missouri City, TX 77459
MLS# 30140891Listed by: SADLER REALTY


Protect your home and budget from life's surprises with an Assurant Home Warranty, backed by a partner that supports you through every step of homeownership. Explore Plans.
© 2026 Better Homes and Gardens Real Estate LLC. An Anywhere Real Estate company. All rights reserved. Better Homes and Gardens® Real Estate is a registered trademark owned by Meredith Operations Corporation, licensed to Better Homes and Gardens Real Estate LLC and used with permission. Better Homes and Gardens Real Estate LLC fully supports the principles of the Fair Housing Act and the Equal Opportunity Act. Listing information is deemed reliable but is not guaranteed accurate.
Each office is independently owned and operated.
Any services or products provided by third parties are not provided by, affiliated with or related to Better Homes and Gardens Real Estate LLC, or its affiliated companies.