
1907 Camille Park Drive, Missouri City, TX 77459
Local realty services provided by:Better Homes and Gardens Real Estate Hometown
1907 Camille Park Drive,Missouri City, TX 77459
$650,000
- 4 Beds
- 4 Baths
- 3,455 sq. ft.
- Single family
- Active
Listed by: yelena grinina
Office: keller williams realty metropolitan713-621-8001
MLS#:3361997
Source:HARMLS
Price summary
- Price:$650,000
- Price per sq. ft.:$188.13
- Monthly HOA dues:$137.5
About this home
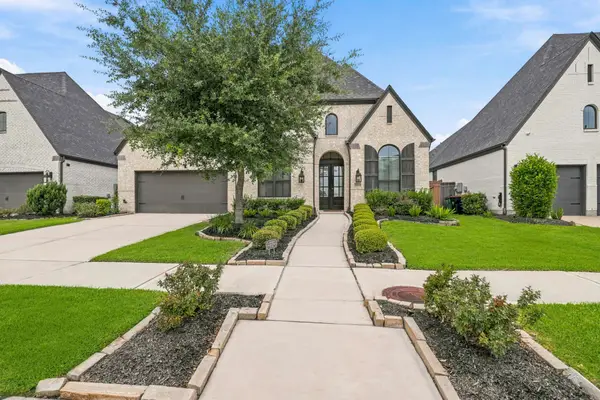
Built by Toll Brothers, the LANGDON CLASSIC PLAN features a timeless painted-brick exterior and open floor plan. PURCHASED NEW FROM THE BUILDER IN 2024, FRESHLY PAINTED AND NEW CARPET IN 2026—SHOWS AND FEELS LIKE NEW! A two-story foyer with elegant curved staircase leads to a secluded guest room with full bath and private study with double doors. FIRST-FLOOR PRIMARY SUITE PLUS SECONDARY BEDROOM WITH FULL BATH. The spacious great room with linear electric fireplace opens to the gourmet kitchen. The luxurious primary suite offers cathedral ceiling, backyard views, separate tub and shower, dual vanities and generous walk-in closet. Upstairs features a spacious game room, two sizable bedrooms and Jack-and-Jill bath. OVERSIZED 3-CAR GARAGE. INCREDIBLE LOCATION! Enjoy resort-style community amenities. STEPS AWAY FROM DONALD LEONETTI ELEMENTARY SCHOOL & RONALD THORNTON MIDDLE SCHOOL!
Contact an agent
Home facts
- Year built:2023
- Subdivision & Development:Sienna - Select Collection
- Listing ID #:3361997
- Updated:September 19, 2026 at 02:15 AM
Rooms and interior
- Bedrooms:4
- Total bathrooms:4
- Full bathrooms:3
- Half bathrooms:1
- Rooms Total:10
- Flooring:Carpet, Engineered Hardwood, Tile
- Dining Description:Kitchen Dining Combo
- Bathrooms Description:Separate Shower
- Kitchen Description:Dishwasher, Disposal, Electric Oven, Gas Cooktop, Kitchen Dining Combo, Kitchen Family Room Combo, Kitchen Island, Microwave, Pantry, Refrigerator
- Living area:3,455 sq. ft.
Heating and cooling
- Cooling:Central Air, Electric, Zoned
- Heating:Central, Gas, Zoned
- Central air:Yes
Structure and exterior
- Roof:Composition
- Year built:2023
- Building area:3,455 sq. ft.
- Lot Features:Subdivision
- Architectural Style:Traditional
- Construction Materials:Brick
- Exterior Features:Fence, Fully Fenced, Patio, Sprinkler Irrigation
- Foundation Description:Slab
- Levels:2 Stories
Schools
- High school:ALMETA CRAWFORD HIGH SCHOOL
- Middle school:THORNTON MIDDLE SCHOOL (FORT BEND)
- Elementary school:LEONETTI ELEMENTARY SCHOOL
Utilities
- Sewer:Public Sewer
Finances and disclosures
- Price:$650,000
- Price per sq. ft.:$188.13
Features and amenities
- Appliances:Dishwasher, Disposal, Electric Oven, Gas Cooktop, Microwave, Refrigerator
- Amenities:Ceiling Fans, High Ceilings, Programmable Thermostat, Smoke Detectors
Parking
- Parking description:Garage, Garage Door Opener, Oversized, Tandem
- Garage:Yes
- Garage spaces:3
New listings near 1907 Camille Park Drive
- New
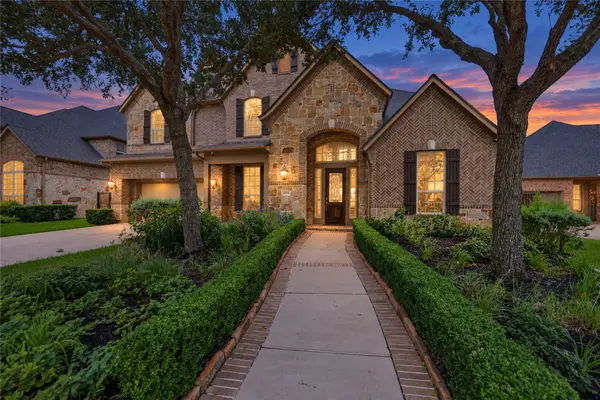 $715,000Active4 beds 4 baths3,882 sq. ft.
6915 Mountain Creek Lane, Missouri City, TX 77459
MLS# 29184973Listed by: REAL BROKER, LLC - New
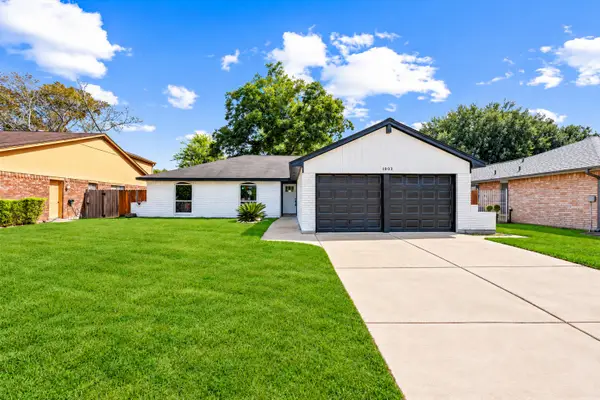 $258,888Active3 beds 2 baths1,630 sq. ft.
1803 Thornbrook Drive, Missouri City, TX 77489
MLS# 44287264Listed by: PAK HOME REALTY NORTH WEST - New
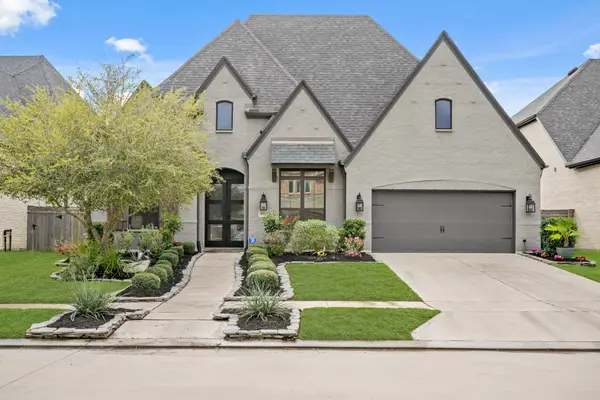 $725,000Active4 beds 4 baths3,054 sq. ft.
8902 Iron Forge Road, Missouri City, TX 77459
MLS# 32327990Listed by: COLDWELL BANKER REALTY - SUGAR LAND - New
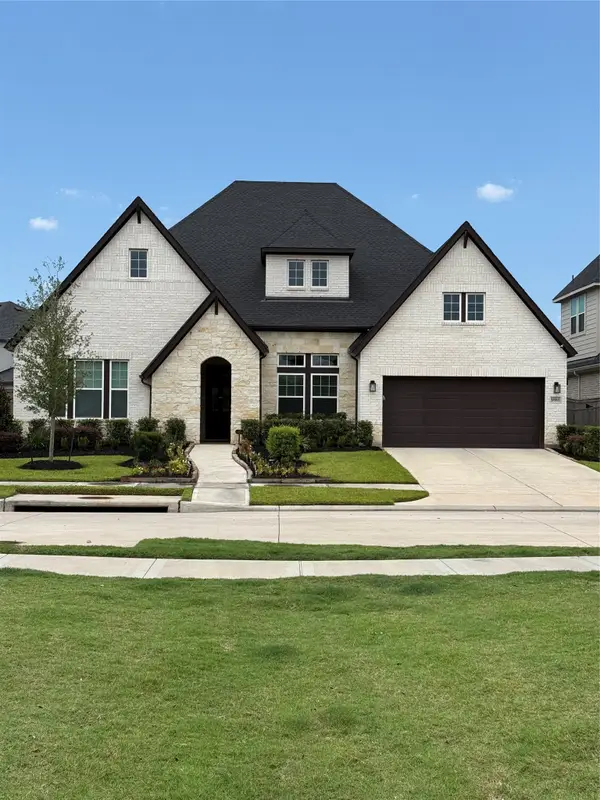 $585,000Active4 beds 4 baths3,089 sq. ft.
9911 Deep Water Drive, Missouri City, TX 77459
MLS# 21144422Listed by: HOMESMART - New
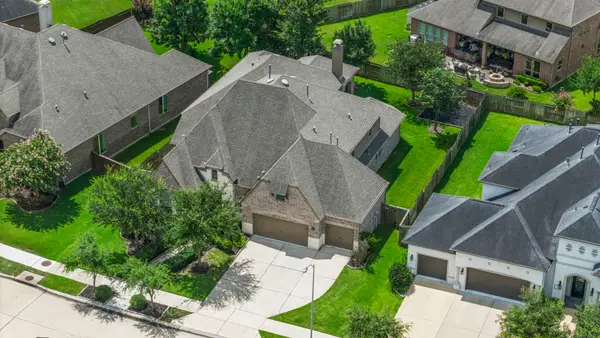 $700,000Active5 beds 6 baths4,202 sq. ft.
9410 Mount Logan, Missouri City, TX 77459
MLS# 48661208Listed by: RE/MAX FINE PROPERTIES - Open Sun, 1 to 3pmNew
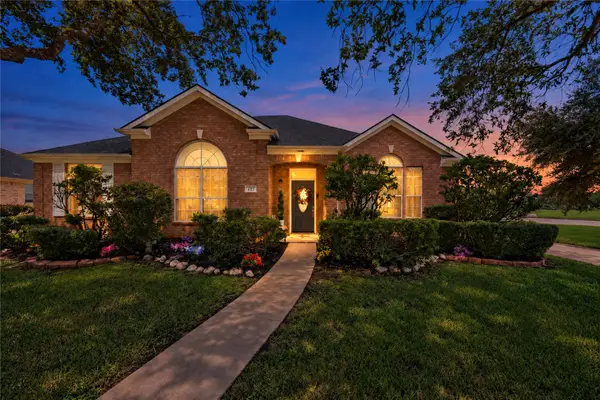 $320,000Active4 beds 2 baths2,279 sq. ft.
427 Fern Meadow Drive, Missouri City, TX 77459
MLS# 62921010Listed by: REAL BROKER, LLC - New
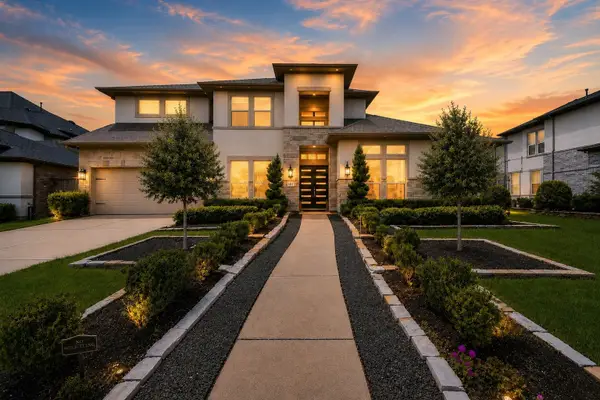 $860,000Active4 beds 6 baths4,228 sq. ft.
10611 Sawmill Park Drive, Missouri City, TX 77459
MLS# 68731602Listed by: PREMIER HAUS REALTY, LLC - New
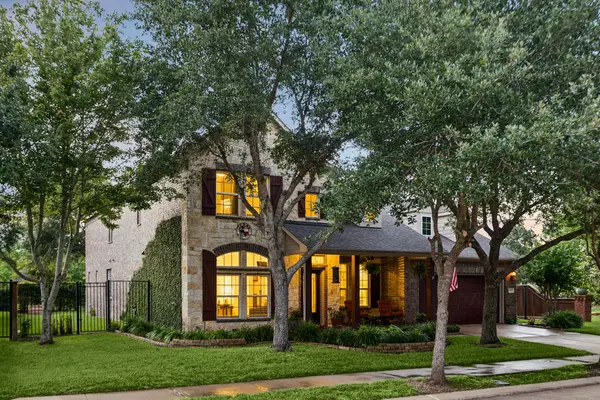 $610,000Active5 beds 4 baths4,221 sq. ft.
3102 London Lane, Missouri City, TX 77459
MLS# 48439738Listed by: MARTHA TURNER SOTHEBY'S INTERNATIONAL REALTY - Open Sat, 1 to 3pmNew
 $574,900Active4 beds 4 baths3,035 sq. ft.
2523 Tradewind Pass Drive, Missouri City, TX 77459
MLS# 30140891Listed by: SADLER REALTY


Protect your home and budget from life's surprises with an Assurant Home Warranty, backed by a partner that supports you through every step of homeownership. Explore Plans.
© 2026 Better Homes and Gardens Real Estate LLC. An Anywhere Real Estate company. All rights reserved. Better Homes and Gardens® Real Estate is a registered trademark owned by Meredith Operations Corporation, licensed to Better Homes and Gardens Real Estate LLC and used with permission. Better Homes and Gardens Real Estate LLC fully supports the principles of the Fair Housing Act and the Equal Opportunity Act. Listing information is deemed reliable but is not guaranteed accurate.
Each office is independently owned and operated.
Any services or products provided by third parties are not provided by, affiliated with or related to Better Homes and Gardens Real Estate LLC, or its affiliated companies.