
2030 Pembrook Place, Missouri City, TX 77459
Local realty services provided by:Better Homes and Gardens Real Estate Gary Greene
2030 Pembrook Place,Missouri City, TX 77459
$699,000
- 3 Beds
- 3 Baths
- 2,743 sq. ft.
- Single family
- Active
Listed by: jeffrey sadler
Office: sadler realty281-915-4000
MLS#:9710435
Source:HARMLS
Price summary
- Price:$699,000
- Price per sq. ft.:$254.83
- Monthly HOA dues:$131.67
About this home
Experience refined living in this Breathtaking single story home w/ SPARKLING POOL & SPA in Sienna. Perfectly positioned on a OVERSIZED CORNER LOT, this Exceptional home combines modern luxury w/ the perfect blend of indoor/outdoor living. LOADED W/ UPGRADES! Gorgeous brick & stone exterior w/ front porch leads to the beautiful gallery entry. Study w/ custom barn doors. Extensive European white oak hardwood floors flow throughout. Elevated main living area showcases a open-concept design w/ seamless spaces that flow from the spacious family room w/ vaulted ceiling w/ wood beams & stacked stone fireplace w/ custom built-ins to the chef’s island kitchen w/ quartz counters, extensive cabinetry, pot filler & custom vent hood. Luxurious primary suite & spa-inspired bath + walk-in closet connects to the fabulous laundry room. Step out onto the covered patio & enjoy the backyard resort. Plenty of green space + storage shed. Rare opportunity to find a newly built home w/ pool/spa included!
Contact an agent
Home facts
- Year built:2019
- Subdivision & Development:SIENNA
- Listing ID #:9710435
- Updated:October 08, 2026 at 08:15 PM
Rooms and interior
- Bedrooms:3
- Total bathrooms:3
- Full bathrooms:2
- Half bathrooms:1
- Rooms Total:7
- Flooring:Carpet, Tile, Wood
- Bathrooms Description:Separate Shower, Soaking Tub
- Kitchen Description:Butlers Pantry, Dishwasher, Disposal, Double Oven, Electric Oven, Gas Cooktop, Kitchen Family Room Combo, Kitchen Island, Microwave, Pantry, Pot Filler, Quartz Counters, Walk In Pantry
- Living area:2,743 sq. ft.
Heating and cooling
- Cooling:Central Air, Electric
- Heating:Central, Gas
- Central air:Yes
Structure and exterior
- Roof:Composition
- Year built:2019
- Building area:2,743 sq. ft.
- Lot area:0.24 Acres
- Lot Features:Corner Lot, Near Golf Course, Side Yard, Subdivision
- Architectural Style:Traditional
- Construction Materials:Brick, Stone, Wood Siding
- Exterior Features:Fence, Fully Fenced, Hot Tub Spa, Patio, Porch, Private Yard, Storage, Tennis Courts
- Foundation Description:Slab
- Levels:1 Story
Schools
- High school:RIDGE POINT HIGH SCHOOL
- Middle school:THORNTON MIDDLE SCHOOL (FORT BEND)
- Elementary school:LEONETTI ELEMENTARY SCHOOL
Utilities
- Sewer:Public Sewer
Finances and disclosures
- Price:$699,000
- Price per sq. ft.:$254.83
- Tax amount:$15,642 (2026)
Features and amenities
- Appliances:Dishwasher, Disposal, Double Oven, Electric Oven, Gas Cooktop, Microwave
- Amenities:Ceiling Fans, High Ceilings, Prewired, Programmable Thermostat, Security System - Owned, Smoke Detectors, Vaulted Ceilings
- Pool features:Gunite, Heated, In Ground
Parking
- Parking description:Garage, Garage Door Opener
- Garage:Yes
- Garage spaces:2
New listings near 2030 Pembrook Place
- New
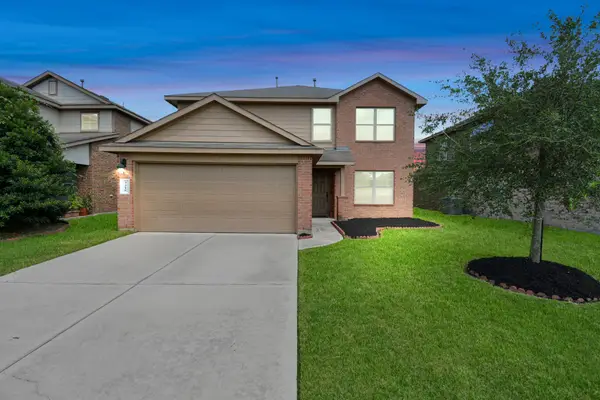 $330,000Active4 beds 3 baths2,489 sq. ft.
3210 Aldridge Drive, Missouri City, TX 77459
MLS# 9483891Listed by: MIH REALTY, LLC - New
 $475,000Active3 beds 3 baths3,504 sq. ft.
3707 Cat Springs Lane, Missouri City, TX 77459
MLS# 39536477Listed by: COMPASS RE TEXAS, LLC - WEST HOUSTON - New
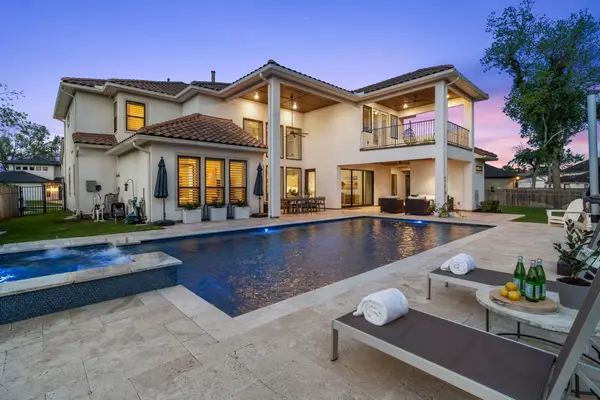 $1,550,000Active5 beds 6 baths5,897 sq. ft.
9218 Fox Bend Lane, Missouri City, TX 77459
MLS# 8848954Listed by: KELLER WILLIAMS MEMORIAL - Open Sat, 1 to 3pmNew
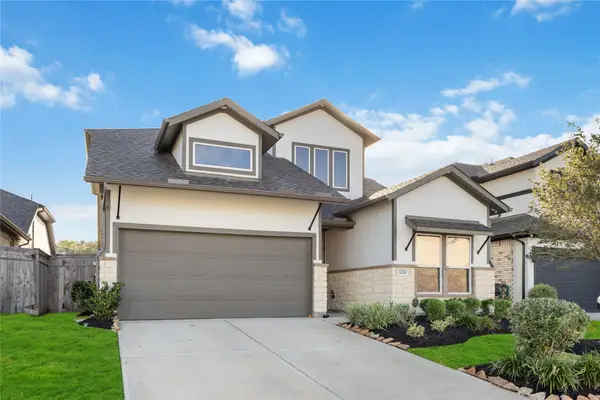 $410,000Active4 beds 3 baths2,385 sq. ft.
1210 Timber Brook Drive, Missouri City, TX 77459
MLS# 65041414Listed by: BROOKS & DAVIS REAL ESTATE - New
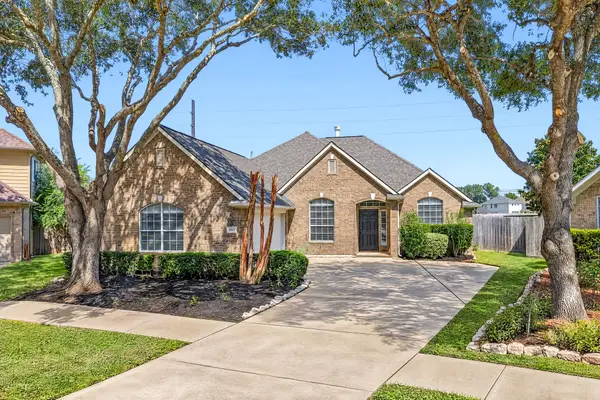 $365,000Active5 beds 3 baths2,393 sq. ft.
4011 Grayson Court, Missouri City, TX 77459
MLS# 15266545Listed by: WHITE HOUSE GLOBAL PROPERTIES - New
 $425,000Active4 beds 3 baths2,457 sq. ft.
3503 Kent Knoll, Missouri City, TX 77459
MLS# 69509917Listed by: EXP REALTY LLC - New
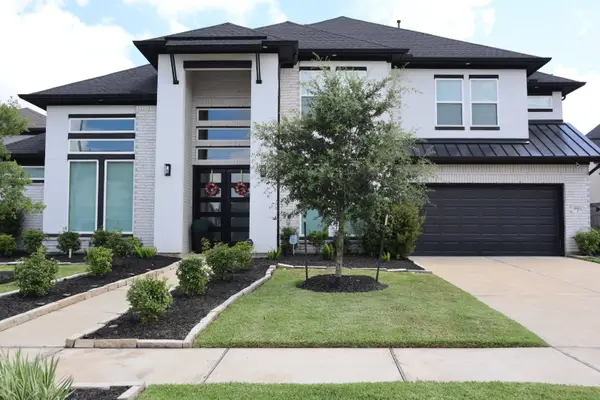 $950,000Active5 beds 6 baths4,605 sq. ft.
9911 Regal Bend Drive, Missouri City, TX 77459
MLS# 29909981Listed by: LPT REALTY, LLC - New
 $360,000Active3 beds 3 baths2,131 sq. ft.
1934 Olivos Street, Missouri City, TX 77459
MLS# 7372127Listed by: KELLER WILLIAMS REALTY SOUTHWEST - New
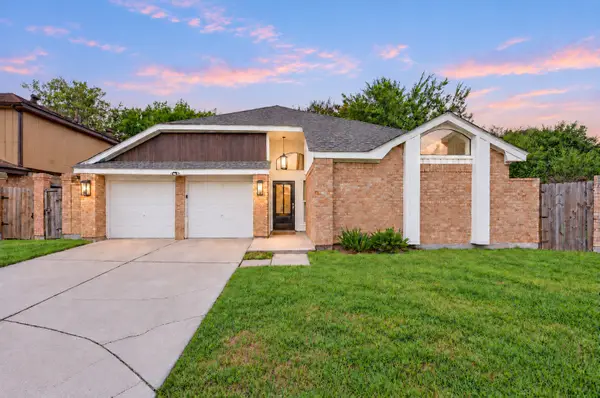 $285,000Active3 beds 2 baths1,862 sq. ft.
7842 Micheline Circle, Missouri City, TX 77071
MLS# 94127051Listed by: EXP REALTY LLC - New
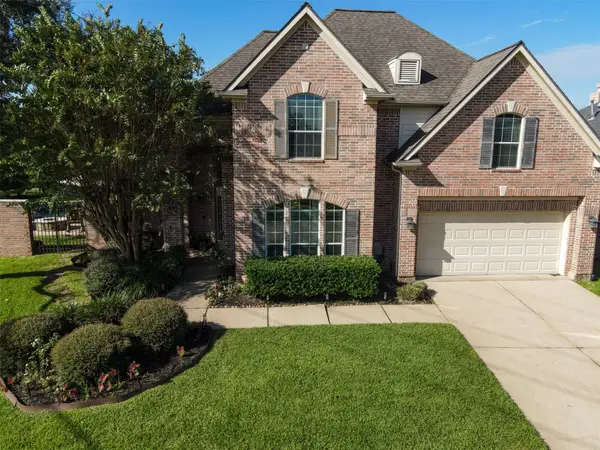 $519,999Active3 beds 3 baths2,916 sq. ft.
9918 Chriesman Way Way, Missouri City, TX 77459
MLS# 65872391Listed by: CB&A, REALTORS- SOUTHEAST


Protect your home and budget from life's surprises with an Assurant Home Warranty, backed by a partner that supports you through every step of homeownership. Explore Plans.
© 2026 Better Homes and Gardens Real Estate LLC. An Anywhere Real Estate company. All rights reserved. Better Homes and Gardens® Real Estate is a registered trademark owned by Meredith Operations Corporation, licensed to Better Homes and Gardens Real Estate LLC and used with permission. Better Homes and Gardens Real Estate LLC fully supports the principles of the Fair Housing Act and the Equal Opportunity Act. Listing information is deemed reliable but is not guaranteed accurate.
Each office is independently owned and operated.
Any services or products provided by third parties are not provided by, affiliated with or related to Better Homes and Gardens Real Estate LLC, or its affiliated companies.