
2033 Wildwood Ridge Drive, Missouri City, TX 77489
Local realty services provided by:Better Homes and Gardens Real Estate Hometown
2033 Wildwood Ridge Drive,Missouri City, TX 77489
$250,000
- 3 Beds
- 3 Baths
- 1,866 sq. ft.
- Single family
- Active
Listed by: carlos j. martinez
Office: prg, realtors713-461-1230
MLS#:11349831
Source:HARMLS
Price summary
- Price:$250,000
- Price per sq. ft.:$133.98
- Monthly HOA dues:$22.5
About this home
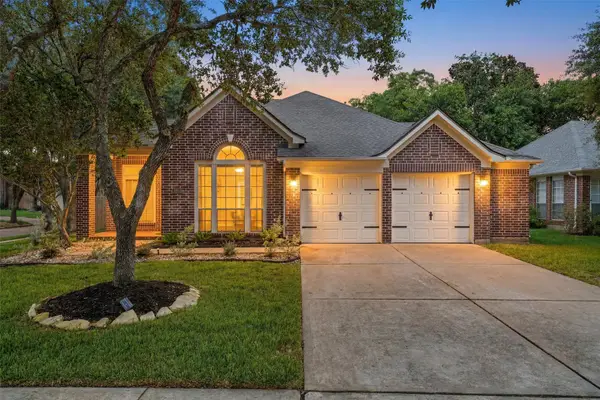
Welcome to this charming 2-story brick home in peaceful Hunters Glen! Zoned to acclaimed Fort Bend ISD, this 3/4 bed, 2.5 bath home boasts soaring ceilings, hardwood floors downstairs & on the stairs, and ceiling fans throughout. The main level features a versatile layout with a cozy fireplace, formal living room, half bath, and a non-primary bedroom—with the formal dining converted into a flex room ideal for a home office, study, or studio. The spacious kitchen shines with granite countertops & abundant cabinet storage. Upstairs features 2 ample bedrooms with walk-in closets, a full bath, and a private primary suite with a spa-like bath, granite vanities, soaking tub, & separate shower. Enjoy a beautifully manicured, fully fenced backyard perfect for relaxing. Unbeatable location near Hunters Glen Park, Quail Valley Golf Course & HCC, with fast access to Hwy 90, FB Tollway, Hwy 6, Beltway 8, & I-59. Don't wait—call or text now to schedule your private tour!
Contact an agent
Home facts
- Year built:1986
- Subdivision & Development:Hunters Green
- Listing ID #:11349831
- Updated:October 14, 2026 at 10:20 PM
Rooms and interior
- Bedrooms:3
- Total bathrooms:3
- Full bathrooms:2
- Half bathrooms:1
- Rooms Total:10
- Flooring:Tile, Wood
- Bathrooms Description:Separate Shower, Soaking Tub, Tub Shower
- Kitchen Description:Dishwasher, Disposal, Gas Oven, Gas Range, Granite Counters, Microwave, Pantry
- Living area:1,866 sq. ft.
Heating and cooling
- Cooling:Central Air, Electric
- Heating:Central, Gas
- Central air:Yes
Structure and exterior
- Roof:Composition
- Year built:1986
- Building area:1,866 sq. ft.
- Lot area:0.11 Acres
- Lot Features:Subdivision
- Architectural Style:Traditional
- Construction Materials:Brick
- Exterior Features:Fence, Private Yard
- Foundation Description:Slab
- Levels:2 Stories
Schools
- High school:MARSHALL HIGH SCHOOL (FORT BEND)
- Middle school:MISSOURI CITY MIDDLE SCHOOL
- Elementary school:ARMSTRONG ELEMENTARY SCHOOL (FORT BEND)
Utilities
- Sewer:Public Sewer
Finances and disclosures
- Price:$250,000
- Price per sq. ft.:$133.98
- Tax amount:$5,369 (2026)
Features and amenities
- Appliances:Dishwasher, Disposal, Gas Oven, Gas Range, Microwave
- Amenities:Ceiling Fans, Entrance Foyer, High Ceilings, Smoke Detectors
Parking
- Parking description:Garage
- Garage:Yes
- Garage spaces:2
New listings near 2033 Wildwood Ridge Drive
- New
 $319,900Active3 beds 2 baths1,728 sq. ft.
9407 Lantern Light Drive, Missouri City, TX 77459
MLS# 35533437Listed by: MOD REALTY, LLC - New
 $340,000Active4 beds 3 baths2,693 sq. ft.
3339 Antelope Hills Drive, Missouri City, TX 77459
MLS# 66057712Listed by: CITY GROUP PROPERTIES - New
 $265,000Active4 beds 2 baths1,745 sq. ft.
3114 Mission Valley Drive, Missouri City, TX 77459
MLS# 13901300Listed by: EXP REALTY LLC - New
 $259,000Active3 beds 2 baths1,942 sq. ft.
7810 Poitiers Drive, Houston, TX 77071
MLS# 58939992Listed by: RE/MAX COMPASS - New
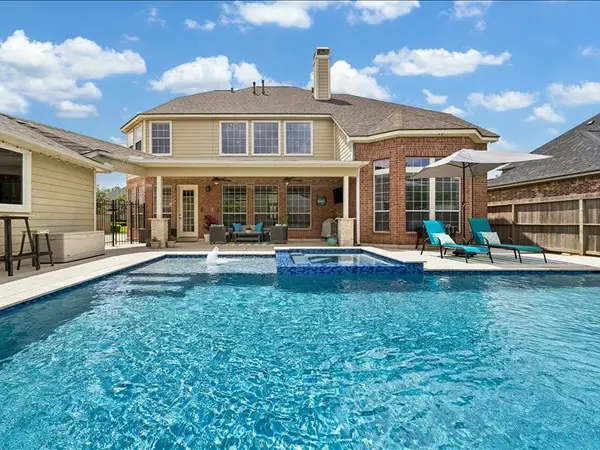 $639,500Active4 beds 4 baths4,196 sq. ft.
9007 Avebury Stone Circle, Missouri City, TX 77459
MLS# 28427735Listed by: KELLER WILLIAMS REALTY SOUTHWEST - New
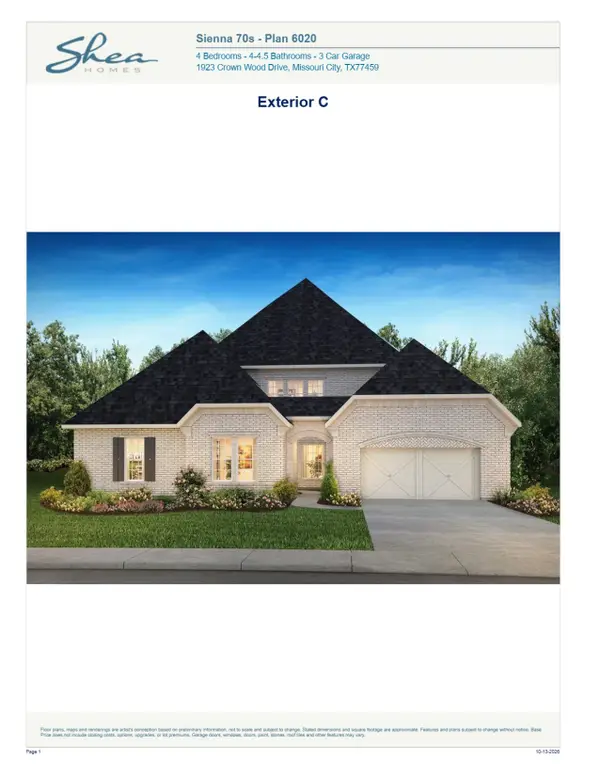 $819,990Active4 beds 5 baths4,182 sq. ft.
2211 Creek Run Drive, Missouri City, TX 77459
MLS# 8946771Listed by: SHEA HOMES - New
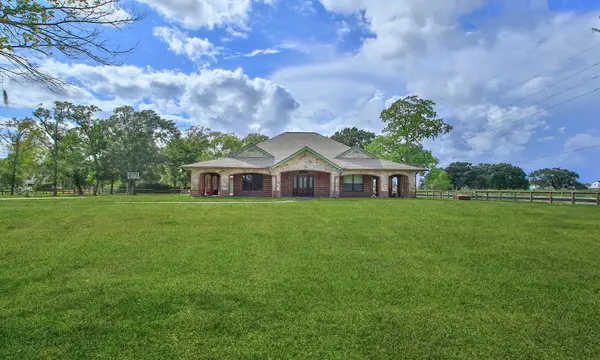 $895,000Active3 beds 3 baths3,159 sq. ft.
7806 Spirit Hollow Court, Missouri City, TX 77459
MLS# 71122036Listed by: HOMESMART - New
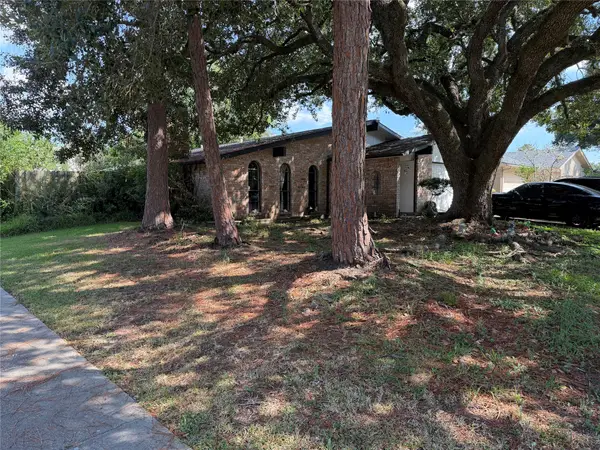 $269,000Active3 beds 2 baths1,854 sq. ft.
3103 Meadowview Drive, Missouri City, TX 77459
MLS# 20789679Listed by: REALM REAL ESTATE PROFESSIONALS - SUGAR LAND - New
 $339,900Active4 beds 2 baths2,095 sq. ft.
3415 Mcmahon Way, Missouri City, TX 77459
MLS# 44532713Listed by: REAL BROKER, LLC


Protect your home and budget from life's surprises with an Assurant Home Warranty, backed by a partner that supports you through every step of homeownership. Explore Plans.
© 2026 Better Homes and Gardens Real Estate LLC. An Anywhere Real Estate company. All rights reserved. Better Homes and Gardens® Real Estate is a registered trademark owned by Meredith Operations Corporation, licensed to Better Homes and Gardens Real Estate LLC and used with permission. Better Homes and Gardens Real Estate LLC fully supports the principles of the Fair Housing Act and the Equal Opportunity Act. Listing information is deemed reliable but is not guaranteed accurate.
Each office is independently owned and operated.
Any services or products provided by third parties are not provided by, affiliated with or related to Better Homes and Gardens Real Estate LLC, or its affiliated companies.