
7806 Spirit Hollow Court, Missouri City, TX 77459
Local realty services provided by:Better Homes and Gardens Real Estate Hometown
7806 Spirit Hollow Court,Missouri City, TX 77459
$895,000
- 3 Beds
- 3 Baths
- 3,159 sq. ft.
- Single family
- Active
Listed by: colleen hawkins
Office: homesmart713-785-6666
MLS#:71122036
Source:HARMLS
Price summary
- Price:$895,000
- Price per sq. ft.:$283.32
- Monthly HOA dues:$66.67
About this home
Nestled in a sought-after community, this charming custom built home situated on 4.281 acres and located on a cul-de-sac boasts modern upgrades and a spacious layout. The open-concept kitchen features Quartz countertops, lots of cabinets and counter space perfect for entertaining. Relax in the cozy living room with a gas log fireplace, or retreat to the private backyard oasis. The master suite offers a luxurious en-suite bathroom and walk-in closet as well as an adjacent office. Other features include wrap around porch, lots of storage, wood floors in formals, carpet in bedrooms, ceiling fans, recently painted inside and out, crown molding, several sets of French Doors to the exterior, 3 car oversized attached garage, sprinkler system, water softener and walking trail in back acreage. Full home generator. Don't miss out on this remarkable property! Schedule your showing today.
Contact an agent
Home facts
- Year built:2001
- Subdivision & Development:Sienna Point Sec 1
- Listing ID #:71122036
- Updated:October 14, 2026 at 09:10 PM
Rooms and interior
- Bedrooms:3
- Total bathrooms:3
- Full bathrooms:2
- Half bathrooms:1
- Rooms Total:8
- Flooring:Carpet, Tile, Wood
- Bathrooms Description:Jetted Tub, Separate Shower, Tub Shower
- Kitchen Description:Breakfast Bar, Butlers Pantry, Dishwasher, Disposal, Dry Bar, Electric Cooktop, Electric Oven, Kitchen Family Room Combo, Microwave, Pantry, Refrigerator, Walk In Pantry
- Living area:3,159 sq. ft.
Heating and cooling
- Cooling:Central Air, Electric
- Heating:Propane
- Central air:Yes
Structure and exterior
- Roof:Composition
- Year built:2001
- Building area:3,159 sq. ft.
- Lot area:4.28 Acres
- Lot Features:Cleared, Cul De Sac, Subdivision, Wooded
- Architectural Style:Ranch
- Construction Materials:Brick, Cement Siding, Stone
- Exterior Features:Fence, Fully Fenced, Patio, Porch, Tennis Courts
- Foundation Description:Slab
- Levels:1 Story
Schools
- High school:ALMETA CRAWFORD HIGH SCHOOL
- Middle school:ASHLEY COLEMAN MIDDLE SCHOOL
- Elementary school:FERNDELL HENRY ELEMENTARY
Utilities
- Water:Well
- Sewer:Aerobic Septic
Finances and disclosures
- Price:$895,000
- Price per sq. ft.:$283.32
- Tax amount:$18,170 (2026)
Features and amenities
- Appliances:Dishwasher, Disposal, Electric Cooktop, Electric Oven, Microwave, Refrigerator, Water Softener Owned
- Amenities:Ceiling Fans, Crown Molding, Entrance Foyer, Prewired, Programmable Thermostat, Security Gate, Security System - Owned, Smoke Detectors, Water Softner - Owned, Window Coverings
Parking
- Parking description:Driveway, Electric Gate, Garage, Garage Door Opener, Oversized
- Garage:Yes
- Garage spaces:3
New listings near 7806 Spirit Hollow Court
- New
 $319,900Active3 beds 2 baths1,728 sq. ft.
9407 Lantern Light Drive, Missouri City, TX 77459
MLS# 35533437Listed by: MOD REALTY, LLC - New
 $340,000Active4 beds 3 baths2,693 sq. ft.
3339 Antelope Hills Drive, Missouri City, TX 77459
MLS# 66057712Listed by: CITY GROUP PROPERTIES - New
 $250,000Active3 beds 3 baths1,866 sq. ft.
2033 Wildwood Ridge Drive, Missouri City, TX 77489
MLS# 11349831Listed by: PRG, REALTORS - New
 $265,000Active4 beds 2 baths1,745 sq. ft.
3114 Mission Valley Drive, Missouri City, TX 77459
MLS# 13901300Listed by: EXP REALTY LLC - New
 $259,000Active3 beds 2 baths1,942 sq. ft.
7810 Poitiers Drive, Houston, TX 77071
MLS# 58939992Listed by: RE/MAX COMPASS - New
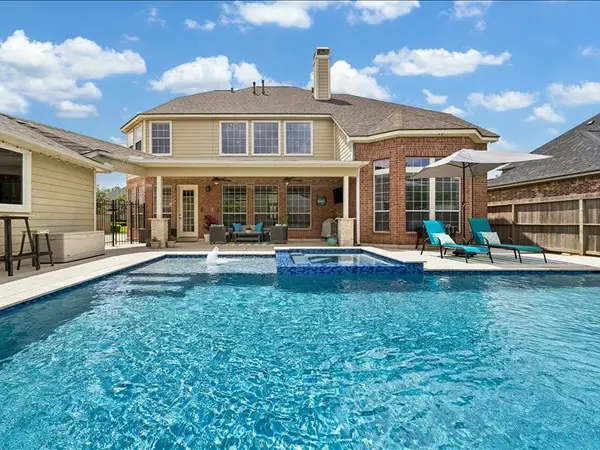 $639,500Active4 beds 4 baths4,196 sq. ft.
9007 Avebury Stone Circle, Missouri City, TX 77459
MLS# 28427735Listed by: KELLER WILLIAMS REALTY SOUTHWEST - New
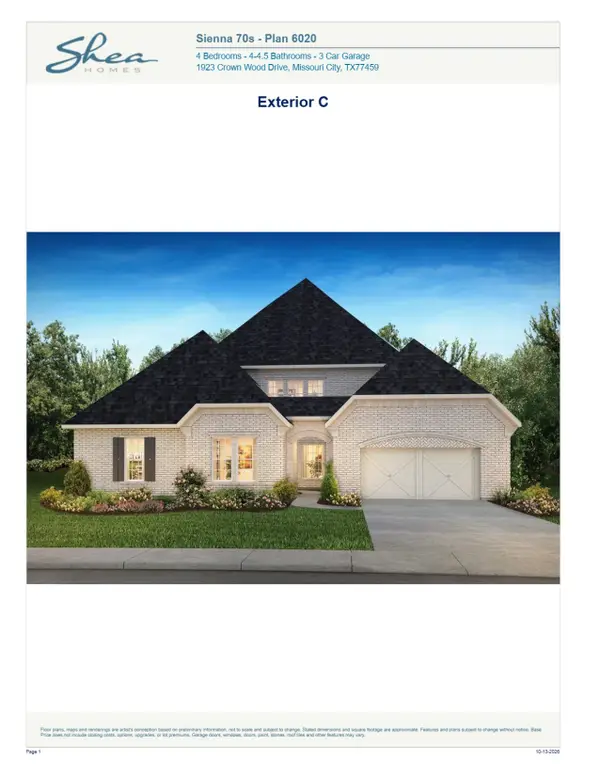 $819,990Active4 beds 5 baths4,182 sq. ft.
2211 Creek Run Drive, Missouri City, TX 77459
MLS# 8946771Listed by: SHEA HOMES - New
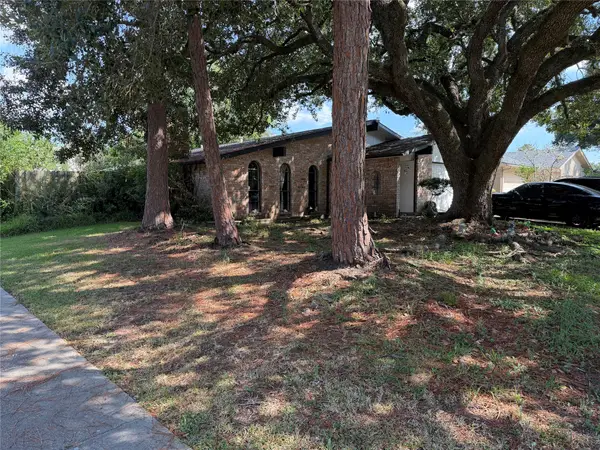 $269,000Active3 beds 2 baths1,854 sq. ft.
3103 Meadowview Drive, Missouri City, TX 77459
MLS# 20789679Listed by: REALM REAL ESTATE PROFESSIONALS - SUGAR LAND - New
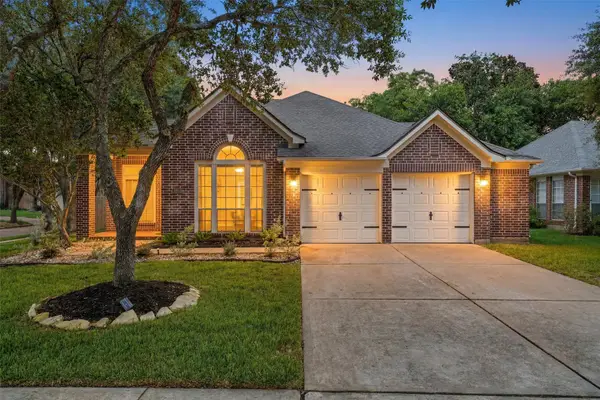 $339,900Active4 beds 2 baths2,095 sq. ft.
3415 Mcmahon Way, Missouri City, TX 77459
MLS# 44532713Listed by: REAL BROKER, LLC


Protect your home and budget from life's surprises with an Assurant Home Warranty, backed by a partner that supports you through every step of homeownership. Explore Plans.
© 2026 Better Homes and Gardens Real Estate LLC. An Anywhere Real Estate company. All rights reserved. Better Homes and Gardens® Real Estate is a registered trademark owned by Meredith Operations Corporation, licensed to Better Homes and Gardens Real Estate LLC and used with permission. Better Homes and Gardens Real Estate LLC fully supports the principles of the Fair Housing Act and the Equal Opportunity Act. Listing information is deemed reliable but is not guaranteed accurate.
Each office is independently owned and operated.
Any services or products provided by third parties are not provided by, affiliated with or related to Better Homes and Gardens Real Estate LLC, or its affiliated companies.