
2307 Orchard Way, Missouri City, TX 77459
Local realty services provided by:Better Homes and Gardens Real Estate Hometown
2307 Orchard Way,Missouri City, TX 77459
$628,000
- 5 Beds
- 5 Baths
- 3,834 sq. ft.
- Single family
- Active
Upcoming open houses
- Sat, Sep 2602:00 pm - 04:00 pm
Listed by: alexis weeks
Office: exp realty llc.888-519-7431
MLS#:62025157
Source:HARMLS
Price summary
- Price:$628,000
- Price per sq. ft.:$163.8
- Monthly HOA dues:$128.58
About this home
WOW! A jaw-dropping David Weekley home, STEPS away from Sawmill Lake Club, which has a large pool, splash pad, park with zip lining, fitness center, food trucks, beach access, lake & sports courts! Large oversized lot at end of cul-de-sac with no back or front neighbors! Outside, you'll find soffit lighting, extended back patio, full yard sprinkler system and outdoor gas hookup. The kitchen features custom Kent More extended cabinets, under cabinet lighting, double oven, stainless steel appliances, a custom vent hood and possibly the largest island you've ever seen! The primary bathroom features a frameless, tile-to-ceiling shower, his/hers sinks with upgraded porcelain tiles. Engineered hardwood floors throughout the entire first floor, fully wired for security system, enclosed study, 8-foot doors and high ceilings. A home made for being the hangout spot, easily walkable to Leonetti, Thornton and Ridge Point. Book your showing today and see all Sienna has to offer!
Contact an agent
Home facts
- Year built:2016
- Subdivision & Development:Sienna Village Of Destrehan Sec 4
- Listing ID #:62025157
- Updated:September 25, 2026 at 12:07 PM
Rooms and interior
- Bedrooms:5
- Total bathrooms:5
- Full bathrooms:4
- Half bathrooms:1
- Rooms Total:10
- Flooring:Carpet, Tile, Wood
- Bathrooms Description:Separate Shower, Soaking Tub, Tub Shower
- Kitchen Description:Dishwasher, Disposal, Double Oven, Gas Cooktop, Granite Counters, Kitchen Family Room Combo, Kitchen Island, Microwave, Pantry, Refrigerator
- Living area:3,834 sq. ft.
Heating and cooling
- Cooling:Central Air, Electric
- Heating:Central, Gas
- Central air:Yes
Structure and exterior
- Roof:Composition
- Year built:2016
- Building area:3,834 sq. ft.
- Lot area:0.28 Acres
- Lot Features:Cul De Sac, Near Golf Course, Subdivision, Wooded
- Architectural Style:Traditional
- Construction Materials:Stucco
- Exterior Features:Fence, Fully Fenced, Patio, Private Yard, Sprinkler Irrigation, Tennis Courts
- Foundation Description:Slab
- Levels:2 Stories
Schools
- High school:RIDGE POINT HIGH SCHOOL
- Middle school:THORNTON MIDDLE SCHOOL (FORT BEND)
- Elementary school:LEONETTI ELEMENTARY SCHOOL
Utilities
- Sewer:Public Sewer
Finances and disclosures
- Price:$628,000
- Price per sq. ft.:$163.8
- Tax amount:$17,516 (2025)
Features and amenities
- Appliances:Dishwasher, Disposal, Double Oven, Dryer, Gas Cooktop, Microwave, Refrigerator, Washer
- Laundry features:Dryer, Washer
- Amenities:High Ceilings
Parking
- Parking description:Electric Vehicle Charging Stations, Garage, Garage Door Opener
- Garage:Yes
- Garage spaces:3
New listings near 2307 Orchard Way
- New
 $450,000Active4 beds 3 baths2,846 sq. ft.
2826 Spring Lakes, Missouri City, TX 77459
MLS# 63077336Listed by: ABEL SANCHEZ, BROKER - New
 $199,999Active4 beds 2 baths1,278 sq. ft.
2019 Greenwest Drive, Missouri City, TX 77489
MLS# 61748737Listed by: GLASS HOUSE REALTY LLC - New
 $599,900Active4 beds 4 baths3,373 sq. ft.
9702 Caldwell Way, Missouri City, TX 77459
MLS# 29154414Listed by: WORLD WIDE REALTY,LLC - New
 $289,900Active3 beds 3 baths2,089 sq. ft.
3543 Duncaster Drive, Missouri City, TX 77459
MLS# 44736081Listed by: CAMELOT REALTY GROUP - New
 $518,850Active5 beds 4 baths2,650 sq. ft.
11046 Valley Fort Drive, Missouri City, TX 77459
MLS# 15905785Listed by: RE/MAX FINE PROPERTIES - New
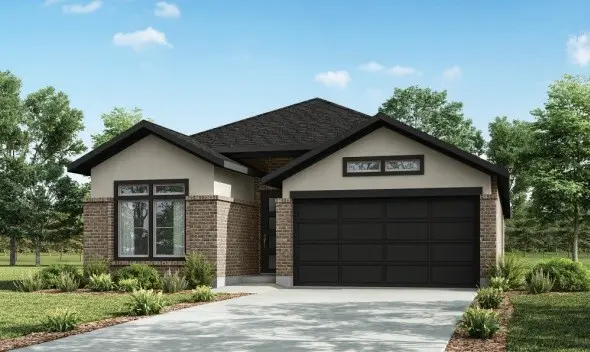 $476,140Active3 beds 2 baths2,134 sq. ft.
11038 Valley Fort Drive, Missouri City, TX 77459
MLS# 36704409Listed by: RE/MAX FINE PROPERTIES - New
 $505,765Active4 beds 3 baths2,385 sq. ft.
11042 Valley Fort Drive, Missouri City, TX 77459
MLS# 39568558Listed by: RE/MAX FINE PROPERTIES - New
 $375,000Active3 beds 2 baths2,206 sq. ft.
3906 Inglewood Circle, Missouri City, TX 77459
MLS# 42797711Listed by: EXP REALTY LLC - New
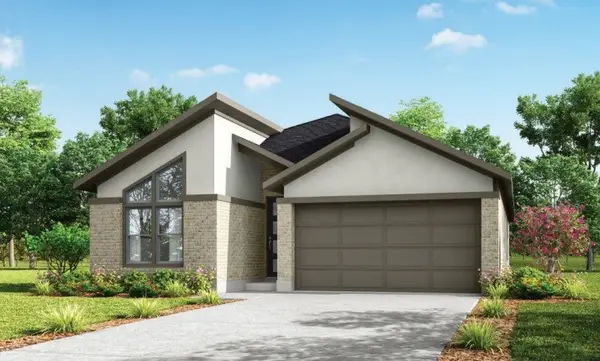 $485,170Active4 beds 3 baths2,300 sq. ft.
11054 Valley Fort Drive, Missouri City, TX 77459
MLS# 42907481Listed by: RE/MAX FINE PROPERTIES - New
 $504,055Active4 beds 3 baths2,649 sq. ft.
11050 Valley Fort Drive, Missouri City, TX 77459
MLS# 55737562Listed by: RE/MAX FINE PROPERTIES


Protect your home and budget from life's surprises with an Assurant Home Warranty, backed by a partner that supports you through every step of homeownership. Explore Plans.
© 2026 Better Homes and Gardens Real Estate LLC. An Anywhere Real Estate company. All rights reserved. Better Homes and Gardens® Real Estate is a registered trademark owned by Meredith Operations Corporation, licensed to Better Homes and Gardens Real Estate LLC and used with permission. Better Homes and Gardens Real Estate LLC fully supports the principles of the Fair Housing Act and the Equal Opportunity Act. Listing information is deemed reliable but is not guaranteed accurate.
Each office is independently owned and operated.
Any services or products provided by third parties are not provided by, affiliated with or related to Better Homes and Gardens Real Estate LLC, or its affiliated companies.