
2643 River Run Road, Missouri City, TX 77459
Local realty services provided by:Better Homes and Gardens Real Estate Hometown
2643 River Run Road,Missouri City, TX 77459
$480,000
- 4 Beds
- 4 Baths
- 3,027 sq. ft.
- Single family
- Active
Listed by: mariana mourad
Office: nb elite realty844-444-6237
MLS#:41951181
Source:HARMLS
Price summary
- Price:$480,000
- Price per sq. ft.:$158.57
- Monthly HOA dues:$131.67
About this home
Welcome to this stunning residence located in one of Missouri City’s most desirable master-planned communities. Designed for both high-end entertaining and effortless daily living, this home offers a light-filled open layout, high ceilings, and premium finishes throughout.
Home Highlights:
Gourmet Kitchen: Features sleek countertops, custom cabinetry, a spacious island, and stainless steel appliances. Primary Retreat: A quiet sanctuary with a spa-inspired en suite bath featuring dual vanities, a soaking tub, and a walk-in closet. Flexible Living: Includes a main-level home office, formal dining space, and a second-story game room. Outdoor Space: Enjoy a covered patio overlooking a generous backyard with room to relax or build your dream pool with no back neighbors. Enjoy resort-style community amenities, scenic trails, top-rated schools, and quick access to major thoroughfares. Schedule your private tour today!
Contact an agent
Home facts
- Year built:2015
- Subdivision & Development:Sienna Village Of Destrehan Sec 3
- Listing ID #:41951181
- Updated:October 08, 2026 at 12:11 PM
Rooms and interior
- Bedrooms:4
- Total bathrooms:4
- Full bathrooms:3
- Half bathrooms:1
- Rooms Total:5
- Kitchen Description:Dishwasher, Disposal, Microwave
- Living area:3,027 sq. ft.
Heating and cooling
- Cooling:Central Air, Electric
- Heating:Central, Gas
- Central air:Yes
Structure and exterior
- Roof:Composition
- Year built:2015
- Building area:3,027 sq. ft.
- Lot area:0.21 Acres
- Lot Features:Subdivision
- Architectural Style:Traditional
- Construction Materials:Brick, Cement Siding, Stone
- Exterior Features:Fence, Private Yard
- Foundation Description:Slab
- Levels:2 Stories
Schools
- High school:RIDGE POINT HIGH SCHOOL
- Middle school:THORNTON MIDDLE SCHOOL (FORT BEND)
- Elementary school:LEONETTI ELEMENTARY SCHOOL
Utilities
- Sewer:Public Sewer
Finances and disclosures
- Price:$480,000
- Price per sq. ft.:$158.57
- Tax amount:$14,066 (2026)
Features and amenities
- Appliances:Dishwasher, Disposal, Microwave
Parking
- Parking description:Garage
- Garage:Yes
- Garage spaces:2
New listings near 2643 River Run Road
- Open Sat, 1 to 3pmNew
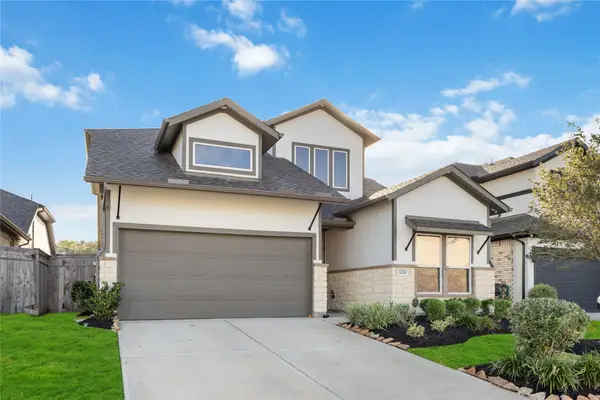 $410,000Active4 beds 3 baths2,385 sq. ft.
1210 Timber Brook Drive, Missouri City, TX 77459
MLS# 65041414Listed by: BROOKS & DAVIS REAL ESTATE - New
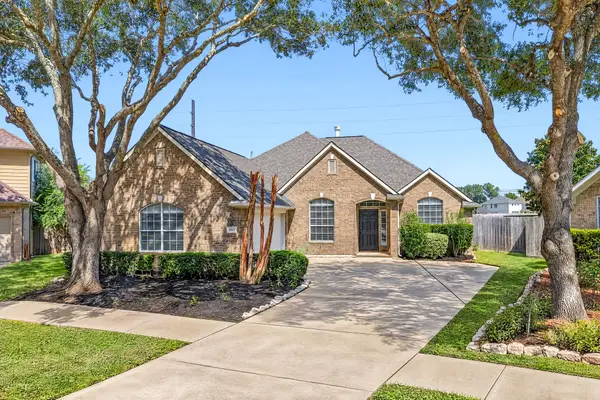 $365,000Active5 beds 3 baths2,393 sq. ft.
4011 Grayson Court, Missouri City, TX 77459
MLS# 15266545Listed by: WHITE HOUSE GLOBAL PROPERTIES - New
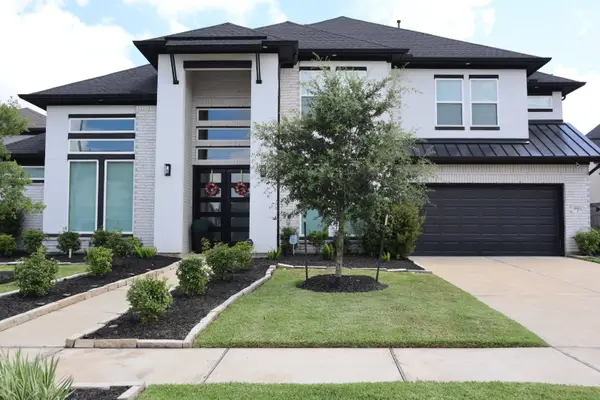 $950,000Active5 beds 6 baths4,605 sq. ft.
9911 Regal Bend Drive, Missouri City, TX 77459
MLS# 29909981Listed by: LPT REALTY, LLC - New
 $360,000Active3 beds 3 baths2,131 sq. ft.
1934 Olivos Street, Missouri City, TX 77459
MLS# 7372127Listed by: KELLER WILLIAMS REALTY SOUTHWEST - New
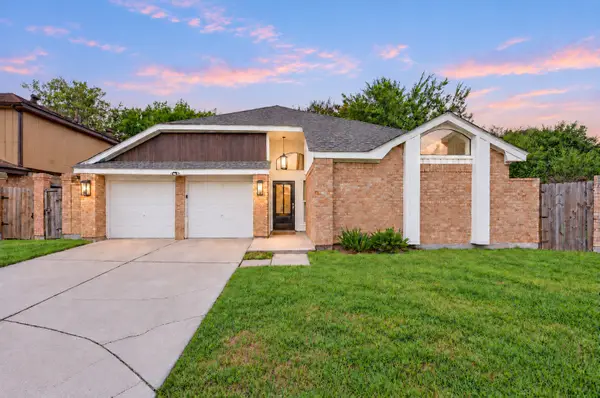 $285,000Active3 beds 2 baths1,862 sq. ft.
7842 Micheline Circle, Missouri City, TX 77071
MLS# 94127051Listed by: EXP REALTY LLC - New
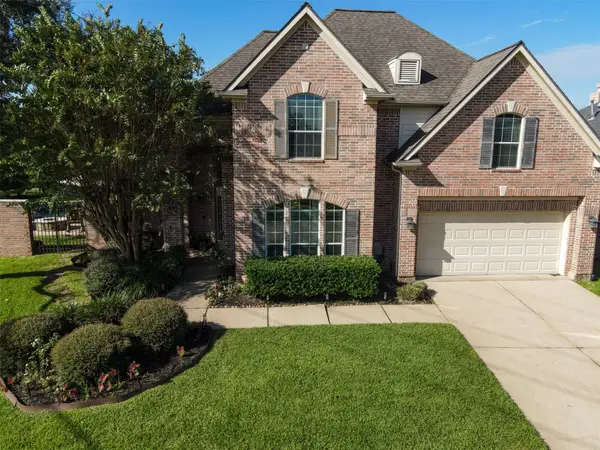 $519,999Active3 beds 3 baths2,916 sq. ft.
9918 Chriesman Way Way, Missouri City, TX 77459
MLS# 65872391Listed by: CB&A, REALTORS- SOUTHEAST - New
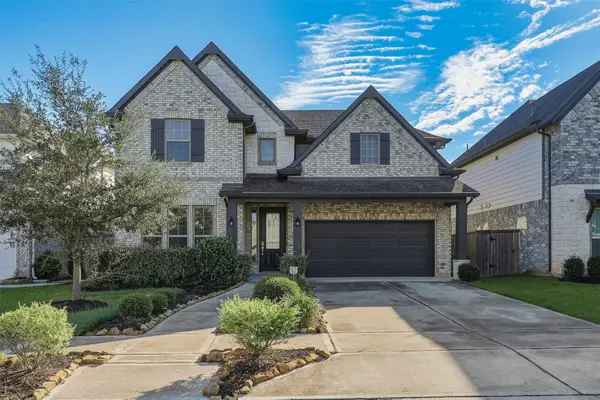 $409,900Active4 beds 4 baths3,167 sq. ft.
1638 Rosedale Drive, Missouri City, TX 77459
MLS# 10000748Listed by: KELLER WILLIAMS PREMIER REALTY - New
 $244,900Active3 beds 2 baths2,113 sq. ft.
11819 S Nottingham Circle, Houston, TX 77071
MLS# 10598475Listed by: KELLER WILLIAMS PLATINUM - New
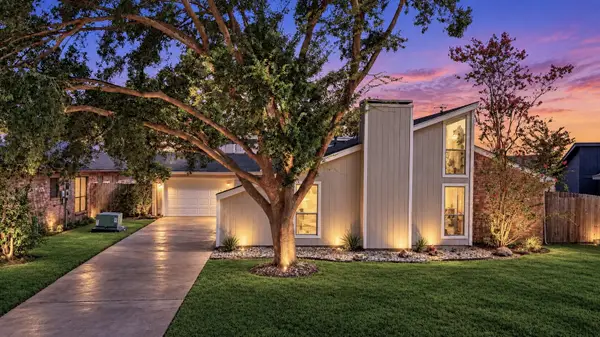 $279,000Active3 beds 2 baths1,800 sq. ft.
1826 Hilton Head Drive, Missouri City, TX 77459
MLS# 24112861Listed by: KELLER WILLIAMS SUMMIT - New
 $474,450Active4 beds 3 baths2,650 sq. ft.
1110 Mills Cove Drive, Missouri City, TX 77459
MLS# 60271417Listed by: WESTIN HOMES


Protect your home and budget from life's surprises with an Assurant Home Warranty, backed by a partner that supports you through every step of homeownership. Explore Plans.
© 2026 Better Homes and Gardens Real Estate LLC. An Anywhere Real Estate company. All rights reserved. Better Homes and Gardens® Real Estate is a registered trademark owned by Meredith Operations Corporation, licensed to Better Homes and Gardens Real Estate LLC and used with permission. Better Homes and Gardens Real Estate LLC fully supports the principles of the Fair Housing Act and the Equal Opportunity Act. Listing information is deemed reliable but is not guaranteed accurate.
Each office is independently owned and operated.
Any services or products provided by third parties are not provided by, affiliated with or related to Better Homes and Gardens Real Estate LLC, or its affiliated companies.