
2730 Orleans Way, Missouri City, TX 77459
Local realty services provided by:Better Homes and Gardens Real Estate Hometown
2730 Orleans Way,Missouri City, TX 77459
$570,000
- 4 Beds
- 4 Baths
- 3,627 sq. ft.
- Single family
- Active
Listed by: marlon daniels
Office: bhhs penfed realty214-257-1111
MLS#:38870528
Source:HARMLS
Price summary
- Price:$570,000
- Price per sq. ft.:$157.15
- Monthly HOA dues:$131.67
About this home
Situated on a premium **17,381 sq. ft. cul-de-sac lot** in the award-winning master-planned community of Sienna, this stunning Westin Home offers elegant design and exceptional living. A grand two-story foyer with dramatic ceilings, rotunda, sweeping staircase, and private executive study welcomes you inside. The open-concept layout features soaring ceilings, abundant natural light, formal dining, and a spacious family room flowing into the gourmet kitchen with granite countertops, stainless steel appliances, oversized island, breakfast area, and butler's pantry. The first-floor primary suite offers dual vanities, soaking tub, separate shower, and a large walk-in closet. Upstairs includes three secondary bedrooms, a game room, and adjoining media room. Enjoy the oversized backyard with covered patio, offering endless possibilities for a pool or outdoor entertaining. Residents enjoy parks, trails, waterparks, golf, sports facilities, and top-rated Fort Bend ISD schools.
Contact an agent
Home facts
- Year built:2015
- Subdivision & Development:Sienna Village of Destrehan SE
- Listing ID #:38870528
- Updated:August 26, 2026 at 11:57 AM
Rooms and interior
- Bedrooms:4
- Total bathrooms:4
- Full bathrooms:3
- Half bathrooms:1
- Rooms Total:4
- Living area:3,627 sq. ft.
Heating and cooling
- Cooling:Central Air, Electric, Gas
- Heating:Central, Electric, Gas
- Central air:Yes
Structure and exterior
- Roof:Composition
- Year built:2015
- Building area:3,627 sq. ft.
- Lot Features:Cul De Sac
- Construction Materials:Brick, Stone
- Foundation Description:Slab
- Levels:2 Stories
Schools
- High school:RIDGE POINT HIGH SCHOOL
- Middle school:THORNTON MIDDLE SCHOOL (FORT BEND)
- Elementary school:LEONETTI ELEMENTARY SCHOOL
Utilities
- Sewer:Public Sewer
Finances and disclosures
- Price:$570,000
- Price per sq. ft.:$157.15
Parking
- Parking description:Garage
- Garage:Yes
- Garage spaces:2
New listings near 2730 Orleans Way
- New
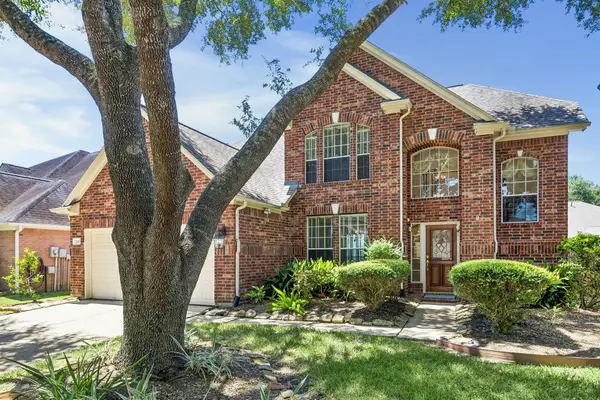 Listed by BHGRE$415,000Active4 beds 3 baths2,470 sq. ft.
2843 Five Oaks Drive, Missouri City, TX 77459
MLS# 84541619Listed by: BETTER HOMES AND GARDENS REAL ESTATE GARY GREENE - SUGAR LAND - New
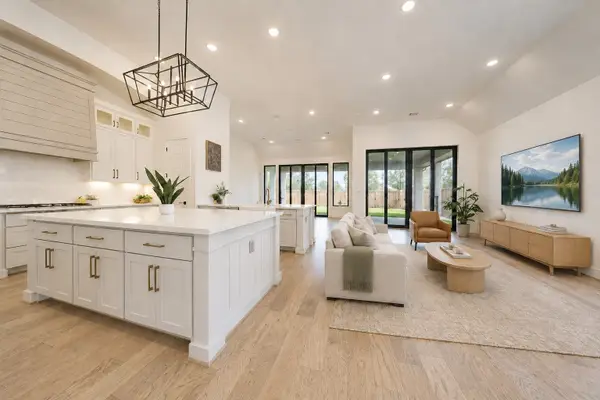 $569,650Active4 beds 4 baths3,065 sq. ft.
1722 Pleasant Grove Drive, Missouri City, TX 77459
MLS# 57853523Listed by: B & W REALTY GROUP LLC - New
 $385,000Active4 beds 3 baths2,421 sq. ft.
3002 Golden Honey Lane, Richmond, TX 77406
MLS# 20109538Listed by: COMPASS RE TEXAS, LLC - HOUSTON - New
 $390,000Active2 beds 2 baths1,867 sq. ft.
2207 Clearview Trail, Missouri City, TX 77459
MLS# 12469274Listed by: HOMESUSA.COM - New
 $990,000Active1.73 Acres
0 Chasewood Dr, Missouri City, TX 77489
MLS# 51056722Listed by: NB ELITE REALTY - New
 $264,900Active3 beds 2 baths1,812 sq. ft.
1019 Summers Drive, Missouri City, TX 77489
MLS# 77262052Listed by: SIERRA VISTA REALTY LLC - New
 $359,000Active4 beds 2 baths2,145 sq. ft.
3946 Aspen Landing Lane, Missouri City, TX 77459
MLS# 90366760Listed by: KELLER WILLIAMS SIGNATURE - New
 $735,856Active4 beds 4 baths3,346 sq. ft.
2111 Ashlar Stone Court, Missouri City, TX 77459
MLS# 32662452Listed by: WEEKLEY PROPERTIES BEVERLY BRADLEY - New
 Listed by BHGRE$399,000Active4 beds 3 baths2,627 sq. ft.
5807 Horseshoe Falls, Missouri City, TX 77459
MLS# 62245648Listed by: BETTER HOMES AND GARDENS REAL ESTATE GARY GREENE - KATY - New
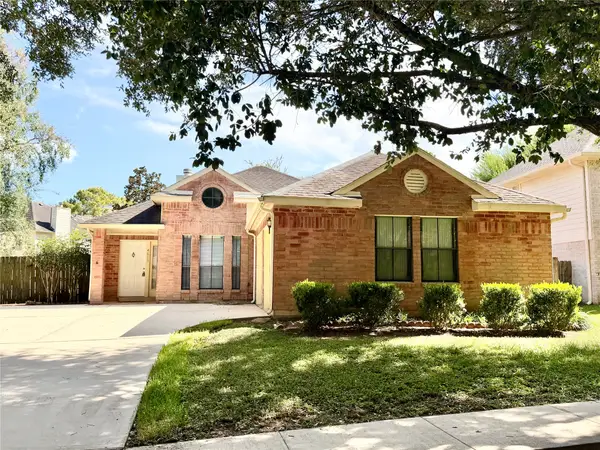 $299,000Active3 beds 2 baths1,770 sq. ft.
4615 Leicester Way, Missouri City, TX 77459
MLS# 29053924Listed by: RE/MAX SOUTHWEST


Protect your home and budget from life's surprises with an Assurant Home Warranty, backed by a partner that supports you through every step of homeownership. Explore Plans.
© 2026 Better Homes and Gardens Real Estate LLC. An Anywhere Real Estate company. All rights reserved. Better Homes and Gardens® Real Estate is a registered trademark owned by Meredith Operations Corporation, licensed to Better Homes and Gardens Real Estate LLC and used with permission. Better Homes and Gardens Real Estate LLC fully supports the principles of the Fair Housing Act and the Equal Opportunity Act. Listing information is deemed reliable but is not guaranteed accurate.
Each office is independently owned and operated.
Any services or products provided by third parties are not provided by, affiliated with or related to Better Homes and Gardens Real Estate LLC, or its affiliated companies.