
2902 Grand Mesa Pass, Missouri City, TX 77459
Local realty services provided by:Better Homes and Gardens Real Estate Gary Greene
Listed by:
 Sara Nguyen(281) 980 - 5050Better Homes and Gardens Real Estate Gary Greene
Office: better homes and gardens real estate gary greene - sugar land281-980-5050
MLS#:82654230
Source:HARMLS
Price summary
- Price:$565,000
- Price per sq. ft.:$151.8
- Monthly HOA dues:$131.67
About this home
Sienna living is beautiful here! Soaring ceilings, rich millwork, wood shuttered windows, engineered wood floors, arched doorways & art niches give this home plenty of personality, while the open layout offers room to spread out, relax & entertain. Study for the at-home pro. Wine grotto & formal dining room is ready for entertaining. Family room brings the drama w/stacked windows, custom built-ins & a floor-to-ceiling stone gas log FP. It opens to an impressive island kitchen w/granite counters, SS appliances, bar seating, a walk-in pantry & breakfast area. Owner’s retreat offers bay windows & sitting area, a large walk-in closet & a spa-like ensuite. Upstairs is a game room, built-in study, 3 bedrooms & 2 full baths. Recent updates: interior paint, appliances, water filtration, resurfaced wood flooring, renovated primary & Hollywood bathrooms & some fencing. Covered summer kitchen w/SS implements, a sprawling fenced yard, full sprinkler & a 3 car tandem garage complete the package.
Contact an agent
Home facts
- Year built:2005
- Subdivision & Development:Sienna
- Listing ID #:82654230
- Updated:September 18, 2026 at 08:15 PM
Rooms and interior
- Bedrooms:4
- Total bathrooms:4
- Full bathrooms:3
- Half bathrooms:1
- Rooms Total:12
- Flooring:Engineered Hardwood, Tile
- Bathrooms Description:Hollywood Bath, Jetted Tub, Separate Shower, Tub Shower
- Kitchen Description:Breakfast Bar, Dishwasher, Disposal, Electric Oven, Gas Cooktop, Granite Counters, Kitchen Family Room Combo, Kitchen Island, Microwave, Pantry
- Living area:3,722 sq. ft.
Heating and cooling
- Cooling:Central Air, Electric, Zoned
- Heating:Central, Gas, Zoned
- Central air:Yes
Structure and exterior
- Roof:Composition
- Year built:2005
- Building area:3,722 sq. ft.
- Lot area:0.23 Acres
- Lot Features:Near Golf Course, Subdivision
- Architectural Style:Traditional
- Construction Materials:Brick, Cement Siding, Stone
- Exterior Features:Fence, Outdoor Kitchen, Patio, Porch, Sprinkler Irrigation, Tennis Courts
- Foundation Description:Slab
- Levels:2 Stories
Schools
- High school:RIDGE POINT HIGH SCHOOL
- Middle school:THORNTON MIDDLE SCHOOL (FORT BEND)
- Elementary school:SCANLAN OAKS ELEMENTARY SCHOOL
Utilities
- Sewer:Public Sewer
Finances and disclosures
- Price:$565,000
- Price per sq. ft.:$151.8
- Tax amount:$13,363 (2026)
Features and amenities
- Appliances:Dishwasher, Disposal, Electric Oven, Gas Cooktop, Microwave
- Amenities:Balcony, Crown Molding, Entrance Foyer, High Ceilings, Prewired, Smoke Detectors, Window Coverings
Parking
- Parking description:Driveway, Garage, Garage Door Opener, Tandem
- Garage:Yes
- Garage spaces:3
New listings near 2902 Grand Mesa Pass
- New
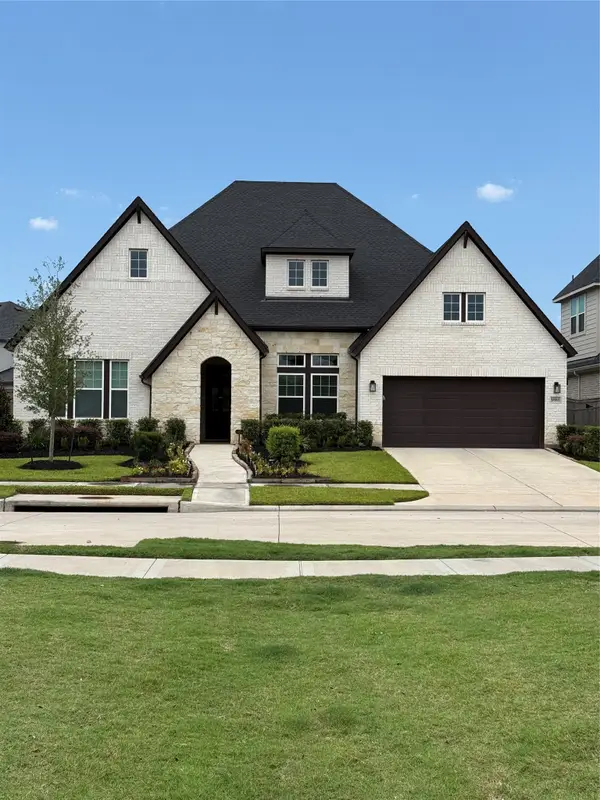 $585,000Active4 beds 4 baths3,089 sq. ft.
9911 Deep Water Drive, Missouri City, TX 77459
MLS# 21144422Listed by: HOMESMART - New
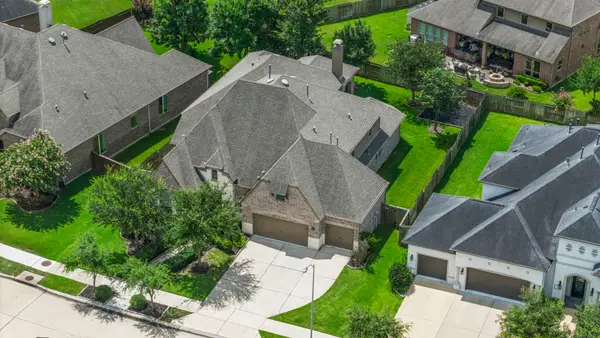 $700,000Active5 beds 6 baths4,202 sq. ft.
9410 Mount Logan, Missouri City, TX 77459
MLS# 48661208Listed by: RE/MAX FINE PROPERTIES - New
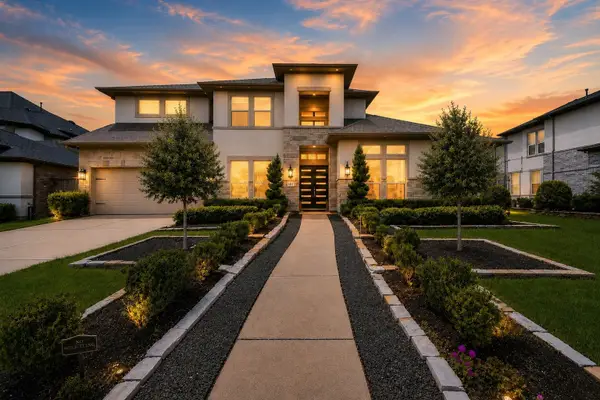 $860,000Active4 beds 6 baths4,228 sq. ft.
10611 Sawmill Park Drive, Missouri City, TX 77459
MLS# 68731602Listed by: PREMIER HAUS REALTY, LLC - New
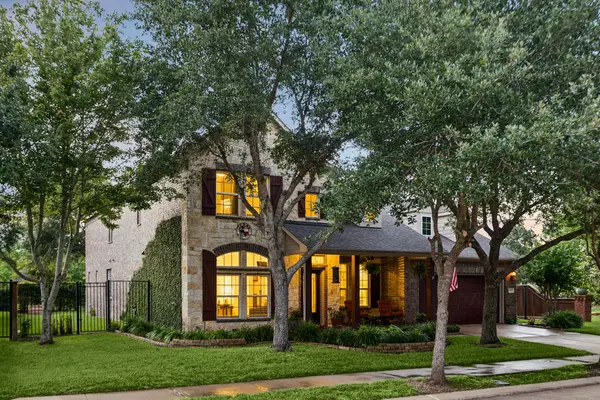 $610,000Active5 beds 4 baths4,221 sq. ft.
3102 London Lane, Missouri City, TX 77459
MLS# 48439738Listed by: MARTHA TURNER SOTHEBY'S INTERNATIONAL REALTY - Open Sat, 1 to 3pmNew
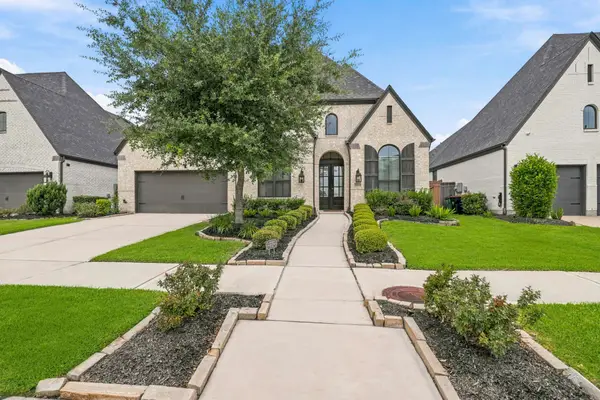 $574,900Active4 beds 4 baths3,035 sq. ft.
2523 Tradewind Pass Drive, Missouri City, TX 77459
MLS# 30140891Listed by: SADLER REALTY - New
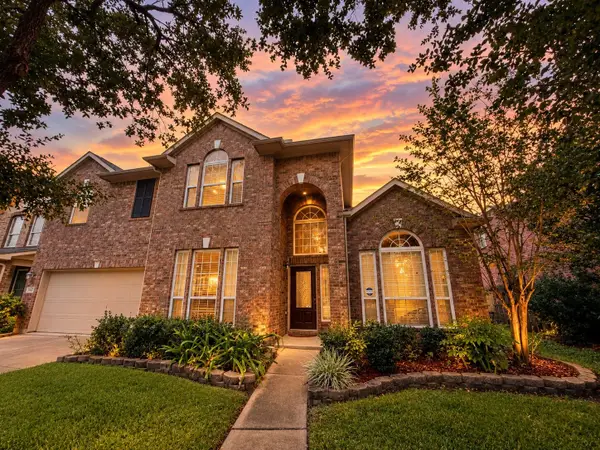 $450,000Active5 beds 4 baths3,012 sq. ft.
3626 Serrano Valley Lane, Missouri City, TX 77459
MLS# 92906459Listed by: KINGFAY INC - New
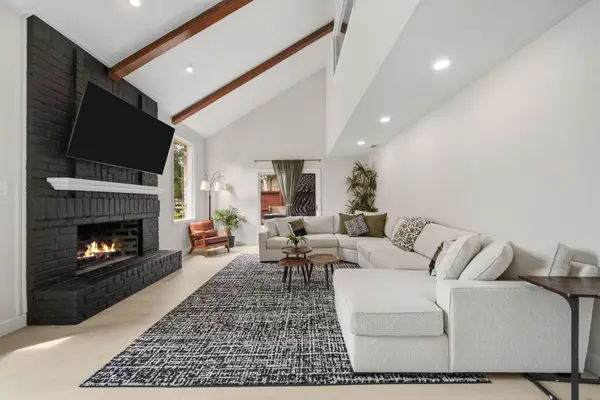 $449,900Active4 beds 3 baths2,674 sq. ft.
3815 W Valley Drive, Missouri City, TX 77459
MLS# 43238093Listed by: SADLER REALTY - Open Sun, 2 to 4pmNew
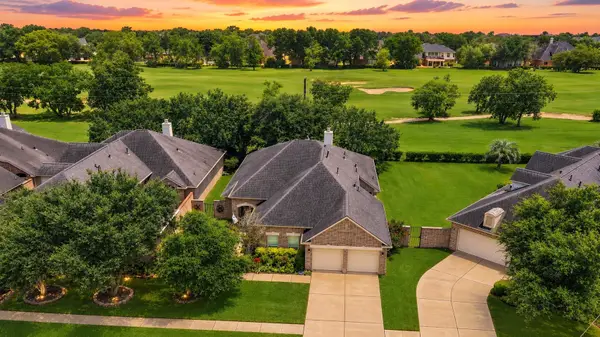 $449,900Active3 beds 3 baths2,596 sq. ft.
3206 Mcmahon Way, Missouri City, TX 77459
MLS# 71465182Listed by: SADLER REALTY - New
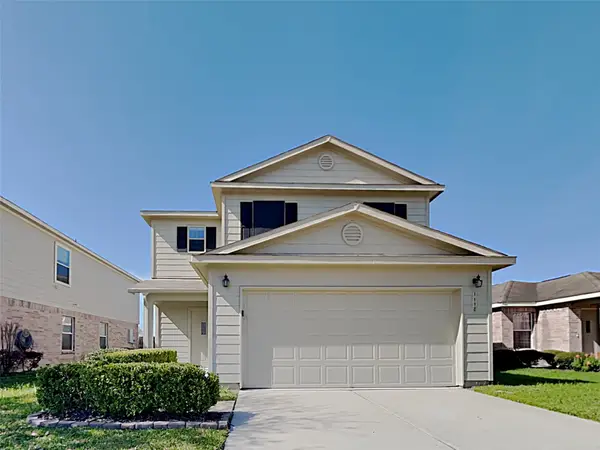 $263,000Active3 beds 3 baths1,784 sq. ft.
1118 Curtis Crossing, Missouri City, TX 77489
MLS# 83903454Listed by: SOVEREIGN REAL ESTATE GRP - New
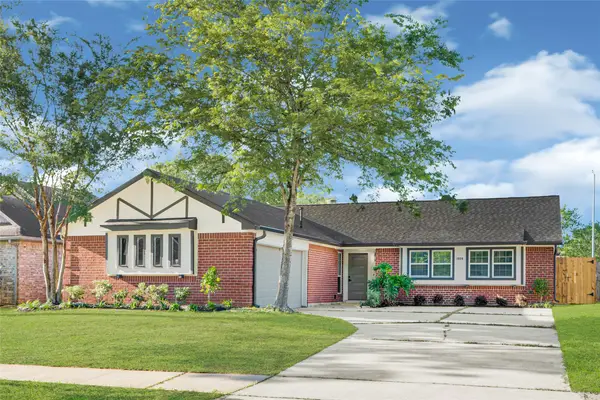 $325,000Active4 beds 3 baths1,863 sq. ft.
1826 Crestview Court, Missouri City, TX 77459
MLS# 79291932Listed by: LIMITLESS LIVING REAL ESTATE


Protect your home and budget from life's surprises with an Assurant Home Warranty, backed by a partner that supports you through every step of homeownership. Explore Plans.
© 2026 Better Homes and Gardens Real Estate LLC. An Anywhere Real Estate company. All rights reserved. Better Homes and Gardens® Real Estate is a registered trademark owned by Meredith Operations Corporation, licensed to Better Homes and Gardens Real Estate LLC and used with permission. Better Homes and Gardens Real Estate LLC fully supports the principles of the Fair Housing Act and the Equal Opportunity Act. Listing information is deemed reliable but is not guaranteed accurate.
Each office is independently owned and operated.
Any services or products provided by third parties are not provided by, affiliated with or related to Better Homes and Gardens Real Estate LLC, or its affiliated companies.