
4215 Pine Springs Court, Missouri City, TX 77459
Local realty services provided by:Better Homes and Gardens Real Estate Gary Greene
4215 Pine Springs Court,Missouri City, TX 77459
- 3 Beds
- 3 Baths
- - sq. ft.
- Single family
- Sold
Listed by: patrick mcgrath
Office: meritage homes realty713-425-0016
MLS#:79436932
Source:HARMLS
Sorry, we are unable to map this address
Price summary
- Price:
- Monthly HOA dues:$91.67
About this home
Brand new, energy-efficient home available by Aug 2026! Two story with more to adore. A formal dining room flows to the vast kitchen, casual meal spot & family oasis. White cabinets with white quartz countertops and grey hexagon backsplash, light brown EVP flooring and multi-tone carpet. From the low $300s. Parkway Commons offers a prime location in Missouri City, nestled within the highly regarded Fort Bend ISD. With direct access to Fort Bend Tollway, residents will enjoy premier connectivity to Fort Bend Town Center, a new Amazon distribution hub, and major employment destinations including Downtown Houston, the Texas Medical Center, Sugar Land, and Pearland. Each of our homes is built with innovative, energy-efficient features designed to help you enjoy more savings, better health, real comfort and peace of mind.
Contact an agent
Home facts
- Year built:2026
- Subdivision & Development:Parkway Commons
- Listing ID #:79436932
- Updated:August 23, 2026 at 05:24 AM
Rooms and interior
- Bedrooms:3
- Total bathrooms:3
- Full bathrooms:2
- Half bathrooms:1
- Rooms Total:6
- Flooring:Carpet, Plank, Vinyl
- Dining Description:Kitchen Dining Combo
- Bathrooms Description:Tub Shower
- Kitchen Description:Dishwasher, Disposal, Granite Counters, Kitchen Dining Combo, Kitchen Family Room Combo, Kitchen Island, Microwave, Refrigerator, Walk In Pantry
Heating and cooling
- Cooling:Central Air, Electric
- Heating:Heat Pump
- Central air:Yes
Structure and exterior
- Roof:Composition
- Year built:2026
- Lot Features:Subdivision
- Architectural Style:Traditional
- Construction Materials:Brick, Cement Siding, Stone
- Foundation Description:Slab
- Levels:2 Stories
Schools
- High school:HIGHTOWER HIGH SCHOOL
- Middle school:LAKE OLYMPIA MIDDLE SCHOOL
- Elementary school:LANTERN LANE ELEMENTARY SCHOOL
Utilities
- Sewer:Public Sewer
Finances and disclosures
- Price:
Features and amenities
- Appliances:Dishwasher, Disposal, Dryer, Microwave, Refrigerator, Tankless Water Heater, Washer
- Laundry features:Dryer, Washer
- Amenities:High Ceilings, Low Emissivity Windows, Programmable Thermostat, Smoke Detectors, Tankless Water Heater
Parking
- Parking description:Garage
- Garage:Yes
- Garage spaces:2
New listings near 4215 Pine Springs Court
- New
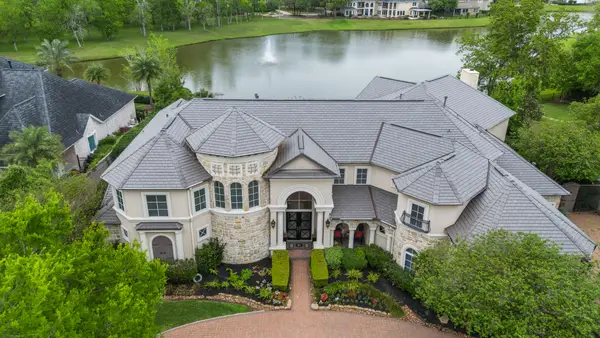 $2,350,000Active6 beds 8 baths7,712 sq. ft.
9 Waters Lake Boulevard, Missouri City, TX 77459
MLS# 10950710Listed by: RE/MAX FINE PROPERTIES - New
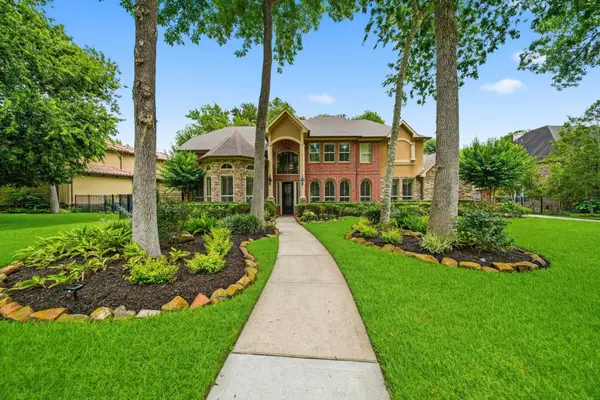 $999,989Active5 beds 5 baths4,966 sq. ft.
69 Big Trail, Missouri City, TX 77459
MLS# 51313894Listed by: TEAM RIDDLE REALTY - New
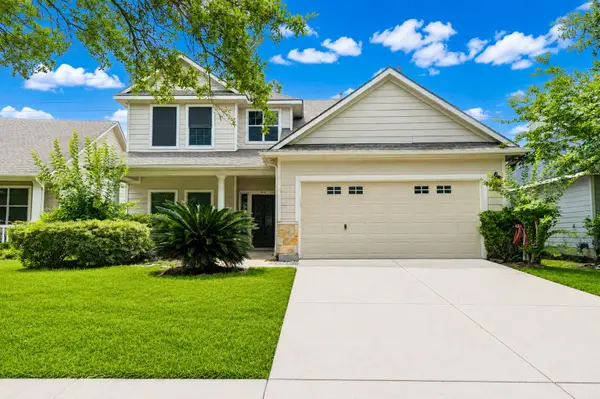 $320,000Active5 beds 3 baths2,020 sq. ft.
818 Laurel Green Road, Missouri City, TX 77459
MLS# 67050520Listed by: ADILA REALTY LLC - New
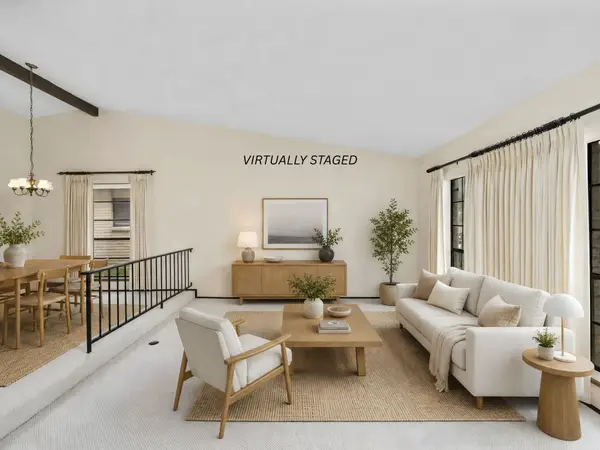 $269,900Active4 beds 3 baths2,157 sq. ft.
3015 Meadowview Drive, Missouri City, TX 77459
MLS# 47136059Listed by: RE/MAX FINE PROPERTIES - New
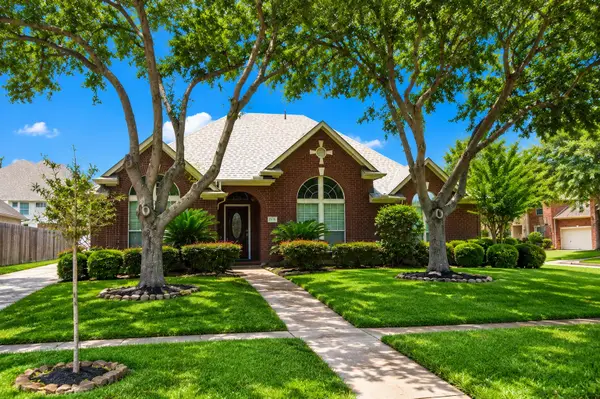 $495,000Active4 beds 3 baths2,745 sq. ft.
4202 Shady River, Missouri City, TX 77459
MLS# 77373356Listed by: COUNTRYWIDE REAL ESTATE GROUP INC - New
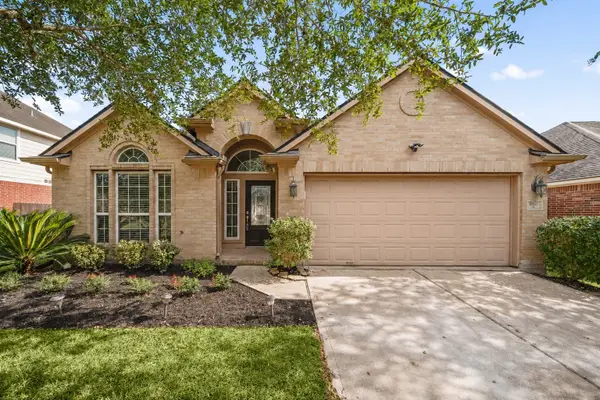 $340,000Active3 beds 2 baths1,972 sq. ft.
10422 Antelope Alley, Missouri City, TX 77459
MLS# 42100393Listed by: COMPASS RE TEXAS, LLC - WEST HOUSTON - Open Sun, 1 to 3pmNew
 $699,989Active5 beds 5 baths4,792 sq. ft.
9619 Silver Birch Court, Missouri City, TX 77459
MLS# 42238707Listed by: KELLER WILLIAMS MEMORIAL - New
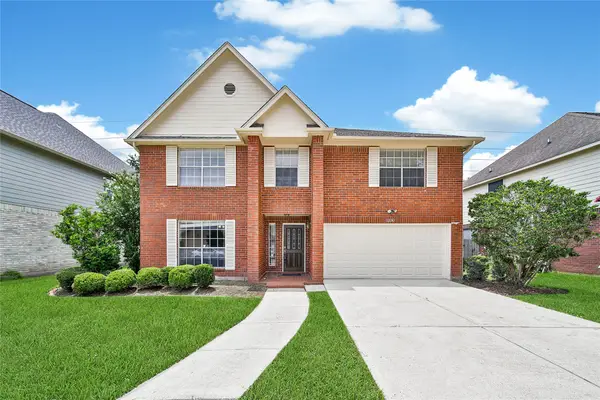 $389,000Active4 beds 3 baths3,476 sq. ft.
1230 Birchstone Drive, Missouri City, TX 77459
MLS# 74492405Listed by: EXP REALTY LLC - New
 $255,000Active3 beds 3 baths1,728 sq. ft.
8734 Laurel Crest Drive, Missouri City, TX 77459
MLS# 34325502Listed by: KELLER WILLIAMS SIGNATURE - New
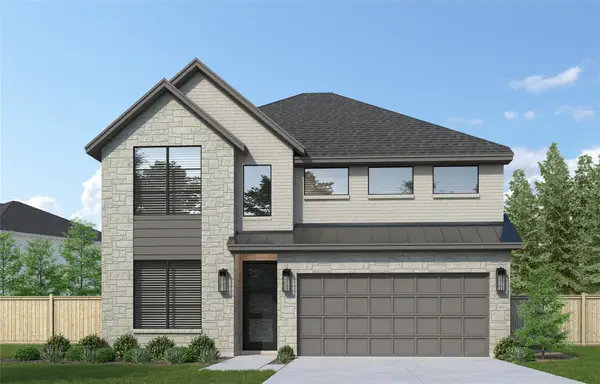 $484,745Active4 beds 4 baths2,650 sq. ft.
10942 Middle Ridge Drive, Missouri City, TX 77459
MLS# 7250498Listed by: WESTIN HOMES


Protect your home and budget from life's surprises with an Assurant Home Warranty, backed by a partner that supports you through every step of homeownership. Explore Plans.
© 2026 Better Homes and Gardens Real Estate LLC. An Anywhere Real Estate company. All rights reserved. Better Homes and Gardens® Real Estate is a registered trademark owned by Meredith Operations Corporation, licensed to Better Homes and Gardens Real Estate LLC and used with permission. Better Homes and Gardens Real Estate LLC fully supports the principles of the Fair Housing Act and the Equal Opportunity Act. Listing information is deemed reliable but is not guaranteed accurate.
Each office is independently owned and operated.
Any services or products provided by third parties are not provided by, affiliated with or related to Better Homes and Gardens Real Estate LLC, or its affiliated companies.