
1230 Birchstone Drive, Missouri City, TX 77459
Local realty services provided by:Better Homes and Gardens Real Estate Hometown
1230 Birchstone Drive,Missouri City, TX 77459
$385,000
- 4 Beds
- 3 Baths
- 3,476 sq. ft.
- Single family
- Active
Listed by: heather chavana, erica lynn wade
Office: exp realty llc.888-519-7431
MLS#:74492405
Source:HARMLS
Price summary
- Price:$385,000
- Price per sq. ft.:$110.76
- Monthly HOA dues:$30.17
About this home
"RARE FIND" 4/5 BDRM GEM IN MODEL HOME CONDITION! TRULY LOOKS & FEELS NEW - OVER $50K IN UPDATES (per Seller)! Manicured Exterior with Covered Entry! Versatile Interior Layout - Gameroom, Home Office/Study, AND 4/5 Spacious Bdrms! Home Office/Study/5th Bdrm - Wall of Built-Ins + Stately Crown Millwork! Gorgeous Formal Dining - Built-In Display Shelf + Cabinetry & Recessed Lighting! Supersized Family Room - Gas Fireplace + Tile Flooring! Adjoins Lovely Island Kitchen: Quartz Counters, Stainless Appliances (Including Double Ovens), Abundant White Cabinetry, Huge Walk-In Pantry, & Built-In Planning Desk! Light & Bright Breakfast Area! Dramatic Master Suite - Tray Ceiling, Crown Millwork, Sitting Area, & Wood-Look Flooring - PLUS Whirlpool Garden Bath with Frameless Shower, Dual Vanities, & ENORMOUS, Super Deep Walk-In Closet! Massive 21 x 17 Gameroom/Media Room! Oversized Secondary Bedrooms - All with LVP Flooring! Picturesque Backyard with Mature Landscaping! PRICED TO SELL! HURRY!
Contact an agent
Home facts
- Year built:1989
- Subdivision & Development:Lexington Settlement
- Listing ID #:74492405
- Updated:October 09, 2026 at 04:34 PM
Rooms and interior
- Bedrooms:4
- Total bathrooms:3
- Full bathrooms:2
- Half bathrooms:1
- Rooms Total:11
- Flooring:Carpet, Plank, Tile, Vinyl
- Bathrooms Description:Jetted Tub, Separate Shower, Tub Shower
- Kitchen Description:Breakfast Bar, Dishwasher, Disposal, Double Oven, Electric Oven, Electric Range, Free Standing Range, Kitchen Family Room Combo, Kitchen Island, Oven, Quartz Counters, Walk In Pantry
- Living area:3,476 sq. ft.
Heating and cooling
- Cooling:Central Air, Electric, Zoned
- Heating:Central, Gas, Zoned
- Central air:Yes
Structure and exterior
- Roof:Composition
- Year built:1989
- Building area:3,476 sq. ft.
- Lot area:0.14 Acres
- Lot Features:Subdivision
- Architectural Style:Traditional
- Construction Materials:Brick, Cement Siding
- Exterior Features:Fence, Private Yard
- Foundation Description:Slab
- Levels:2 Stories
Schools
- High school:DULLES HIGH SCHOOL
- Middle school:DULLES MIDDLE SCHOOL
- Elementary school:LEXINGTON CREEK ELEMENTARY SCHOOL
Utilities
- Sewer:Public Sewer
Finances and disclosures
- Price:$385,000
- Price per sq. ft.:$110.76
- Tax amount:$8,471 (2025)
Features and amenities
- Appliances:Dishwasher, Disposal, Double Oven, Electric Oven, Electric Range, Free Standing Range, Oven
- Amenities:Ceiling Fans, Crown Molding, Security System - Owned, Smoke Detectors, Window Coverings
Parking
- Parking description:Garage, Garage Door Opener
- Garage:Yes
- Garage spaces:2
New listings near 1230 Birchstone Drive
- New
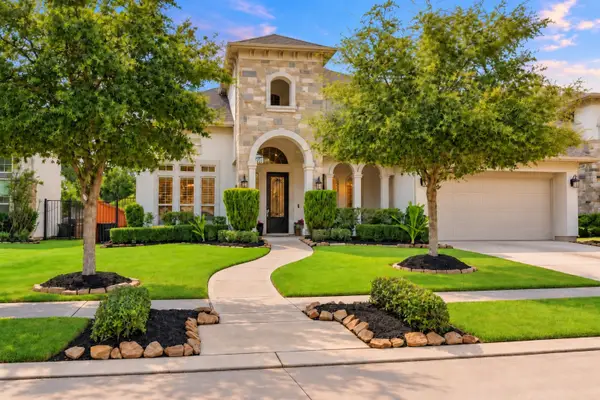 $719,900Active5 beds 5 baths4,043 sq. ft.
4410 Astalot Court, Missouri City, TX 77459
MLS# 93072082Listed by: SADLER REALTY - New
 Listed by BHGRE$500,000Active4 beds 4 baths3,361 sq. ft.
30 Glade Park Drive, Missouri City, TX 77459
MLS# 64015086Listed by: BETTER HOMES AND GARDENS REAL ESTATE GARY GREENE - SUGAR LAND - New
 $274,500Active3 beds 2 baths1,536 sq. ft.
2915 Cherry Springs Drive, Missouri City, TX 77459
MLS# 34308911Listed by: RENTERS WAREHOUSE TEXAS, LLC - New
 $295,000Active3 beds 3 baths1,837 sq. ft.
3303 Hilton Head Court, Missouri City, TX 77459
MLS# 92175505Listed by: BHHS KARAPASHA REALTY - New
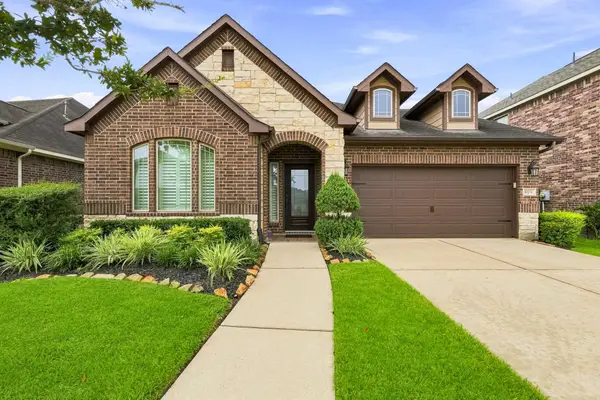 $395,989Active4 beds 3 baths2,283 sq. ft.
10034 Foggy River, Missouri City, TX 77459
MLS# 15187066Listed by: TEAM RIDDLE REALTY - New
 $395,000Active3 beds 3 baths2,496 sq. ft.
3307 Mcmahon Way, Missouri City, TX 77459
MLS# 59398415Listed by: RE/MAX SOUTHWEST - Open Sat, 2 to 4pmNew
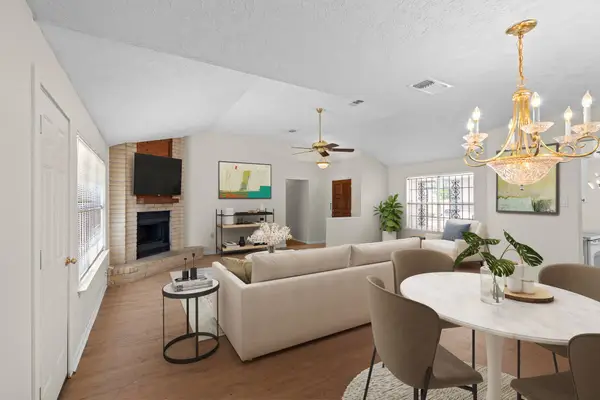 $229,000Active3 beds 2 baths1,662 sq. ft.
16723 Lone Quail Court, Missouri City, TX 77489
MLS# 29290172Listed by: LPT REALTY, LLC - New
 $459,998Active3 beds 3 baths2,876 sq. ft.
4315 Serenade Terrace Drive, Missouri City, TX 77459
MLS# 31044226Listed by: RE/MAX FINE PROPERTIES - New
 $600,000Active5 beds 4 baths4,701 sq. ft.
3023 London Lane, Missouri City, TX 77459
MLS# 48724255Listed by: TEAM RIDDLE REALTY - New
 $280,000Active4 beds 3 baths3,184 sq. ft.
3602 Cresswell Court, Missouri City, TX 77459
MLS# 13877617Listed by: EXP REALTY LLC


Protect your home and budget from life's surprises with an Assurant Home Warranty, backed by a partner that supports you through every step of homeownership. Explore Plans.
© 2026 Better Homes and Gardens Real Estate LLC. An Anywhere Real Estate company. All rights reserved. Better Homes and Gardens® Real Estate is a registered trademark owned by Meredith Operations Corporation, licensed to Better Homes and Gardens Real Estate LLC and used with permission. Better Homes and Gardens Real Estate LLC fully supports the principles of the Fair Housing Act and the Equal Opportunity Act. Listing information is deemed reliable but is not guaranteed accurate.
Each office is independently owned and operated.
Any services or products provided by third parties are not provided by, affiliated with or related to Better Homes and Gardens Real Estate LLC, or its affiliated companies.