
4410 Astalot Court, Missouri City, TX 77459
Local realty services provided by:Better Homes and Gardens Real Estate Gary Greene
4410 Astalot Court,Missouri City, TX 77459
$719,900
- 5 Beds
- 5 Baths
- 4,043 sq. ft.
- Single family
- Active
Listed by: jeffrey sadler
Office: sadler realty281-915-4000
MLS#:93072082
Source:HARMLS
Price summary
- Price:$719,900
- Price per sq. ft.:$178.06
- Monthly HOA dues:$172.92
About this home
Located in the exclusive gated Avalon at Sienna, this stunning home is perfectly positioned on an oversized lot backing to a wooded nature reserve, w/ a backdrop of mature trees. Offering over 4,000 sq ft of well appointed living space, this home features 5 beds, 4.5 baths, TWO BEDS DOWN, study, gameroom + media room. Gorgeous Stone & Stucco exterior w/ wrought iron door & front porch. Grand entry w/ curved staircase flanked by the dining & study. Upgraded finishes thruout! Chef's dream kitchen w/ expansive cabinetry, quartz counters, pot filler, built-in SS appliances, walk-in pantry + extended butler's pantry. Family room impresses w/ soaring ceilings & gaslog fireplace. Primary suite w/ fabulous ensuite bath + custom built closet. Private guest suite w/ ensuite bath also on 1st floor. Upstairs features a gameroom, media room, 3 beds & 2 full baths. Large backyard offers endless possibilities w/ a great view! Located in the front of Sienna w/ quick access to Ft Bend Toll & Hwy 6.
Contact an agent
Home facts
- Year built:2019
- Subdivision & Development:Avalon At Sienna Plantation Sec 5
- Listing ID #:93072082
- Updated:October 09, 2026 at 10:18 PM
Rooms and interior
- Bedrooms:5
- Total bathrooms:5
- Full bathrooms:4
- Half bathrooms:1
- Rooms Total:12
- Flooring:Carpet, Tile
- Bathrooms Description:Separate Shower, Soaking Tub
- Kitchen Description:Butlers Pantry, Dishwasher, Disposal, Double Oven, Electric Oven, Gas Cooktop, Granite Counters, Kitchen Family Room Combo, Kitchen Island, Microwave, Pantry, Pot Filler, Walk In Pantry
- Living area:4,043 sq. ft.
Heating and cooling
- Cooling:Central Air, Electric
- Heating:Central, Gas
- Central air:Yes
Structure and exterior
- Roof:Composition
- Year built:2019
- Building area:4,043 sq. ft.
- Lot area:0.26 Acres
- Lot Features:Near Golf Course, Side Yard, Subdivision
- Architectural Style:Traditional
- Construction Materials:Brick, Cement Siding, Stone
- Exterior Features:Fence, Fully Fenced, Patio, Porch, Private Yard, Tennis Courts
- Foundation Description:Slab
- Levels:2 Stories
Schools
- High school:RIDGE POINT HIGH SCHOOL
- Middle school:BAINES MIDDLE SCHOOL
- Elementary school:SIENNA CROSSING ELEMENTARY SCHOOL
Utilities
- Sewer:Public Sewer
Finances and disclosures
- Price:$719,900
- Price per sq. ft.:$178.06
- Tax amount:$17,646 (2026)
Features and amenities
- Appliances:Dishwasher, Disposal, Double Oven, Electric Oven, Gas Cooktop, Microwave
- Amenities:Ceiling Fans, Entrance Foyer, High Ceilings, Prewired, Security System - Owned, Smoke Detectors
Parking
- Parking description:Garage, Garage Door Opener, Oversized
- Garage:Yes
- Garage spaces:2
New listings near 4410 Astalot Court
- New
 $513,455Active5 beds 4 baths2,650 sq. ft.
11026 Valley Fort Drive, Missouri City, TX 77459
MLS# 10562357Listed by: RE/MAX FINE PROPERTIES - New
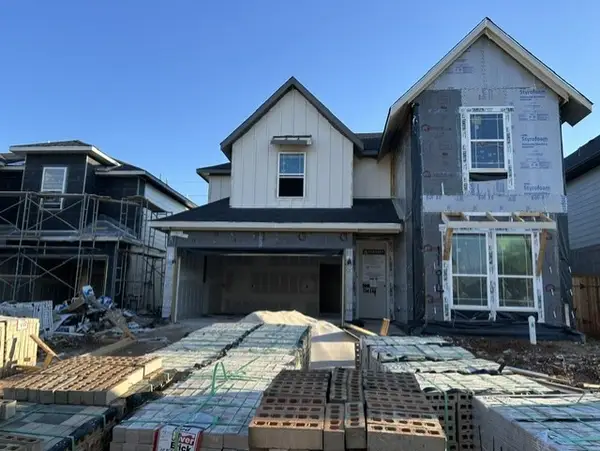 $502,030Active4 beds 4 baths2,459 sq. ft.
11014 Valley Fort Drive, Missouri City, TX 77459
MLS# 2619078Listed by: RE/MAX FINE PROPERTIES - New
 $521,179Active5 beds 4 baths2,650 sq. ft.
11018 Valley Fort Drive, Missouri City, TX 77459
MLS# 50904876Listed by: RE/MAX FINE PROPERTIES - New
 $306,500Active3 beds 3 baths2,301 sq. ft.
3322 Aegean Drive, Missouri City, TX 77459
MLS# 50931515Listed by: REALM REAL ESTATE PROFESSIONALS - SUGAR LAND - New
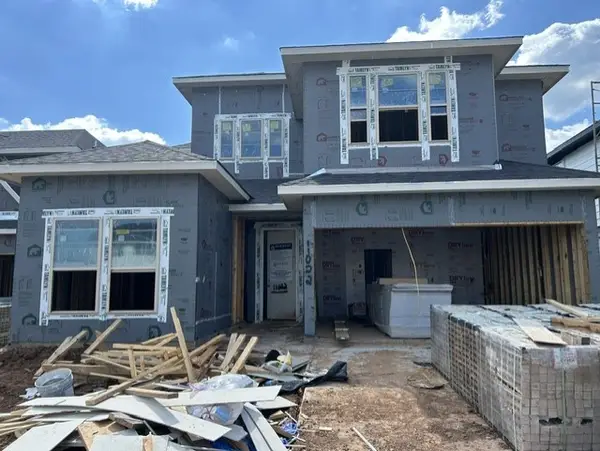 $515,238Active4 beds 3 baths2,567 sq. ft.
11022 Valley Fort Drive, Missouri City, TX 77459
MLS# 52266976Listed by: RE/MAX FINE PROPERTIES - New
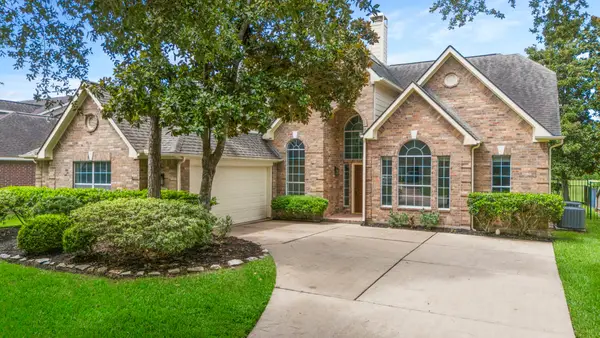 $475,000Active5 beds 4 baths3,057 sq. ft.
3427 Powell Way, Missouri City, TX 77459
MLS# 28904015Listed by: EXP REALTY LLC - New
 Listed by BHGRE$500,000Active4 beds 4 baths3,361 sq. ft.
30 Glade Park Drive, Missouri City, TX 77459
MLS# 64015086Listed by: BETTER HOMES AND GARDENS REAL ESTATE GARY GREENE - SUGAR LAND - New
 $274,500Active3 beds 2 baths1,536 sq. ft.
2915 Cherry Springs Drive, Missouri City, TX 77459
MLS# 34308911Listed by: RENTERS WAREHOUSE TEXAS, LLC - New
 $295,000Active3 beds 3 baths1,837 sq. ft.
3303 Hilton Head Court, Missouri City, TX 77459
MLS# 92175505Listed by: BHHS KARAPASHA REALTY


Protect your home and budget from life's surprises with an Assurant Home Warranty, backed by a partner that supports you through every step of homeownership. Explore Plans.
© 2026 Better Homes and Gardens Real Estate LLC. An Anywhere Real Estate company. All rights reserved. Better Homes and Gardens® Real Estate is a registered trademark owned by Meredith Operations Corporation, licensed to Better Homes and Gardens Real Estate LLC and used with permission. Better Homes and Gardens Real Estate LLC fully supports the principles of the Fair Housing Act and the Equal Opportunity Act. Listing information is deemed reliable but is not guaranteed accurate.
Each office is independently owned and operated.
Any services or products provided by third parties are not provided by, affiliated with or related to Better Homes and Gardens Real Estate LLC, or its affiliated companies.