
30 Glade Park Drive, Missouri City, TX 77459
Local realty services provided by:Better Homes and Gardens Real Estate Gary Greene
Listed by:
 Sara Nguyen(832) 439 - 7600Better Homes and Gardens Real Estate Gary Greene
Office: better homes and gardens real estate gary greene - sugar land281-980-5050
MLS#:64015086
Source:HARMLS
Price summary
- Price:$500,000
- Price per sq. ft.:$148.77
- Monthly HOA dues:$131.67
About this home
Beautifully updated 4-bedroom, 3.5-bath home on a spacious corner lot tucked along a peaceful double cul-de-sac! Extensive updates include an updated roof, wood-look laminate flooring, exterior paint, updated baths, six windows, HVAC, both water heaters, driveway, landscaping, fencing & sprinkler system. The inviting floor plan features a formal dining room, private study, island kitchen w/ granite counters, SS appliances, walk-in pantry & butler’s pantry. The soaring family room showcases a stone gas-log fireplace and opens seamlessly to the kitchen and dining areas. The first-floor primary suite offers a spa-inspired bath and custom walk-in closet. Upstairs features 3 spacious bedrooms, game room & media room with surround sound, offering plenty of space for everyone. Outside, enjoy a large, fenced backyard with a covered patio & pergola—perfect for entertaining or relaxing. Fantastic amenities, nearby parks & easy Fort Bend Tollway access complete this exceptional home!
Contact an agent
Home facts
- Year built:2013
- Subdivision & Development:Sienna
- Listing ID #:64015086
- Updated:October 09, 2026 at 09:16 PM
Rooms and interior
- Bedrooms:4
- Total bathrooms:4
- Full bathrooms:3
- Half bathrooms:1
- Rooms Total:13
- Flooring:Carpet, Laminate, Tile
- Bathrooms Description:Hollywood Bath, Tub Shower
- Kitchen Description:Breakfast Bar, Butlers Pantry, Dishwasher, Disposal, Double Oven, Electric Oven, Gas Cooktop, Granite Counters, Kitchen Family Room Combo, Kitchen Island, Microwave, Walk In Pantry
- Living area:3,361 sq. ft.
Heating and cooling
- Cooling:Central Air, Electric, Zoned
- Heating:Central, Gas, Zoned
- Central air:Yes
Structure and exterior
- Roof:Composition
- Year built:2013
- Building area:3,361 sq. ft.
- Lot area:0.21 Acres
- Lot Features:Corner Lot, Cul De Sac, Near Golf Course, Subdivision
- Architectural Style:Traditional
- Construction Materials:Brick, Cement Siding, Stone, Stucco, Wood Siding
- Exterior Features:Fence, Patio, Porch, Tennis Courts
- Foundation Description:Slab
- Levels:2 Stories
Schools
- High school:RIDGE POINT HIGH SCHOOL
- Middle school:BAINES MIDDLE SCHOOL
- Elementary school:SIENNA CROSSING ELEMENTARY SCHOOL
Utilities
- Sewer:Public Sewer
Finances and disclosures
- Price:$500,000
- Price per sq. ft.:$148.77
- Tax amount:$12,549 (2026)
Features and amenities
- Appliances:Dishwasher, Disposal, Double Oven, Electric Oven, Gas Cooktop, Microwave
- Amenities:Balcony, Entrance Foyer, High Ceilings, Low Emissivity Windows, Prewired, Smoke Detectors, Window Coverings
Parking
- Parking description:Driveway, Garage, Garage Door Opener
- Garage:Yes
- Garage spaces:2
New listings near 30 Glade Park Drive
- Open Sun, 2 to 4pmNew
 $550,000Active4 beds 4 baths3,942 sq. ft.
9003 S Fitzgerald Way, Missouri City, TX 77459
MLS# 81788228Listed by: SADLER REALTY - New
 $359,000Active5 beds 3 baths2,492 sq. ft.
11215 English Rose Trail, Missouri City, TX 77459
MLS# 82174891Listed by: NX REALTY - New
 $513,455Active5 beds 4 baths2,650 sq. ft.
11026 Valley Fort Drive, Missouri City, TX 77459
MLS# 10562357Listed by: RE/MAX FINE PROPERTIES - New
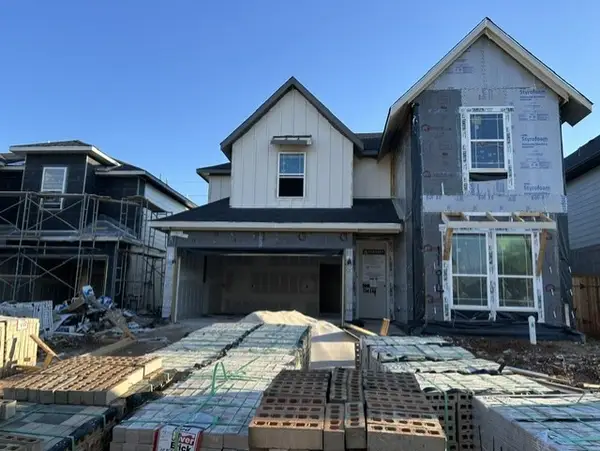 $502,030Active4 beds 4 baths2,459 sq. ft.
11014 Valley Fort Drive, Missouri City, TX 77459
MLS# 2619078Listed by: RE/MAX FINE PROPERTIES - New
 $521,179Active5 beds 4 baths2,650 sq. ft.
11018 Valley Fort Drive, Missouri City, TX 77459
MLS# 50904876Listed by: RE/MAX FINE PROPERTIES - New
 $306,500Active3 beds 3 baths2,301 sq. ft.
3322 Aegean Drive, Missouri City, TX 77459
MLS# 50931515Listed by: REALM REAL ESTATE PROFESSIONALS - SUGAR LAND - New
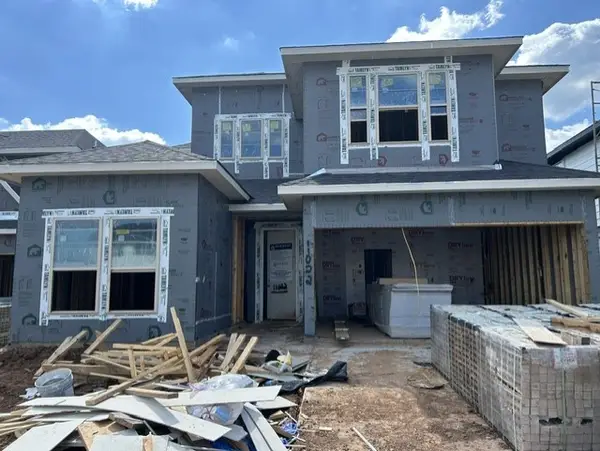 $515,238Active4 beds 3 baths2,567 sq. ft.
11022 Valley Fort Drive, Missouri City, TX 77459
MLS# 52266976Listed by: RE/MAX FINE PROPERTIES - New
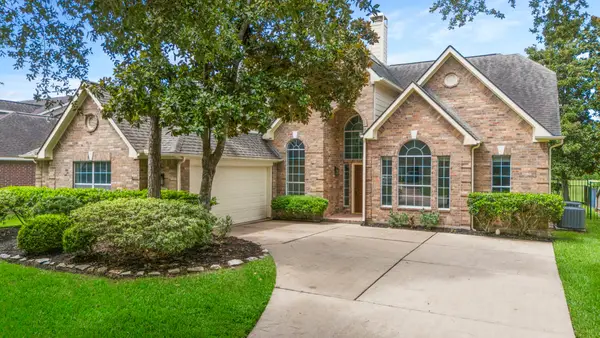 $475,000Active5 beds 4 baths3,057 sq. ft.
3427 Powell Way, Missouri City, TX 77459
MLS# 28904015Listed by: EXP REALTY LLC - New
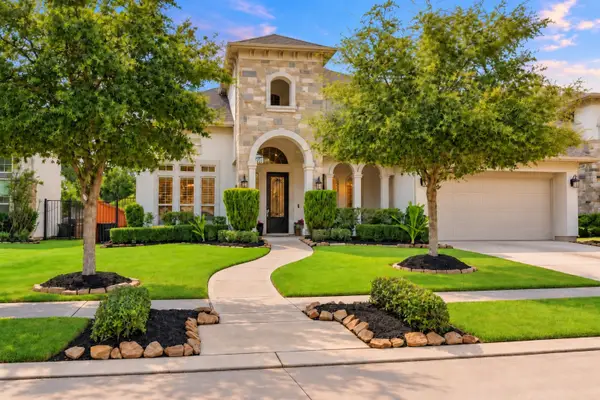 $719,900Active5 beds 5 baths4,043 sq. ft.
4410 Astalot Court, Missouri City, TX 77459
MLS# 93072082Listed by: SADLER REALTY - New
 Listed by BHGRE$500,000Active4 beds 4 baths3,361 sq. ft.
30 Glade Park Drive, Missouri City, TX 77459
MLS# 64015086Listed by: BETTER HOMES AND GARDENS REAL ESTATE GARY GREENE - SUGAR LAND


Protect your home and budget from life's surprises with an Assurant Home Warranty, backed by a partner that supports you through every step of homeownership. Explore Plans.
© 2026 Better Homes and Gardens Real Estate LLC. An Anywhere Real Estate company. All rights reserved. Better Homes and Gardens® Real Estate is a registered trademark owned by Meredith Operations Corporation, licensed to Better Homes and Gardens Real Estate LLC and used with permission. Better Homes and Gardens Real Estate LLC fully supports the principles of the Fair Housing Act and the Equal Opportunity Act. Listing information is deemed reliable but is not guaranteed accurate.
Each office is independently owned and operated.
Any services or products provided by third parties are not provided by, affiliated with or related to Better Homes and Gardens Real Estate LLC, or its affiliated companies.