
8002 Scanlan Trace, Missouri City, TX 77459
Local realty services provided by:Better Homes and Gardens Real Estate Hometown
8002 Scanlan Trace,Missouri City, TX 77459
$299,000
- 3 Beds
- 3 Baths
- 1,767 sq. ft.
- Townhouse
- Active
Listed by: michele lapoint, timothy sojka
Office: keller williams premier realty281-220-2100
MLS#:73724210
Source:HARMLS
Price summary
- Price:$299,000
- Price per sq. ft.:$169.21
- Monthly HOA dues:$128.58
About this home
Gorgeous 2 story townhome in Sienna has so much to offer. It is nestled on a corner lot, providing both privacy and extra space. This home has been impeccably maintained and the finished are amazing. Upon entering, you're greeted by stunning wood-like tile floors that extend throughout the main level, providing a warm, natural feel. The open-concept living area is spacious, with plenty of room for entertaining or relaxing. The kitchen is a true highlight gourmet in every sense. It boasts modern, high-end finishes, from sleek granite countertops to stainless steel appliances. There is also a walk-in pantry and powder room downstairs. Upstairs, there are 3 generously sized bedrooms, a loft/gameroom area and the utility room. With your own private double driveway and 2 car garage you won't have to worry about parking. Access to all the amenities that Sienna has to offer, plus amazing FBISD schools. W/D/R are all included! Easy to maintain, HOA handles the lawn maintenance. Must See Today!
Contact an agent
Home facts
- Year built:2022
- Subdivision & Development:SIENNA
- Listing ID #:73724210
- Updated:September 18, 2026 at 03:49 PM
Rooms and interior
- Bedrooms:3
- Total bathrooms:3
- Full bathrooms:2
- Half bathrooms:1
- Rooms Total:6
- Flooring:Carpet, Tile
- Dining Description:Living Dining Room
- Bathrooms Description:Tub Shower
- Kitchen Description:Breakfast Bar, Dishwasher, Disposal, Electric Oven, Gas Range, Kitchen Family Room Combo, Microwave, Refrigerator, Walk In Pantry
- Living area:1,767 sq. ft.
Heating and cooling
- Cooling:Central Air, Electric
- Heating:Central, Electric
- Central air:Yes
Structure and exterior
- Roof:Composition
- Year built:2022
- Building area:1,767 sq. ft.
- Architectural Style:Traditional
- Construction Materials:Brick, Stone
- Foundation Description:Slab
- Levels:2 Stories
Schools
- High school:RIDGE POINT HIGH SCHOOL
- Middle school:THORNTON MIDDLE SCHOOL (FORT BEND)
- Elementary school:SCANLAN OAKS ELEMENTARY SCHOOL
Utilities
- Sewer:Public Sewer
Finances and disclosures
- Price:$299,000
- Price per sq. ft.:$169.21
- Tax amount:$7,541 (2026)
Features and amenities
- Appliances:Dishwasher, Disposal, Dryer, Electric Oven, Gas Range, Microwave, Refrigerator, Washer
- Laundry features:Dryer, Washer
- Amenities:Ceiling Fans, Programmable Thermostat, Security System - Owned
Parking
- Parking description:Additional Parking, Garage, Garage Door Opener
- Garage:Yes
- Garage spaces:2
New listings near 8002 Scanlan Trace
- New
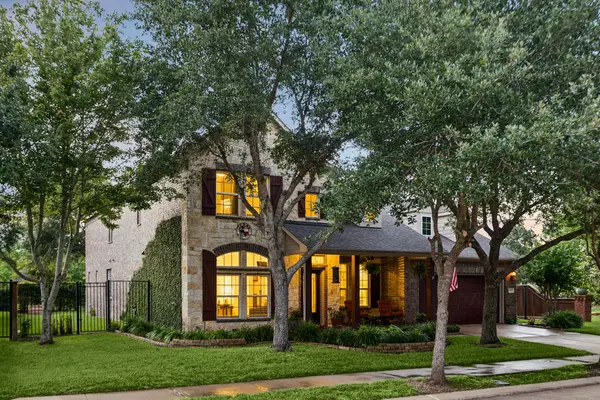 $610,000Active5 beds 4 baths4,221 sq. ft.
3102 London Lane, Missouri City, TX 77459
MLS# 48439738Listed by: MARTHA TURNER SOTHEBY'S INTERNATIONAL REALTY - Open Sat, 1 to 3pmNew
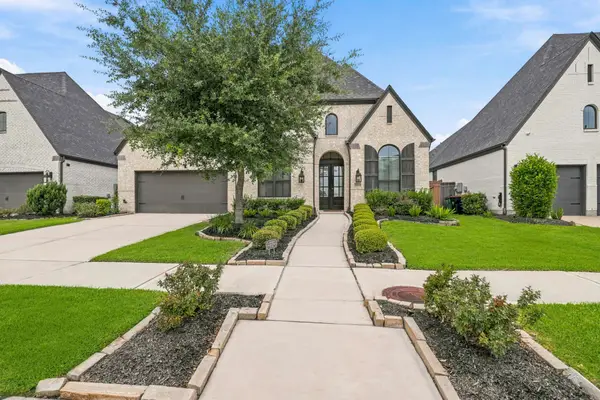 $574,900Active4 beds 4 baths3,035 sq. ft.
2523 Tradewind Pass Drive, Missouri City, TX 77459
MLS# 30140891Listed by: SADLER REALTY - New
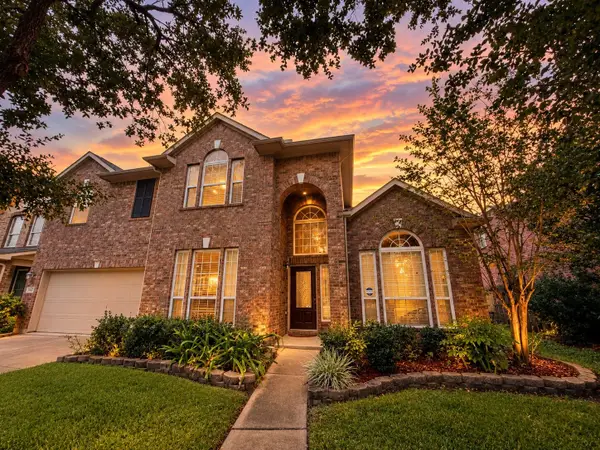 $450,000Active5 beds 4 baths3,012 sq. ft.
3626 Serrano Valley Lane, Missouri City, TX 77459
MLS# 92906459Listed by: KINGFAY INC - New
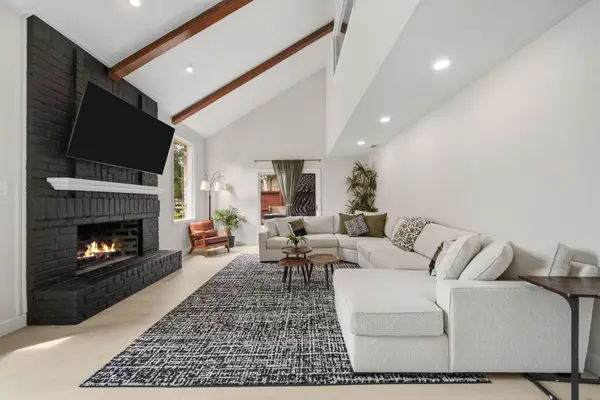 $449,900Active4 beds 3 baths2,674 sq. ft.
3815 W Valley Drive, Missouri City, TX 77459
MLS# 43238093Listed by: SADLER REALTY - Open Sun, 2 to 4pmNew
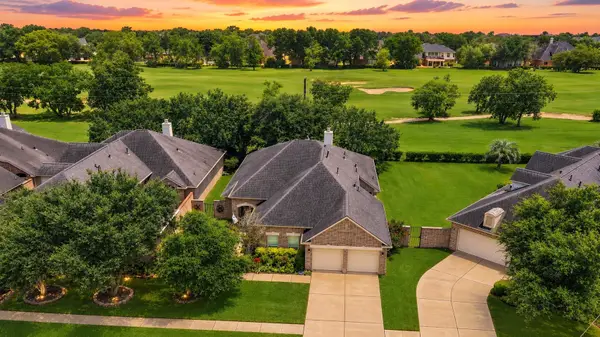 $449,900Active3 beds 3 baths2,596 sq. ft.
3206 Mcmahon Way, Missouri City, TX 77459
MLS# 71465182Listed by: SADLER REALTY - New
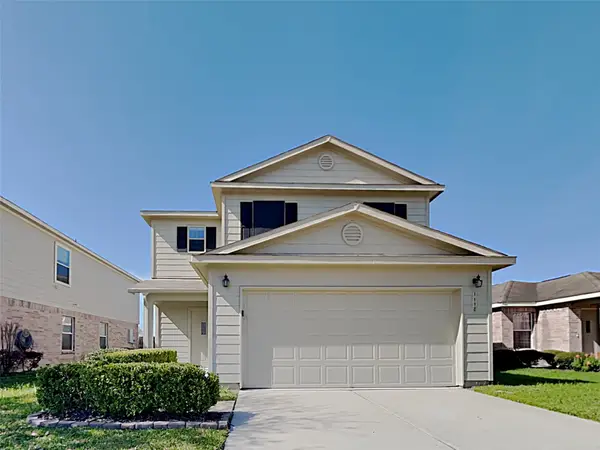 $263,000Active3 beds 3 baths1,784 sq. ft.
1118 Curtis Crossing, Missouri City, TX 77489
MLS# 83903454Listed by: SOVEREIGN REAL ESTATE GRP - New
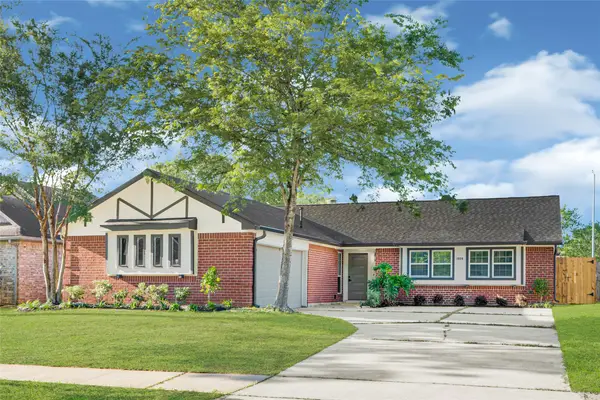 $325,000Active4 beds 3 baths1,863 sq. ft.
1826 Crestview Court, Missouri City, TX 77459
MLS# 79291932Listed by: LIMITLESS LIVING REAL ESTATE - New
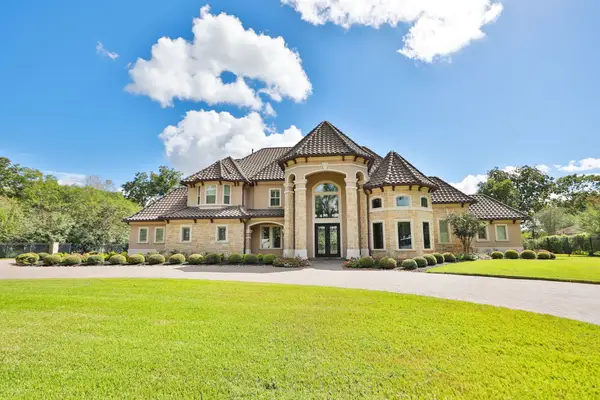 $2,495,000Active5 beds 7 baths7,704 sq. ft.
11 Westpoint Drive, Missouri City, TX 77459
MLS# 34931142Listed by: PROSPERITY REALTY GROUP - Open Sat, 2 to 4pmNew
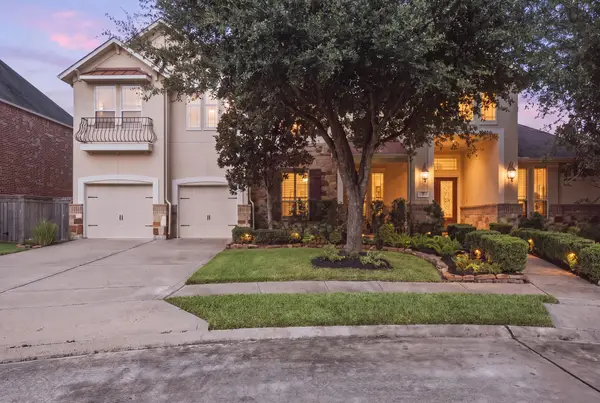 $889,000Active5 beds 6 baths4,485 sq. ft.
7 Placido Way Court, Missouri City, TX 77459
MLS# 51820026Listed by: EXP REALTY LLC - New
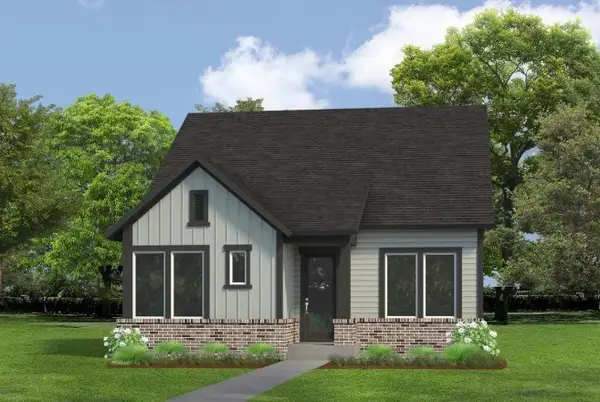 $541,531Active4 beds 4 baths2,451 sq. ft.
2711 Bramblegate Drive, Missouri City, TX 77459
MLS# 65466757Listed by: WEEKLEY PROPERTIES BEVERLY BRADLEY


Protect your home and budget from life's surprises with an Assurant Home Warranty, backed by a partner that supports you through every step of homeownership. Explore Plans.
© 2026 Better Homes and Gardens Real Estate LLC. An Anywhere Real Estate company. All rights reserved. Better Homes and Gardens® Real Estate is a registered trademark owned by Meredith Operations Corporation, licensed to Better Homes and Gardens Real Estate LLC and used with permission. Better Homes and Gardens Real Estate LLC fully supports the principles of the Fair Housing Act and the Equal Opportunity Act. Listing information is deemed reliable but is not guaranteed accurate.
Each office is independently owned and operated.
Any services or products provided by third parties are not provided by, affiliated with or related to Better Homes and Gardens Real Estate LLC, or its affiliated companies.